Owners have remodeled and built custom homes for years and it is exciting to see their talents once again with this charmer. Entry on the covered porch and very nice front door. You'll notice when walking thru this house that the owners never scrimp on the extras that would give the home it's character and charm. Like the gray designer color used in the kitchen cabinetry with granite counters and undermounted sink. All appliances are new and waiting for the test run. New windows. Main floor rear entry has basement entrance, laundry, large coat and boot closet and full bathroom. Two bedrooms, one of which is the master and ensuite. Upstairs are two bedrooms, landing for plants and a bathroom with custom walk-in shower. Detached single plus garage. Call today and make this a special visit to an extremely nice home.
Under contract
Price cut: $20K (8/17)
$289,000
722 S Courtland St, Chamberlain, SD 57325
4beds
1,463sqft
Single Family Residence
Built in 1920
5,760 Square Feet Lot
$274,600 Zestimate®
$198/sqft
$-- HOA
What's special
Detached single plus garageMain floor rear entryGranite countersCovered porchBasement entranceNew windowsUndermounted sink
- 126 days
- 124
- 3
Zillow last checked:
Listing updated:
Listed by:
Jeannine S Hickey Reuer 605-680-1337,
Chamberlain Real Estate Professionals LLC
Source: My State MLS,MLS#: 11798830
Facts & features
Interior
Bedrooms & bathrooms
- Bedrooms: 4
- Bathrooms: 3
- Full bathrooms: 3
Rooms
- Room types: Dining Room, En Suite, First Floor Bathroom, First Floor Master Bedroom, Kitchen, Laundry Room, Living Room, Master Bedroom
Kitchen
- Features: Eat-in Kitchen, Granite Counters
Basement
- Area: 550
Heating
- Propane, Forced Air
Cooling
- Central
Appliances
- Included: Dishwasher, Refrigerator, Microwave, Oven
Features
- Flooring: Carpet, Laminate, Tile
- Basement: Full,Unfinished
- Has fireplace: No
Interior area
- Total structure area: 2,013
- Total interior livable area: 1,463 sqft
- Finished area above ground: 1,463
Property
Parking
- Total spaces: 2
- Parking features: Detached
- Garage spaces: 2
Features
- Patio & porch: Covered Porch, Deck
- Has view: Yes
- View description: Street
Lot
- Size: 5,760 Square Feet
- Features: Corner
Details
- Parcel number: 29100121100
- Lease amount: $0
Construction
Type & style
- Home type: SingleFamily
- Property subtype: Single Family Residence
Materials
- Frame, HardiPlank Type
- Roof: Asphalt
Condition
- New construction: No
- Year built: 1920
- Major remodel year: 2026
Utilities & green energy
- Electric: Amps(0)
- Sewer: Municipal
- Water: Municipal
Community & HOA
Community
- Subdivision: Residential
HOA
- Has HOA: No
Location
- Region: Chamberlain
Financial & listing details
- Price per square foot: $198/sqft
- Tax assessed value: $133,780
- Annual tax amount: $2,312
- Date on market: 6/1/2026
- Date available: 05/27/2026
- Listing agreement: Exclusive
Estimated market value
$274,600
$261,000 - $288,000
$1,663/mo
Price history
| Date | Event | Price |
|---|---|---|
| 9/11/2026 | Contingent | $289,000$198/sqft |
Source: My State MLS #11798830 Report a problem | ||
| 8/17/2026 | Price change | $289,000-6.5%$198/sqft |
Source: My State MLS #11798830 Report a problem | ||
| 6/1/2026 | Listed for sale | $309,000$211/sqft |
Source: My State MLS #11798830 Report a problem | ||
Public tax history
| Year | Property taxes | Tax assessment |
|---|---|---|
| 2025 | $1,967 +10.3% | $133,780 +19.4% |
| 2024 | $1,783 +1.7% | $112,053 +28.7% |
| 2023 | $1,752 +6.2% | $87,052 |
| 2022 | $1,650 | $87,052 +1.5% |
| 2021 | -- | $85,780 +4.5% |
| 2020 | -- | $82,065 |
| 2019 | -- | $82,065 |
| 2018 | -- | $82,065 |
| 2017 | -- | $82,065 |
| 2016 | -- | $82,065 +3.5% |
| 2015 | -- | $79,260 |
| 2014 | $1,622 | $79,260 +26.4% |
| 2013 | -- | $62,724 |
Find assessor info on the county website
Monthly payment
Est. payment
Payment breakdown
Explore the cost of this home by adjusting the details. Changes won't be saved.Climate risks
Neighborhood: 57325
Nearby schools
Schools provided by the listing agent
- District: Chamberlain School District 07-1
Source: My State MLS. This data may not be complete. We recommend contacting the local school district to confirm school assignments for this home.
Similar homes
- $299,9005 bd3 ba1.8k sqft304 E Beebe Ave, Chamberlain, SD 57325For Sale
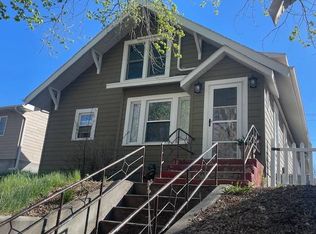 MLS ID #11630328, Jeannine S Hickey Reuer, Chamberlain Real Estate Professionals LLC. My State MLS
 - $359,0005 bd2 ba2.1k sqft208 Lakeview Ave, Chamberlain, SD 57325For Sale
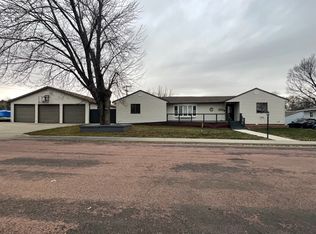 MLS ID #11608921, Jeannine S Hickey Reuer, Chamberlain Real Estate Professionals LLC. My State MLS
 - $270,0003 bd2 ba1.5k sqft24889 343rd Ave, Chamberlain, SD 57325For Sale
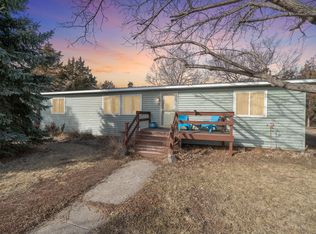 MLS ID #26-64, Samuel Adams, Keller Williams Realty Great Plains. Central South Dakota BOR
 - $217,0002 bd2 ba1.1k sqft1018 S Courtland St, Chamberlain, SD 57325For Sale
 MLS ID #26-310, Karri Swenson, Chamberlain Realty. Central South Dakota BOR
 - $425,0003 bd2 ba1.6k sqft24565 345th Ave, Chamberlain, SD 57325For Sale
 MLS ID #22603082, Judd A Lindquist. Realtor Association of the Sioux Empire
 - $250,0003 bd2 ba1.5k sqft409 W 2nd St, Oacoma, SD 57365For SaleMLS ID #22603483, Melissa L Hoffer. Realtor Association of the Sioux Empire
