Welcome to West Nyack Rd!! Located in the highly sought after Clarksville Manor community. A rare find—only 8 units in the complex. This immaculate move in ready second floor condo is beautifully renovated with light filled interiors and a timeless neutral palette. The open concept floor plan showcases gleaming hardwood floors throughout, a stunning kitchen with granite countertops, like new stainless steel appliances, self closing cabinetry, and a stylish modern backsplash. The spacious bedroom offers generous closet space, while the beautifully renovated bathroom adds a touch of luxury. A brand new stackable washer and dryer provide everyday convenience. Additional upgrades include new six panel doors, crown molding throughout, a newer water heater, and new Trex deck perfect for relaxing outdoors. Low common charges, and ample parking. All this and Award Winning Clarkstown Schools. Ideally located in the heart of town across from the new and improved West Nyack park and playground. Close to shopping, dining, public transportation, the Palisades Center, and just minutes to the Palisades Interstate Parkway, NYS Thruway, and the Tappan Zee Bridge. Minutes to the downtown Nyack village too! This turn key unit is also pet friendly. Don’t miss out!! Just place your furniture and start enjoying easy living!!
Pending
$369,000
722 W Nyack Road #6, West Nyack, NY 10994
1beds
870sqft
Condominium, Residential
Built in 1987
-- sqft lot
$-- Zestimate®
$424/sqft
$300/mo HOA
What's special
- 89 days
- 132
- 4
Zillow last checked:
Listing updated:
Listed by:
Howard Hanna Rand Realty 845-735-3700,
Christina Aldorasi Ayoob 914-804-7100
Source: OneKey® MLS as distributed by MLS GRID,MLS#: 1024835
Facts & features
Interior
Bedrooms & bathrooms
- Bedrooms: 1
- Bathrooms: 1
- Full bathrooms: 1
Bedroom 1
- Level: Second
Bathroom 1
- Level: Second
Dining room
- Level: Second
Kitchen
- Level: Second
Laundry
- Level: Second
Living room
- Level: Second
Heating
- Forced Air
Cooling
- Central Air
Appliances
- Included: Dishwasher, Dryer, Microwave, Range, Refrigerator, Washer, Gas Water Heater
- Laundry: In Unit
Features
- Eat-in Kitchen, Entrance Foyer, Formal Dining, Granite Counters, Open Floorplan, Open Kitchen
- Flooring: Hardwood
- Basement: None
- Attic: See Remarks
- Common walls with other units/homes: 2+ Common Walls
Interior area
- Total structure area: 870
- Total interior livable area: 870 sqft
Video & virtual tour
Property
Parking
- Parking features: Assigned
Features
- Levels: One
- Patio & porch: Deck
Lot
- Size: 4,792 Square Feet
Details
- Parcel number: 39208906500500010440000060
- Special conditions: None
Construction
Type & style
- Home type: Condo
- Architectural style: Garden
- Property subtype: Condominium, Residential
- Attached to another structure: Yes
Materials
- Frame
Condition
- Actual
- Year built: 1987
Utilities & green energy
- Sewer: Public Sewer
- Water: Public
- Utilities for property: See Remarks
Community & HOA
Community
- Subdivision: Clarksville Manor
HOA
- Has HOA: Yes
- Services included: Common Area Maintenance, Maintenance Grounds, Snow Removal
- HOA fee: $300 monthly
Location
- Region: West Nyack
Financial & listing details
- Price per square foot: $424/sqft
- Tax assessed value: $69,700
- Annual tax amount: $8,168
- Date on market: 7/23/2026
- Cumulative days on market: 81 days
- Listing agreement: Exclusive Right To Sell
Estimated market value
Not available
Estimated sales range
Not available
Not available
Price history
| Date | Event | Price |
|---|---|---|
| 9/15/2026 | Pending sale | $369,000$424/sqft |
Source:  OneKey® MLS as distributed by MLS GRID #1024835 Report a problem OneKey® MLS as distributed by MLS GRID #1024835 Report a problem | ||
| 7/21/2026 | Listed for sale | $369,000+135%$424/sqft |
Source: OneKey® MLS as distributed by MLS GRID #1024835 Report a problem | ||
| 2/7/2017 | Sold | $157,000$180/sqft |
Source: Public Record Report a problem | ||
Public tax history
| Year | Property taxes | Tax assessment |
|---|---|---|
| 2025 | -- | $69,700 |
| 2024 | -- | $69,700 |
| 2023 | -- | $69,700 |
| 2022 | -- | $69,700 |
| 2021 | -- | $69,700 |
| 2020 | -- | $69,700 |
| 2019 | -- | $69,700 |
| 2018 | -- | $69,700 |
| 2017 | $4,267 | $69,700 |
| 2016 | -- | $69,700 |
| 2015 | -- | $69,700 |
| 2014 | -- | $69,700 |
| 2013 | -- | $69,700 |
| 2012 | -- | $69,700 |
| 2011 | -- | $69,700 |
| 2010 | -- | $69,700 |
| 2009 | -- | $69,700 |
| 2007 | -- | $69,700 |
| 2006 | -- | $69,700 |
| 2005 | -- | $69,700 |
| 2004 | -- | $69,700 |
| 2003 | -- | $69,700 |
| 2002 | -- | $69,700 |
| 2001 | -- | $69,700 |
| 2000 | -- | $69,700 |
Find assessor info on the county website
Monthly payment
Climate risks
Neighborhood: 10994
Nearby schools
Schools provided by the listing agent
- Elementary: West Nyack Elementary School
- Middle: Felix Festa Achievement Middle Sch
- High: Clarkstown South Senior High School
Source: OneKey® MLS as distributed by MLS GRID. This data may not be complete. We recommend contacting the local school district to confirm school assignments for this home.
- $429,6002 bd2 ba1.1k sqft722 W Nyack Rd APT 1, West Nyack, NY 10994Off Market

- $440,9002 bd1 ba1.1k sqft722 W Nyack Rd APT 2, West Nyack, NY 10994Off Market
- $429,8002 bd2 ba1.1k sqft722 W Nyack Rd APT 3, West Nyack, NY 10994Off Market
- $403,6002 bd2 ba1.1k sqft722 W Nyack Rd APT 4, West Nyack, NY 10994Off Market
Similar homes
- $340,0001 bd1 ba949 sqft13 James Court, Nanuet, NY 10954For Sale
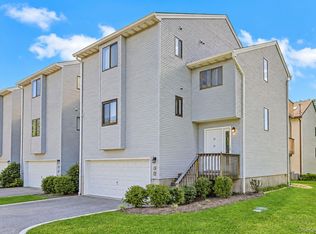
 MLS ID #1042718, Margo Bohlin, Listing by: Howard Hanna Rand Realty. OneKey® MLS as distributed by MLS GRID
 - $359,0001 bd1 ba1k sqft1220 Round Pointe Drive, Haverstraw, NY 10927For Sale
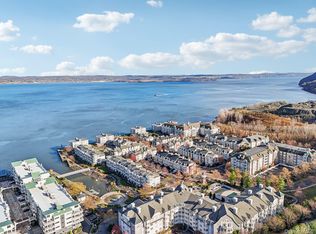 MLS ID #971378, Lillian M. Chase, Listing by: Christie's Int. Real Estate. OneKey® MLS as distributed by MLS GRID
 - $395,0001 bd1 ba900 sqft103 Gedney Street #6G, Nyack, NY 10960For Sale
 MLS ID #1029914, Isabel Retallack, Listing by: Corcoran Baer & McIntosh. OneKey® MLS as distributed by MLS GRID
 - $379,9002 bd1 ba1k sqft72 Omni Parc Drive, Nanuet, NY 10954For Sale
 MLS ID #1018751, Gleny Bencosme, Listing by: Coldwell Banker Realty. OneKey® MLS as distributed by MLS GRID
 - $315,0001 bd1 ba754 sqft3 Church Lane #N, Valley Cottage, NY 10989For SaleMLS ID #1049862, Dennis Chiulli, Listing by: Dennis L Chiulli Realty Corp. OneKey® MLS as distributed by MLS GRID
- $479,0002 bd2 ba1.2k sqft597 Sierra Vista Lane, Valley Cottage, NY 10989For SaleMLS ID #1060292, Naomi Streicher, Listing by: Q Home Sales. OneKey® MLS as distributed by MLS GRID
- $415,0002 bd2 ba1k sqft2 Church Lane #I, Valley Cottage, NY 10989For SaleMLS ID #1044639, Gregory W Miller, Listing by: Keller Williams Hudson Valley. OneKey® MLS as distributed by MLS GRID
- $309,0001 bd1 ba756 sqft2 Germonds Village #12, Bardonia, NY 10954For SaleMLS ID #993766, Regina Carmel, Listing by: Howard Hanna Rand Realty. OneKey® MLS as distributed by MLS GRID
- $395,0001 bd1 ba660 sqft500 Pondside Drive #4L, White Plains, NY 10607For SaleMLS ID #1041550, Misty Ciotola, Listing by: Christie's Int. Real Estate. OneKey® MLS as distributed by MLS GRID
- $365,0002 bd2 ba1.2k sqft202 Country Club Lane, Pomona, NY 10970For SaleMLS ID #1044077, Christina Tolen, Listing by: Weichert Realtors. OneKey® MLS as distributed by MLS GRID
- $379,0001 bd2 ba886 sqft701 Pelham Road #5L, New Rochelle, NY 10805For SaleMLS ID #1042447, Louise Del Giudice, Listing by: Century 21 Marciano. OneKey® MLS as distributed by MLS GRID
- $360,0002 bd2 ba967 sqft192 Doxbury Lane, Suffern, NY 10901For SaleMLS ID #1044261, Susan R Kopec, Listing by: Howard Hanna Rand Realty. OneKey® MLS as distributed by MLS GRID
- $515,0002 bd4 ba1.2k sqft212 Arlington Court, Bardonia, NY 10954For SaleMLS ID #1018402, Regina Carmel, Listing by: Howard Hanna Rand Realty. OneKey® MLS as distributed by MLS GRID
- $389,0002 bd2 ba1.1k sqft19 Somerset Drive, Suffern, NY 10901For SaleMLS ID #1033513, Michael P Truiano, Listing by: Howard Hanna Rand Realty. OneKey® MLS as distributed by MLS GRID
- $334,9001 bd1 ba949 sqft5 Kings Court, Nanuet, NY 10954For SaleMLS ID #1036249, Jordan Gaspard, Listing by: Prominent Properties Sotheby's. OneKey® MLS as distributed by MLS GRID
- $379,9002 bd2 ba1.2k sqft292 Richard Court #292, Pomona, NY 10970For SaleMLS ID #996216, Jeffrey H Freundlich, Listing by: Howard Hanna Rand Realty. OneKey® MLS as distributed by MLS GRID
- $355,0002 bd2 ba1.1k sqft38 Milford Lane #5D, Suffern, NY 10901For SaleMLS ID #1037101, Jon Paul Molfetta, Listing by: Keller Williams Valley Realty. OneKey® MLS as distributed by MLS GRID
- $335,0001 bd1 ba1k sqft1310 Round Pointe Drive, Haverstraw, NY 10927For SaleMLS ID #1002814, Margo Bohlin, Listing by: Howard Hanna Rand Realty. OneKey® MLS as distributed by MLS GRID
- $399,0002 bd1 ba925 sqft27 Walden Court #F, Yorktown Heights, NY 10598For SaleMLS ID #1047932, Maria Micciari, Listing by: Compass Greater NY LLC. OneKey® MLS as distributed by MLS GRID
- $475,0001 bd2 ba1k sqft195 Treetop Circle, Nanuet, NY 10954For SaleMLS ID #1042802, Vincent Paolino, Listing by: Keller Williams Hudson Valley. OneKey® MLS as distributed by MLS GRID
