Amazing opportunity to own 7.05 private acres featuring TWO homes in a peaceful country setting just 1.5 miles from I-49! Spacious 2016 manufactured home on permanent foundation offers approx 1924 SF, 3 bedrooms, 2 baths, expansive living area, large kitchen with island, dining area, walk-in pantry, abundant storage, solar panels & 3 large decks. Also included is an immaculate 2023 mobile home offering approx 820 SF, 2 bedrooms, 2 baths, spacious living/dining area & storage. Large custom-built shop/3-car garage features a bonus room & oversized reinforced storm shelter. Enjoy raised garden beds, chicken coop & two creeks winding through the property! Perfect for peaceful country living, exploring, gardening or homesteading! Just 1 mile to downtown Rudy, 1.5 miles to I-49 & convenient to Alma, Van Buren, Fayetteville & NWA amenities! Approx 38 mins to U of A. Centrally located between Lake Ft. Smith, Lake Alma & 2 National Forests. Rare property offering privacy, versatility & endless possibilities—Must see!
For sale
$375,000
7220 Highway 282, Rudy, AR 72952
5beds
2,744sqft
Manufactured Home, Single Family Residence
Built in 2016
7.05 Acres Lot
$373,000 Zestimate®
$137/sqft
$-- HOA
What's special
Bonus roomRaised garden bedsAbundant storageSolar panelsDining areaChicken coopWalk-in pantry
- 4 days
- 357
- 39
Likely to sell faster than
Zillow last checked:
Listing updated:
Listed by:
Renee Hudock 479-636-2200,
Lindsey & Assoc Inc Branch 479-636-2200
Source: ArkansasOne MLS,MLS#: 1366032 Originating MLS: Northwest Arkansas Board of REALTORS MLS
Facts & features
Interior
Bedrooms & bathrooms
- Bedrooms: 5
- Bathrooms: 4
- Full bathrooms: 4
Primary bedroom
- Level: Main
- Dimensions: 13x11
Primary bedroom
- Level: Main
- Dimensions: 11.2x13
Bedroom
- Level: Main
- Dimensions: 11x6
Bedroom
- Level: Main
- Dimensions: 10x9.5
Bedroom
- Level: Main
- Dimensions: 8.3x13
Primary bathroom
- Level: Main
Bathroom
- Level: Main
Bathroom
- Level: Main
Bathroom
- Level: Main
Dining room
- Level: Main
- Dimensions: 12x7
Eat in kitchen
- Level: Main
Garage
- Level: Main
Kitchen
- Level: Main
Living room
- Level: Main
- Dimensions: 17x20
Living room
- Features: Multiple Living Areas
- Level: Main
- Dimensions: 13.9x13
Storage room
- Level: Main
Utility room
- Level: Main
- Dimensions: 11x6
Heating
- Central, Electric
Cooling
- Central Air, Electric
Appliances
- Included: Dishwasher, Electric Range, Disposal, Microwave Hood Fan, Microwave, Propane Range, Propane Water Heater, Refrigerator, Range Hood, Plumbed For Ice Maker
- Laundry: Washer Hookup, Dryer Hookup
Features
- Attic, Built-in Features, Ceiling Fan(s), Cathedral Ceiling(s), Eat-in Kitchen, Pantry, Programmable Thermostat, Split Bedrooms, Walk-In Closet(s), Window Treatments, Storage
- Flooring: Carpet, Laminate, Tile
- Windows: Double Pane Windows, Blinds
- Basement: None
- Number of fireplaces: 1
- Fireplace features: Free Standing, Gas Log, Living Room
Interior area
- Total structure area: 2,744
- Total interior livable area: 2,744 sqft
Video & virtual tour
Property
Parking
- Total spaces: 3
- Parking features: Detached, Garage, Garage Door Opener
- Has garage: Yes
- Covered spaces: 3
Features
- Levels: One
- Stories: 1
- Patio & porch: Covered, Deck, Porch
- Exterior features: Gravel Driveway
- Pool features: None
- Fencing: Chain Link,Partial
- Waterfront features: Creek
Lot
- Size: 7.05 Acres
- Features: Central Business District, Cleared, Level, Not In Subdivision, Rolling Slope, Rural Lot, Secluded, Wooded
Details
- Additional structures: Outbuilding, Workshop
- Parcel number: 00109932003
- Zoning description: Other
- Special conditions: None
Construction
Type & style
- Home type: MobileManufactured
- Architectural style: Mobile Home
- Property subtype: Manufactured Home, Single Family Residence
Materials
- Vinyl Siding
- Foundation: Brick/Mortar
- Roof: Architectural,Shingle
Condition
- New construction: No
- Year built: 2016
Utilities & green energy
- Sewer: Septic Tank
- Water: Public
- Utilities for property: Electricity Available, Propane, Septic Available, Water Available
Green energy
- Energy efficient items: Solar Panel(s)
Community & HOA
Community
- Features: Near National Forest, Near State Park
- Security: Storm Shelter, Smoke Detector(s)
- Subdivision: None
Location
- Region: Rudy
Financial & listing details
- Price per square foot: $137/sqft
- Tax assessed value: $150,400
- Annual tax amount: $460
- Date on market: 10/21/2026
- Body type: Double Wide
Estimated market value
$373,000
$354,000 - $392,000
Not available
Price history
| Date | Event | Price |
|---|---|---|
| 10/23/2026 | Listed for sale | $375,000+1090.5%$137/sqft |
Source:  ArkansasOne MLS #1366032 Report a problem | ||
| 1/15/2014 | Sold | $31,500$11/sqft |
Source: Public Record Report a problem | ||
Public tax history
| Year | Property taxes | Tax assessment |
|---|---|---|
| 2025 | $460 +997.1% | $21,310 +95.9% |
| 2024 | $42 -92.5% | $10,880 -44.8% |
| 2023 | $556 +253.2% | $19,720 +84.5% |
| 2022 | $157 | $10,690 |
| 2021 | $157 | $10,690 |
| 2020 | $157 -6.4% | $10,690 |
| 2019 | $168 -12.9% | $10,690 |
| 2018 | $193 -15.7% | $10,690 -6.2% |
| 2017 | $229 +1977.8% | $11,400 +5900% |
| 2016 | $11 | $190 |
| 2015 | $11 | $190 |
Find assessor info on the county website
Monthly payment
Climate risks
Neighborhood: 72952
Nearby schools
Schools provided by the listing agent
- District: Alma
Source: ArkansasOne MLS. This data may not be complete. We recommend contacting the local school district to confirm school assignments for this home.
Similar homes
- $365,0004 bd2 ba1.8k sqft901 Thompson Ln, Cedarville, AR 72932For Sale
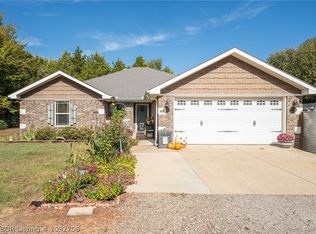 MLS ID #1092706, Chasity Carter, Pink Keys Realty. Western River Valley BOR
- $450,0003 bd2 ba2.1k sqft5420 N Highway 71, Alma, AR 72921For Sale
 MLS ID #1366273, Felicia Johnson, Sudar Group. ArkansasOne MLS
- $319,9003 bd2 ba1.9k sqft2514 Harmony Rd, Alma, AR 72921For Sale
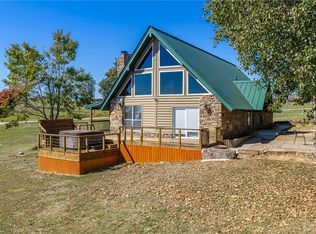 MLS ID #1366366, Michelle Pendergraft, Keller Williams Platinum Realty. ArkansasOne MLS
- $399,0004 bd3 ba2.5k sqft1434 Holly Ave, Van Buren, AR 72956For Sale
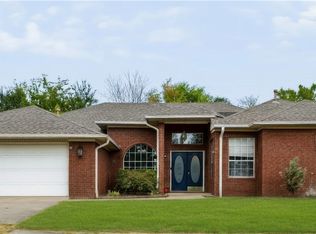 MLS ID #1091234, Monica Baber, Sagely & Edwards Realtors. Western River Valley BOR
