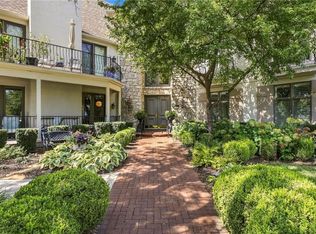
**Rare Opportunity in the Heart of Prairie Village!** Discover nearly 1,900 square feet of beautifully updated, one-level living in the sought-after Normandie Court Condominiums. This spacious 2-bedroom, 2.5-bath condo offers the convenience of low-maintenance living without sacrificing space, storage, or privacy.
Enjoy your own private entrance and patio, along with a thoughtfully designed floor plan featuring a beautifully updated kitchen with abundant cabinetry, pull-out shelving, and smart storage solutions throughout. The generous primary suite offers a spacious bath with double vanity, walk-in shower, and convenient laundry, plus an adjoining flex space ideal for a home office, oversized walk-in closet, or private dressing room.
Attention to detail shines throughout with custom lighting, dimmer switches in most rooms, and under-cabinet and vanity lighting. Additional highlights include two designated parking spaces in the secured underground garage, secure elevator access, and extra storage.
One of the property's unique perks is private access to Windsor Park directly behind the building, offering a convenient spot to enjoy fresh air, get some exercise, or take your four-legged companions for a stroll.
**Location is another standout!** Just minutes from the Prairie Village Shops, with its popular restaurants, boutiques, and everyday conveniences, plus the brand-new Hen House grocery store scheduled to open soon. A rare combination of space, privacy, security, and convenience in a fantastic Prairie Village location. Enjoy the ease of condo living with the room and functionality of a traditional home!
*Note - 7221 is the back/furthermost building from Mission Rd.
Active
$719,000
7221 Mission Rd APT 201, Prairie Village, KS 66208
2beds
1,890sqft
Condominium
Built in 1985
-- sqft lot
$-- Zestimate®
$380/sqft
$809/mo HOA
What's special
Private entranceGenerous primary suiteConvenient laundryBeautifully updated kitchenSmart storage solutions throughoutUnder-cabinet and vanity lightingExtra storage
- 5 days
- 319
- 8
Zillow last checked:
Listing updated:
Listed by:
Aubree Keck 816-812-4753,
KW KANSAS CITY METRO
Source: Heartland MLS as distributed by MLS GRID,MLS#: 2648570
Facts & features
Interior
Bedrooms & bathrooms
- Bedrooms: 2
- Bathrooms: 3
- Full bathrooms: 2
- 1/2 bathrooms: 1
Primary bedroom
- Features: All Carpet
- Level: First
- Dimensions: 20 x 14
Bedroom 2
- Features: Built-in Features
- Level: First
- Dimensions: 14 x 13
Primary bathroom
- Features: Double Vanity, Marble
- Level: First
Bathroom 2
- Features: Marble
- Level: First
Den
- Features: Built-in Features, Carpet
- Level: First
- Dimensions: 9 x 8
Dining room
- Features: Wood Floor
- Level: First
- Dimensions: 12 x 12
Half bath
- Features: Marble
- Level: First
Kitchen
- Features: Built-in Features, Kitchen Island, Marble
- Level: First
- Dimensions: 17 x 11
Living room
- Features: Built-in Features, Fireplace, Wet Bar, Wood Floor
- Level: First
- Dimensions: 24 x 15
Heating
- Heat Pump
Cooling
- Electric
Appliances
- Included: Cooktop, Dishwasher, Disposal, Stainless Steel Appliance(s)
- Laundry: Bedroom Level, Laundry Room
Features
- Custom Cabinets, Kitchen Island, Pantry, Wet Bar
- Flooring: Carpet, Tile, Wood
- Basement: Concrete,Garage Entrance,Interior Entry
- Number of fireplaces: 1
- Fireplace features: Living Room
Interior area
- Total structure area: 1,890
- Total interior livable area: 1,890 sqft
- Finished area above ground: 1,890
- Finished area below ground: 0
Video & virtual tour
Property
Parking
- Total spaces: 2
- Parking features: Basement, Garage Door Opener, Direct Access, Secured
- Attached garage spaces: 2
Accessibility
- Accessibility features: Accessible Entrance, Accessible Hallway(s)
Features
- Patio & porch: Patio
Lot
- Size: 1,890 Square Feet
- Features: Level, Many Trees
Details
- Parcel number: OP368000L2 U201
Construction
Type & style
- Home type: Condo
- Architectural style: Traditional
- Property subtype: Condominium
Materials
- Stucco
- Roof: Composition
Condition
- Year built: 1985
Utilities & green energy
- Sewer: Public Sewer
- Water: Public
Community & HOA
Community
- Security: Smart Door Lock
- Subdivision: Normandie Ct
HOA
- Has HOA: Yes
- Amenities included: Storage
- Services included: Maintenance Structure, Maintenance Grounds, Management, Parking, Insurance, Roof Repair, Roof Replace, Snow Removal, Trash, Water
- HOA fee: $809 monthly
- HOA name: Normandie Court HOA
Location
- Region: Prairie Village
Financial & listing details
- Price per square foot: $380/sqft
- Tax assessed value: $692,600
- Annual tax amount: $8,852
- Date on market: 11/6/2026
- Listing terms: Cash,Conventional,VA Loan
- Exclusions: See Sellers Disclosure
- Ownership: Private
- Road surface type: Paved
Estimated market value
Not available
Estimated sales range
Not available
Not available
Price history
| Date | Event | Price |
|---|---|---|
| 11/6/2026 | Listed for sale | $719,000+15%$380/sqft |
Source:  Heartland MLS as distributed by MLS GRID #2648570 Report a problem | ||
| 1/6/2022 | Sold | -- |
Source: Heartland MLS as distributed by MLS GRID #2354508 Report a problem | ||
| 12/6/2021 | Pending sale | $625,000$331/sqft |
Source:  ReeceNichols Real Estate #2354508 Report a problem | ||
| 12/5/2021 | Contingent | $625,000$331/sqft |
Source: Heartland MLS as distributed by MLS GRID #2354508 Report a problem | ||
| 12/2/2021 | Listed for sale | $625,000+33%$331/sqft |
Source: Heartland MLS as distributed by MLS GRID #2354508 Report a problem | ||
| 7/23/2018 | Sold | -- |
Source: Agent Provided Report a problem | ||
| 6/30/2018 | Pending sale | $469,950$249/sqft |
Source: ReeceNichols Southgate #2109432 Report a problem | ||
| 6/1/2018 | Listed for sale | $469,950+23.7%$249/sqft |
Source: ReeceNichols Southgate #2109432 Report a problem | ||
| 5/11/2008 | Listing removed | $380,000$201/sqft |
Source: Listhub #1413091 Report a problem | ||
| 4/21/2008 | Listed for sale | $380,000$201/sqft |
Source: Listhub #1413091 Report a problem | ||
| 3/17/2008 | Listing removed | $380,000$201/sqft |
Source: Listhub #1413091 Report a problem | ||
| 3/15/2008 | Price change | $380,000-5%$201/sqft |
Source: Listhub #1413091 Report a problem | ||
| 12/11/2007 | Listed for sale | $399,950$212/sqft |
Source: Listhub #1413091 Report a problem | ||
Public tax history
| Year | Property taxes | Tax assessment |
|---|---|---|
| 2025 | $8,852 +1.9% | $79,649 +2.7% |
| 2024 | $8,690 +6.4% | $77,544 +7% |
| 2023 | $8,167 +1.8% | $72,438 +1.6% |
| 2022 | $8,027 | $71,311 +30.1% |
| 2021 | -- | $54,820 +4.6% |
| 2020 | $6,277 | $52,405 +1.3% |
| 2019 | -- | $51,750 +1.1% |
| 2018 | -- | $51,186 +6% |
| 2017 | $5,919 +11.4% | $48,300 +13% |
| 2016 | $5,312 +7.3% | $42,745 +6.5% |
| 2015 | $4,952 +11.5% | $40,123 +8.4% |
| 2013 | $4,443 -2.4% | $37,030 +1.6% |
| 2012 | $4,554 +2.4% | $36,432 -2.5% |
| 2010 | $4,448 -0.9% | $37,375 |
| 2009 | $4,487 +3.1% | $37,375 |
| 2008 | $4,354 -17.1% | $37,375 -18.8% |
| 2007 | $5,254 +3.8% | $46,000 |
| 2006 | $5,061 | $46,000 |
| 2005 | -- | $46,000 |
Find assessor info on the county website
Monthly payment
Est. payment
Payment breakdown
Explore the cost of this home by adjusting the details. Changes won't be saved.Climate risks
Neighborhood: Prairire Hills
Nearby schools
Schools provided by the listing agent
- Elementary: Belinder
- Middle: Indian Hills
- High: SM East
Source: Heartland MLS as distributed by MLS GRID. This data may not be complete. We recommend contacting the local school district to confirm school assignments for this home.
- $502,8002 bd3 ba1.4k sqft7221 Mission Rd APT 212, Prairie Village, KS 66208Off Market
- $591,2002 bd2 ba2k sqft7221 Mission Rd APT 213, Prairie Village, KS 66208Off Market
- $575,3002 bd2 ba1.6k sqft7221 Mission Rd APT 214, Prairie Village, KS 66208Off Market
- $478,7002 bd2 ba1.4k sqft7221 Mission Rd APT 215, Prairie Village, KS 66208Off Market
Similar homes
- $575,0002 bd2 ba1.2k sqft7223 Mission Rd APT 103, Prairie Village, KS 66208For Sale
 MLS ID #2620734, Eric Bubb, ReeceNichols -The Village. Heartland MLS as distributed by MLS GRID
- $845,0004 bd4 ba2.7k sqft7647 Fairway St, Prairie Village, KS 66208For Sale
 MLS ID #2645525, Teresa Hilker, ReeceNichols - Country Club Plaza. Heartland MLS as distributed by MLS GRID
- $569,0004 bd3 ba2.3k sqft7908 Windsor St, Prairie Village, KS 66208For Sale
 MLS ID #2648138, Ivy Home Group, KW KANSAS CITY METRO. Heartland MLS as distributed by MLS GRID
- $680,0002 bd2 ba1.8k sqft9100 Lamar Ave APT 207, Overland Park, KS 66207For Sale
 MLS ID #2637507, Paul Titterington, Parkway Real Estate LLC. Heartland MLS as distributed by MLS GRID
