Move-in ready and waiting for you in South Fargo! Built in 2021, this 3-bedroom, 2-bath bi-level offers 1,848 finished square feet with an open-concept main level, spacious kitchen, updated pendant lighting and great natural light. The primary bedroom features a walk-in closet and Hollywood-style bath with dual vanity, while the lower level offers a family room, two additional bedrooms, full bath and laundry. Enjoy the deck and fully fenced backyard, plus the convenience of an attached 2-stall garage. Ideally located within walking distance of Davies High School, Shanley and Bennett Elementary Schools, the waterpark and nearby parks, with shopping and other South Fargo amenities just minutes away. A great home, a great layout and a great opportunity!
Pending
$345,000
7223 27th St S, Fargo, ND 58104
3beds
1,848sqft
Single Family
Built in 2021
5,749 Square Feet Lot
$-- Zestimate®
$187/sqft
$-- HOA
What's special
Fully fenced backyardSpacious kitchenOpen-concept main levelUpdated pendant lightingGreat natural light
- 47 days
- 200
- 23
Likely to sell faster than
Zillow last checked:
Listing updated:
Listed by:
Amber R Nefzger 701-799-4104,
REALTY XPERTS 701-356-5300
Source: NorthstarMLS as distributed by MLS GRID,MLS#: 7133633
Facts & features
Interior
Bedrooms & bathrooms
- Bedrooms: 3
- Bathrooms: 2
- Full bathrooms: 2
Bedroom
- Level: Upper
Bedroom 2
- Level: Lower
Bedroom 3
- Level: Lower
Primary bathroom
- Level: Upper
Bathroom
- Level: Lower
Deck
- Level: Upper
Dining room
- Level: Upper
Family room
- Level: Lower
Foyer
- Level: Main
Garage
- Level: Main
Kitchen
- Level: Upper
Laundry
- Level: Lower
Living room
- Level: Upper
Utility room
- Level: Lower
Walk in closet
- Level: Upper
Heating
- Forced Air
Cooling
- Central Air
Appliances
- Included: Dishwasher, Disposal, Electric Water Heater, Microwave, Range, Refrigerator, Stainless Steel Appliance(s)
- Laundry: Lower Level
Features
- Basement: Drain Tiled,Finished,Full,Sump Basket,Sump Pump
- Has fireplace: No
Interior area
- Total structure area: 1,848
- Total interior livable area: 1,848 sqft
- Finished area above ground: 924
- Finished area below ground: 924
Video & virtual tour
Property
Parking
- Total spaces: 2
- Parking features: Attached
- Attached garage spaces: 2
Accessibility
- Accessibility features: None
Features
- Levels: Multi/Split
- Patio & porch: Deck
- Fencing: Full,Vinyl
Lot
- Size: 5,749 Square Feet
- Dimensions: 46.1 x 125
Details
- Foundation area: 924
- Parcel number: 01872500630000
- Zoning description: Residential-Single Family
Construction
Type & style
- Home type: SingleFamily
- Property subtype: Single Family
Materials
- Concrete
- Roof: Age 8 Years or Less,Architectural Shingle
Condition
- New construction: No
- Year built: 2021
Utilities & green energy
- Gas: Natural Gas
- Sewer: City Sewer/Connected
- Water: City Water/Connected
Community & HOA
Community
- Subdivision: Madelyns Meadows 2nd Additon To Fargo
HOA
- Has HOA: No
Location
- Region: Fargo
Financial & listing details
- Price per square foot: $187/sqft
- Annual tax amount: $4,561
- Date on market: 8/26/2026
- Cumulative days on market: 48 days
- Road surface type: Paved
Estimated market value
Not available
Estimated sales range
Not available
Not available
Price history
| Date | Event | Price |
|---|---|---|
| 9/22/2026 | Pending sale | $345,000$187/sqft |
Source:  NorthstarMLS as distributed by MLS GRID #7133633 Report a problem NorthstarMLS as distributed by MLS GRID #7133633 Report a problem | ||
| 8/26/2026 | Listed for sale | $345,000+4.5%$187/sqft |
Source: NorthstarMLS as distributed by MLS GRID #7133633 Report a problem | ||
| 10/8/2024 | Sold | -- |
Source: NorthstarMLS as distributed by MLS GRID #6579241 Report a problem | ||
| 10/2/2024 | Pending sale | $330,000$179/sqft |
Source:  FMARMLS #6579241 Report a problem FMARMLS #6579241 Report a problem | ||
| 8/7/2024 | Listed for sale | $330,000$179/sqft |
Source: FMARMLS #6579241 Report a problem | ||
Public tax history
Tax history is unavailable.
Monthly payment
Est. payment
Payment breakdown
Explore the cost of this home by adjusting the details. Changes won't be saved.Climate risks
Neighborhood: 58104
Nearby schools
Schools provided by the listing agent
- High: Fargo Davies
Source: NorthstarMLS as distributed by MLS GRID. This data may not be complete. We recommend contacting the local school district to confirm school assignments for this home.
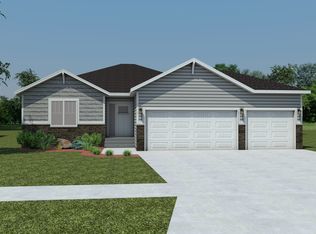


Similar homes
- $334,9003 bd3 ba1.8k sqft6661 21st St S, Fargo, ND 58104For Sale

 MLS ID #7158634, Pepper J Schwartz, Better Homes and Gardens Real Estate Advantage One. NorthstarMLS as distributed by MLS GRID
 - $349,0003 bd3 ba1.6k sqft6604 28th St S, Fargo, ND 58104For Sale
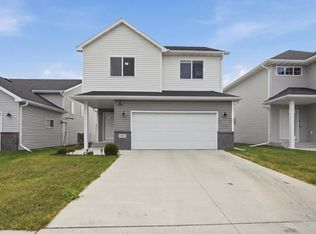 MLS ID #7121068, Tan Van Tran, Town & Country Realty. NorthstarMLS as distributed by MLS GRID
 - $374,9003 bd3 ba1.9k sqft6567 26th St S, Fargo, ND 58104For Sale
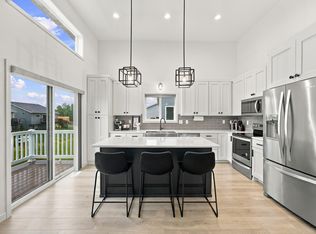 MLS ID #7144778, Mehgan Oye, REALTY XPERTS. NorthstarMLS as distributed by MLS GRID
 - $388,0003 bd3 ba2.2k sqft6582 28th St S, Fargo, ND 58104For Sale
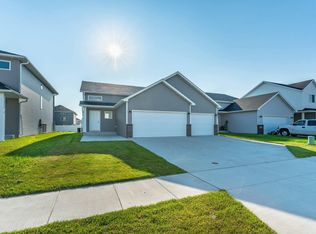 MLS ID #7130993, Eric D. Christians, eXp Realty (219 WF). NorthstarMLS as distributed by MLS GRID
 - $335,0004 bd2 ba2.1k sqft1520 67th Ave S, Fargo, ND 58104For SaleMLS ID #7079532, Pat Karley, Associate Broker, Berkshire Hathaway HomeServices Premier Properties. NorthstarMLS as distributed by MLS GRID
- $307,0003 bd2 ba1.6k sqft6195 Bennett Ct S, Fargo, ND 58104For SaleMLS ID #7139977, Kyle Reedstrom, REAL (3961 WF). NorthstarMLS as distributed by MLS GRID
- $384,9004 bd3 ba1.9k sqft6797 28th St S, Fargo, ND 58104For SaleMLS ID #7129300, Evan Johnson, FpG Realty. NorthstarMLS as distributed by MLS GRID
- $374,9004 bd2 ba1.9k sqft1571 67th Ave S, Fargo, ND 58104For SaleMLS ID #7077330, Jon Bennett, Park Co., REALTORS®. NorthstarMLS as distributed by MLS GRID
- $374,9003 bd3 ba1.9k sqft7016 32nd St S, Fargo, ND 58104For SaleMLS ID #7124437, Brett Dalzell, REAL (3540 FGO). NorthstarMLS as distributed by MLS GRID
- $376,0403 bd3 ba1.9k sqft6809 Bellview Dr S, Fargo, ND 58104New ConstructionMLS ID #7142759, Kailer Riedman, Beyond Realty. NorthstarMLS as distributed by MLS GRID
- $369,4403 bd3 ba1.9k sqft6807 Belding Dr S, Fargo, ND 58104For SaleMLS ID #7102001, Kyle Vonasek, REAL (3961 WF). NorthstarMLS as distributed by MLS GRID
- $363,5603 bd2 ba1.6k sqft6827 30th St S, Fargo, ND 58104New ConstructionMLS ID #7076550, Jim Rentfrow, REAL (405 FGO). NorthstarMLS as distributed by MLS GRID
- $485,0003 bd2 ba1.4k sqft1504 75th Ave S, Fargo, ND 58104For SaleMLS ID #7134380, Melissa Evenson, Beyond Realty. NorthstarMLS as distributed by MLS GRID
- $459,0004 bd2 ba1.9k sqft6184 18th St S, Fargo, ND 58104For SaleMLS ID #7130861, Diane Nordhougen, Park Co., REALTORS®. NorthstarMLS as distributed by MLS GRID
- $399,0004 bd3 ba2.2k sqft6171 68th St S, Fargo, ND 58104For SaleMLS ID #7142022, Ryan Collins, Property Resources Group. NorthstarMLS as distributed by MLS GRID
- $391,0004 bd3 ba1.9k sqft6778 Bellview Dr S, Fargo, ND 58104New ConstructionMLS ID #7142720, Kim Erbes, BFB Real Estate. NorthstarMLS as distributed by MLS GRID
- $399,5004 bd3 ba2.6k sqft6001 59th St S, Fargo, ND 58104For SaleMLS ID #7142073, Kari Myhre, Park Co., REALTORS®. NorthstarMLS as distributed by MLS GRID
- $465,0004 bd4 ba2.3k sqft2587 Fulton Loop S, Fargo, ND 58104For SaleMLS ID #7126496, Therese Johnson, High Valley FM LLC. NorthstarMLS as distributed by MLS GRID
- $389,9003 bd3 ba2k sqft6381 Saint Ann Ave, Horace, ND 58047For SaleMLS ID #7156771, Katherine Kiernan, Aspire Realty. NorthstarMLS as distributed by MLS GRID
