Freshly remodeled and truly move-in ready, this beautifully updated home combines modern finishes with everyday functionality. Nearly every surface has been refreshed, including new interior and exterior paint, new flooring throughout, a stunning new kitchen with all-new appliances, and a beautifully remodeled bathroom. Major system upgrades provide added peace of mind with the furnace replaced in 2018, new electrical panel, updated plumbing and electrical, and new insulation in both the floors and ceiling for improved comfort and energy efficiency. Step outside to enjoy the covered back porch, perfect for year-round relaxing or entertaining. The spacious backyard features two outbuildings, offering excellent storage, workshop, or hobby space. With convenient alley access, there's also potential RV parking, providing additional flexibility for recreational vehicles, trailers, or extra parking. Conveniently located near schools, parks, shopping, dining, and major commuter routes, this turnkey home is an excellent opportunity for first-time buyers, downsizers, or anyone looking for a home where the hard work has already been done. Simply move in, unpack, and enjoy.
Active
Listed by: Better Properties N. Proctor • Lawrence Huffines
$379,900
7223 S Park Avenue, Tacoma, WA 98408
2beds
720sqft
:
Get pre-qualified$2,390/mo
Single Family Residence
Built in 1926
5,649 Square Feet Lot
$-- Zestimate®
$528/sqft
$-- HOA
What's special
Spacious backyardModern finishesConvenient alley accessBeautifully updated homeFreshly remodeledBeautifully remodeled bathroomNew flooring throughout
- 16 days |
- 459 |
- 52 |
Zillow last checked:
Listing updated:
Listed by:
Lawrence Huffines,
Better Properties N. Proctor
Source: NWMLS as distributed by MLS GRID,MLS#: 2551643
Facts & features
Interior
Bedrooms & bathrooms
- Bedrooms: 2
- Bathrooms: 1
- Full bathrooms: 1
- Main level bathrooms: 1
- Main level bedrooms: 2
Bedroom
- Level: Main
Bedroom
- Level: Main
Bathroom full
- Level: Main
Entry hall
- Level: Main
Kitchen without eating space
- Level: Main
Living room
- Level: Main
Utility room
- Level: Main
Heating
- Forced Air, Electric
Cooling
- None
Features
- Flooring: Vinyl Plank
- Basement: None
- Has fireplace: No
Interior area
- Total structure area: 720
- Total interior livable area: 720 sqft
Property
Parking
- Total spaces: 4
- Parking features: Off Street
- Uncovered spaces: 4
Features
- Levels: One
- Stories: 1
- Entry location: Main
- Has spa: Yes
Lot
- Size: 5,649 Square Feet
- Dimensions: 50' x 117' x 50' x 117'
- Features: Fenced-Fully, Hot Tub/Spa, Outbuildings
- Topography: Partial Slope
Details
- Parcel number: 3225000780
- Zoning: TAC
- Zoning description: Jurisdiction: City
- Special conditions: Standard
Construction
Type & style
- Home type: SingleFamily
- Architectural style: Craftsman,1 Story
- Property subtype: Single Family Residence
Materials
- Wood Siding
- Foundation: Poured Concrete
- Roof: Composition
Condition
- Updated/Remodeled
- Year built: 1926
- Major remodel year: 1996
Utilities & green energy
- Electric: Company: TPU
- Sewer: Sewer Connected, Company: TPU
- Water: Public, Company: TPU
- Utilities for property: Xfinity, Xfinity
Community & HOA
Community
- Subdivision: Fern Hill
Location
- Region: Tacoma
Financial & listing details
- Price per square foot: $528/sqft
- Tax assessed value: $287,400
- Annual tax amount: $3,133
- Date on market: 7/16/2026
- Cumulative days on market: 17 days
- Listing terms: Conventional,FHA,VA Loan
Estimated market value
Not available
Estimated sales range
Not available
$1,916/mo
Price history
| Date | Event | Price |
|---|---|---|
| 7/16/2026 | Listed for sale | $379,900+80%$528/sqft |
Source:  NWMLS as distributed by MLS GRID #2551643 Report a problem NWMLS as distributed by MLS GRID #2551643 Report a problem | ||
| 3/12/2026 | Sold | $211,000+27.9%$293/sqft |
Source: Public Record Report a problem | ||
| 1/18/2018 | Sold | $165,000+3.1%$229/sqft |
Source: NWMLS as distributed by MLS GRID #1222607 Report a problem | ||
| 12/16/2017 | Pending sale | $160,000$222/sqft |
Source: Skyline Properties, Inc. #1222607 Report a problem | ||
| 12/13/2017 | Listed for sale | $160,000$222/sqft |
Source: Skyline Properties, Inc. #1222607 Report a problem | ||
| 12/8/2017 | Pending sale | $160,000$222/sqft |
Source: Skyline Properties, Inc. #1222607 Report a problem | ||
| 12/6/2017 | Listed for sale | $160,000+39.1%$222/sqft |
Source: Skyline Properties, Inc. #1222607 Report a problem | ||
| 11/18/2016 | Sold | $115,000+342.3%$160/sqft |
Source: NWMLS as distributed by MLS GRID #1020880 Report a problem | ||
| 6/18/2014 | Listing removed | $795$1/sqft |
Source: Park 52 Inc. Report a problem | ||
| 6/8/2014 | Listed for rent | $795$1/sqft |
Source: Park 52 Inc. Report a problem | ||
| 11/16/2012 | Listing removed | $795$1/sqft |
Source: Park 52 Inc. Report a problem | ||
| 10/23/2012 | Listed for rent | $795$1/sqft |
Source: Park 52 Inc. Report a problem | ||
| 8/26/2009 | Sold | $26,000$36/sqft |
Source: Public Record Report a problem | ||
Public tax history
| Year | Property taxes | Tax assessment |
|---|---|---|
| 2024 | $3,134 +4% | $287,400 +6.3% |
| 2023 | $3,014 +4.2% | $270,300 -2.8% |
| 2022 | $2,892 +7.8% | $278,000 +19.1% |
| 2021 | $2,682 +37.3% | $233,400 +37.4% |
| 2019 | $1,953 +4.3% | $169,900 +13.3% |
| 2018 | $1,872 -48.1% | $149,900 +26.8% |
| 2017 | $3,605 +150.1% | $118,200 +33.3% |
| 2016 | $1,441 | $88,700 +7.3% |
| 2014 | $1,441 +14.7% | $82,700 +13.4% |
| 2013 | $1,257 | $72,900 +2.1% |
| 2012 | -- | $71,400 -22.6% |
| 2011 | -- | $92,200 -13.9% |
| 2010 | -- | $107,100 -9.2% |
| 2009 | -- | $117,900 -7.4% |
| 2008 | $1,550 | $127,300 -3.7% |
| 2007 | $1,550 +31.3% | $132,200 +91.9% |
| 2002 | $1,181 +8.5% | $68,900 |
| 2001 | $1,088 | $68,900 +11.1% |
| 2000 | $1,088 | $62,000 |
Find assessor info on the county website
Monthly payment
Est. payment
Payment breakdown
Explore the cost of this home by adjusting the details. Changes won't be saved.Climate risks
Neighborhood: South End
Nearby schools
GreatSchools rating
- 4/10Birney Elementary SchoolGrades: PK-5Distance: 0.5 mi
- 4/10Baker Middle SchoolGrades: 6-8Distance: 0.6 mi
- 1/10Mt Tahoma High SchoolGrades: 9-12Distance: 2.7 mi
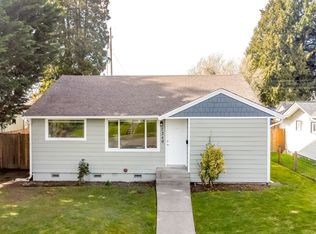
- $430,0003 bd2 ba1.2k sqft7240 S G St, Tacoma, WA 98408Sold
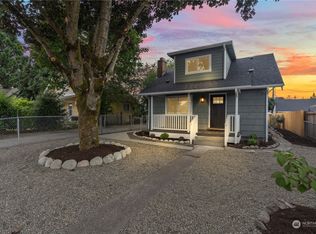
- $449,9503 bd2 ba1.1k sqft7212 S G St, Tacoma, WA 98408Sold
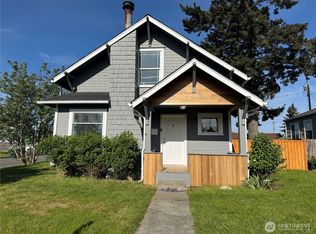
- $545,0004 bd3 ba1.5k sqft7248 S G St, Tacoma, WA 98408Sold
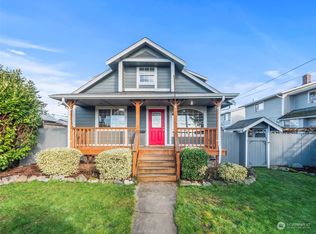
- $475,0003 bd2 ba1.5k sqft7409 S Park Ave, Tacoma, WA 98408Sold
- $414,9992 bd1 ba768 sqft7416 South Ln #G, Tacoma, WA 98404Sold
- $420,0003 bd2 ba1.1k sqft7415 Yakima Ave, Tacoma, WA 98408Sold
- $408,0003 bd1 ba1.9k sqft7406 Tacoma Ave S, Tacoma, WA 98408Sold
- $378,0003 bd2 ba1.1k sqft7233 Tacoma Ave S, Tacoma, WA 98408Sold
A local agent can set up tours, give advice and negotiate with sellers.
Similar homes
- $--3 bd1 ba892 sqft5907 S I St, Tacoma, WA 98408Auction
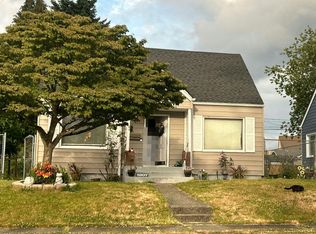 Auction.com 2
 - $405,0002 bd1 ba744 sqft516 S 57th Street, Tacoma, WA 98408Active
 MLS ID #2558814, Brandon R. Heilbrun. NWMLS as distributed by MLS GRID
 - $--2 bd1 ba816 sqft5021 S Sheridan Ave, Tacoma, WA 98408Auction
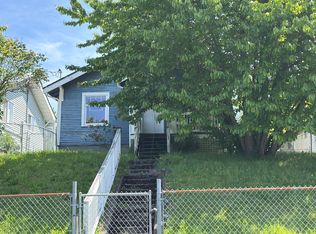 Auction.com 2
 - $389,0002 bd2 ba872 sqft8421 S D Street S, Tacoma, WA 98444Active
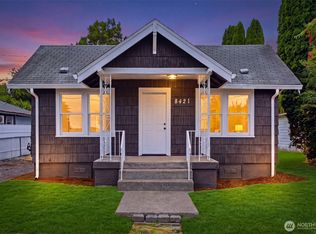 MLS ID #2558088, Gurshaan Singh. NWMLS as distributed by MLS GRID
 - $--2 bd1 ba720 sqft7026 S Lawrence St, Tacoma, WA 98409AuctionAuction.com 2
- $--2 bd1 ba1k sqft3601 E Howe St, Tacoma, WA 98404AuctionAuction.com 2
- $423,0003 bd1 ba1k sqft612 S 84th Street, Tacoma, WA 98444ActiveMLS ID #2561774, Chris C. Nye. NWMLS as distributed by MLS GRID
- $--3 bd2 ba960 sqft2118 S 25th St, Tacoma, WA 98405AuctionServiceLink Auction
- $--3 bd1 ba1k sqft1624 Lafayette St S, Tacoma, WA 98444AuctionServiceLink Auction
- $420,0002 bd1 ba894 sqft1403 E 64th Street, Tacoma, WA 98404ActiveMLS ID #2557152, Gerard Mennitto. NWMLS as distributed by MLS GRID
- $435,0002 bd1 ba1k sqft6521 S Park Ave, Tacoma, WA 98408ActiveMLS ID #2523425, Daniel Lawson. NWMLS as distributed by MLS GRID
- $--2 bd1 ba728 sqft1013 E 31st St, Tacoma, WA 98404AuctionAuction.com 2
- $398,8002 bd1 ba888 sqft703 117th Street S, Tacoma, WA 98444ActiveMLS ID #2561814, Anna Khmilevsky. NWMLS as distributed by MLS GRID
- $279,9002 bd1 ba764 sqft8205 S Bell St Street, Tacoma, WA 98408ActiveMLS ID #2542516, Schehara R. Sanz. NWMLS as distributed by MLS GRID
- $--4 bd1 ba984 sqft1115 S 16th St, Tacoma, WA 98405AuctionAuction.com 2
- $389,0002 bd1 ba837 sqft4503 E E Street, Tacoma, WA 98404ActiveMLS ID #2490024, Stephanie Owens. NWMLS as distributed by MLS GRID
- $350,0002 bd1 ba1k sqft6845 S Clement Avenue, Tacoma, WA 98409ActiveMLS ID #2541027, Tamra Smilanich. NWMLS as distributed by MLS GRID
- $--2 bd1 ba672 sqft4050 E B St, Tacoma, WA 98404AuctionAuction.com 2
- $414,9502 bd1 ba960 sqft1911 E 72nd Street, Tacoma, WA 98404ActiveMLS ID #2542564, Ashley Britschgi. NWMLS as distributed by MLS GRID
- $--4 bd1 ba1k sqft1641 E 35th St, Tacoma, WA 98404AuctionAuction.com 2
