Welcome home to this meticulously maintained ranch, in the highly desireable neighborhood of The Villages of Dardenne! Thoughtfully designed with an open-concept floor plan, this home features beautiful hardwood floors that flow throughout the main living areas, creating a warm and inviting atmosphere. The spacious kitchen is the heart of the home, complete with solid stone countertops, ample cabinetry, and an effortless connection to the dining and living spaces—perfect for everyday living and entertaining alike.
Step outside to enjoy the covered deck overlooking the backyard, providing the ideal spot for morning coffee, outdoor dining, or relaxing in any season. The finished walk-out basement significantly expands the home’s living space and includes a private mother-in-law suite with excellent potential for multigenerational living, guest accommodations, or even a rental opportunity. With its exceptional care, versatile layout, and timeless appeal, this home offers the perfect combination of comfort, functionality, and long-term value. Don't miss out on this excellent opportunity!
Active under contract
Listed by: Compass Realty Group • Ryan J Farber • 636-439-7243
$424,900
7224 Cinnamon Teal Dr, O'Fallon, MO 63368
4beds
2,540sqft
:
Get pre-qualified$2,790/mo
Single Family Residence
Built in 1996
8,276 Square Feet Lot
$432,800 Zestimate®
$167/sqft
$15/mo HOA
What's special
Open-concept floor planBeautiful hardwood floorsSpacious kitchenFinished walk-out basementAmple cabinetryPrivate mother-in-law suiteSolid stone countertops
- 9 days |
- 929 |
- 71 |
Zillow last checked:
Listing updated:
Listed by:
Ryan J Farber 636-439-7243,
Compass Realty Group,
Andrew N Scanlan 314-941-9672,
Compass Realty Group
Source: MARIS,MLS#: 26048612 Originating MLS: St. Louis Association of REALTORS
Originating MLS: St. Louis Association of REALTORSFacts & features
Interior
Bedrooms & bathrooms
- Bedrooms: 4
- Bathrooms: 3
- Full bathrooms: 3
- Main level bathrooms: 2
- Main level bedrooms: 3
Bedroom
- Features: Floor Covering: Carpeting
- Level: Main
Bedroom 4
- Features: Floor Covering: Carpeting
- Level: Basement
Bathroom
- Features: Floor Covering: Vinyl
- Level: Main
Bathroom 2
- Features: Floor Covering: Carpeting
- Level: Main
Bathroom 2
- Features: Floor Covering: Vinyl
- Level: Main
Bathroom 3
- Features: Floor Covering: Wood
- Level: Main
Bathroom 3
- Features: Floor Covering: Vinyl
- Level: Basement
Dining room
- Features: Floor Covering: Wood
- Level: Main
Family room
- Features: Floor Covering: Wood
- Level: Main
Kitchen
- Features: Floor Covering: Vinyl
- Level: Main
Kitchen
- Features: Floor Covering: Vinyl
- Level: Basement
Living room
- Features: Floor Covering: Ceramic Tile
- Level: Basement
Heating
- Forced Air, Natural Gas
Cooling
- Ceiling Fan(s), Central Air, Electric
Appliances
- Included: Stainless Steel Appliance(s), Electric Cooktop, Dishwasher, Disposal, Dryer, Ice Maker, Microwave, Oven, Refrigerator, Washer, Gas Water Heater
- Laundry: In Basement
Features
- Ceiling Fan(s), Double Vanity, Entrance Foyer, In-Law Floorplan, Open Floorplan, Solid Surface Countertop(s), Walk-In Closet(s)
- Flooring: Carpet, Tile, Vinyl, Wood
- Basement: Finished,Sleeping Area,Storage Space,Sump Pump,Walk-Out Access
- Number of fireplaces: 1
- Fireplace features: Family Room, Gas, Gas Log
Interior area
- Total structure area: 2,540
- Total interior livable area: 2,540 sqft
- Finished area above ground: 1,579
- Finished area below ground: 961
Property
Parking
- Total spaces: 2
- Parking features: Garage - Attached
- Attached garage spaces: 2
Features
- Levels: One
- Patio & porch: Covered, Deck, Front Porch, Rear Porch
- Exterior features: Awning(s), Lighting, Other
- Fencing: Wrought Iron
- Has view: Yes
- View description: Neighborhood
Lot
- Size: 8,276 Square Feet
- Features: Back Yard, Front Yard, Landscaped, Level, Some Trees
Details
- Parcel number: 201307519000109.0000000
- Special conditions: Standard
Construction
Type & style
- Home type: SingleFamily
- Architectural style: Ranch
- Property subtype: Single Family Residence
Materials
- Brick, Vinyl Siding
- Foundation: Concrete Perimeter
- Roof: Architectural Shingle
Condition
- Year built: 1996
Details
- Builder name: Whittaker
Utilities & green energy
- Electric: 220 Volts, Ameren
- Sewer: Public Sewer
- Water: Public
- Utilities for property: Cable Available, Electricity Connected, Natural Gas Connected, Phone Available, Sewer Connected, Underground Utilities, Water Connected
Community & HOA
Community
- Features: Pool, Sidewalks, Street Lights
- Subdivision: Vlgs At Dardenne Oakland Village
HOA
- Has HOA: Yes
- Amenities included: Common Ground
- Services included: Common Area Maintenance
- HOA fee: $175 annually
- HOA name: Vilages of Dardene Oakland
Location
- Region: Ofallon
Financial & listing details
- Price per square foot: $167/sqft
- Tax assessed value: $345,855
- Annual tax amount: $4,084
- Date on market: 7/29/2026
- Cumulative days on market: 9 days
- Listing terms: Cash,Conventional,FHA,Private,VA Loan
- Inclusions: Fixtures
- Ownership: Private
- Electric utility on property: Yes
- Road surface type: Concrete
Estimated market value
$432,800
$411,000 - $454,000
$1,939/mo
Price history
| Date | Event | Price |
|---|---|---|
| 8/2/2026 | Contingent | $424,900$167/sqft |
Source:  MARIS #26048612 Report a problem MARIS #26048612 Report a problem | ||
| 7/30/2026 | Listed for sale | $424,900$167/sqft |
Source: MARIS #26048612 Report a problem | ||
| 5/8/2025 | Listing removed | $1,400$1/sqft |
Source: Zillow Rentals Report a problem | ||
| 4/23/2025 | Listed for rent | $1,400+27.3%$1/sqft |
Source: Zillow Rentals Report a problem | ||
| 10/12/2024 | Listing removed | $1,100 |
Source: Zillow Rentals Report a problem | ||
| 10/1/2024 | Listed for rent | $1,100 |
Source: Zillow Rentals Report a problem | ||
Public tax history
| Year | Property taxes | Tax assessment |
|---|---|---|
| 2025 | $4,084 +0.8% | $65,713 +7.3% |
| 2024 | $4,050 0% | $61,249 |
| 2023 | $4,052 +16.1% | $61,249 +24.9% |
| 2022 | $3,490 | $49,026 |
| 2021 | -- | $49,026 +18% |
| 2020 | -- | $41,560 |
| 2019 | $3,061 | $41,560 +4.9% |
| 2018 | $3,061 +1.3% | $39,632 |
| 2017 | $3,022 +5% | $39,632 +5.4% |
| 2016 | $2,877 +7.6% | $37,584 |
| 2015 | $2,675 +4.7% | $37,584 +6.4% |
| 2014 | $2,555 | $35,307 |
| 2013 | -- | $35,307 -3.1% |
| 2012 | -- | $36,420 -7.5% |
| 2011 | -- | $39,370 |
| 2010 | -- | $39,370 |
| 2009 | -- | $39,370 -6% |
| 2008 | -- | $41,890 -76.4% |
| 2007 | -- | $177,410 |
| 2006 | -- | $177,410 |
| 2005 | -- | $177,410 +6.5% |
| 2004 | -- | $166,510 |
| 2003 | -- | $166,510 |
| 2002 | -- | -- |
| 2001 | -- | -- |
Find assessor info on the county website
Monthly payment
Est. payment
Payment breakdown
Explore the cost of this home by adjusting the details. Changes won't be saved.Climate risks
Neighborhood: 63368
Nearby schools
GreatSchools rating
- 9/10Ostmann Elementary SchoolGrades: K-5Distance: 1.5 mi
- 10/10Ft. Zuwmalt West Middle SchoolGrades: 6-8Distance: 1.2 mi
- 10/10Ft. Zumwalt West High SchoolGrades: 9-12Distance: 3.4 mi
Schools provided by the listing agent
- Elementary: Ostmann Elem.
- Middle: Ft. Zumwalt West Middle
- High: Ft. Zumwalt West High
Source: MARIS. This data may not be complete. We recommend contacting the local school district to confirm school assignments for this home.
- $--1 bd1 ba850 sqft7224 Cinnamon Teal Dr #1, O'Fallon, MO 63368Off Market

- $435,9004 bd2 ba2.4k sqft7218 Cinnamon Teal Dr, O Fallon, MO 63368Off Market
- $--4 bd3 ba1.9k sqft7230 Cinnamon Teal Dr, O'Fallon, MO 63368Sold

- $--4 bd4 ba2.7k sqft7247 Gadwall Way, O'Fallon, MO 63368Sold

- $363,3004 bd2 ba1.7k sqft7253 Gadwall Way, O'Fallon, MO 63368Off Market
- $386,2003 bd2 ba1.7k sqft7212 Cinnamon Teal Dr, O'Fallon, MO 63368Off Market
- $372,1004 bd3 ba1.4k sqft7236 Cinnamon Teal Dr, O Fallon, MO 63368Off Market
- $386,0004 bd2 ba2k sqft7241 Gadwall Way, O'Fallon, MO 63368Off Market
A local agent can set up tours, give advice and negotiate with sellers.
Similar homes
- $425,0004 bd3 ba2.7k sqft130 Wild Pigeon Ct, O'Fallon, MO 63368For Sale
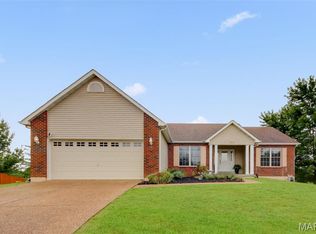
 MLS ID #26048790, Emily Brophy, MO Realty. MARIS
 - $400,0004 bd3 ba2.4k sqft341 Falcon Hill Dr, O'Fallon, MO 63368For Sale
 MLS ID #26046696, Corey A Livers, SCHNEIDER Real Estate. MARIS
 - $440,0003 bd3 ba2.7k sqft3132 Post Run Dr, O'Fallon, MO 63368For Sale
 MLS ID #26042505, Giselle Mera, Mera & Beckman Real Estate. MARIS
 - $398,0004 bd4 ba2.2k sqft53 Lions Head Ct, O'Fallon, MO 63368For Sale
 MLS ID #26006944, Kathy L Bradley, Keller Williams Realty West. MARIS
 - $450,0004 bd3 ba2.1k sqft7296 Picasso Dr, Dardenne Prairie, MO 63368For SaleMLS ID #26038659, Jodi M Hudson, Nettwork Global. MARIS
- $425,0003 bd4 ba3k sqft195 England Dr, O'Fallon, MO 63366For SaleMLS ID #26029652, April Keubler, Berkshire Hathaway HomeServices Select Properties. MARIS
- $460,0004 bd3 ba2.3k sqft1435 Soaring Eagle Dr, O'Fallon, MO 63366For SaleMLS ID #26029993, Sally Goldkamp, Janet McAfee Inc.. MARIS
- $585,0004 bd4 ba3.6k sqft178 Oakhurst Dr, O'Fallon, MO 63368For SaleMLS ID #26047741, Sandy L Seaton, Simply Sell LLC. MARIS
- $385,0004 bd3 ba2k sqft423 Ancestry Dr, Saint Peters, MO 63376For SaleMLS ID #26046728, Patti M Hayes, Berkshire Hathaway HomeServices Select Properties. MARIS
- $475,0004 bd4 ba3.5k sqft34 Country Crossing Estates Dr, Saint Peters, MO 63376For SaleMLS ID #26049718, Julia D Miller, ReeceNichols Real Estate. MARIS
- $475,0003 bd4 ba3.3k sqft112 Wake Forest Pl, O'Fallon, MO 63368For SaleMLS ID #26006081, Nathan R Doerr, Alexander Realty Inc. MARIS
- $459,9004 bd3 ba3.3k sqft1205 Briarchase Dr, Lake Saint Louis, MO 63367For SaleMLS ID #26042601, Michael G Quigley, Worth Clark Realty. MARIS
- $345,0003 bd3 ba2k sqft1165 Haven View Dr, O'Fallon, MO 63366For SaleMLS ID #26048818, Anastasia M Young, Brooks & Young Realty. MARIS
- $424,0004 bd3 ba2.6k sqft3927 Summerfield Pkwy, Saint Charles, MO 63304For SaleMLS ID #26042627, Jeff Taylor, SCHNEIDER Real Estate. MARIS
- $265,0002 bd4 ba1.5k sqft841 Boardwalk Springs Pl, O'Fallon, MO 63368For SaleMLS ID #26049284, Jennie L Larsen, RedKey Realty Leaders. MARIS
- $419,9003 bd3 ba2.9k sqft619 Green Tree Meadows Dr, Lake Saint Louis, MO 63367For SaleMLS ID #26028322, Ryan Kerlick, Berkshire Hathaway HomeServices Select Properties. MARIS
- $425,0005 bd3 ba3.2k sqft8085 Glen Arbor Dr, Lake Saint Louis, MO 63367For SaleMLS ID #26042645, Maggie K Hase, Main St. Real Estate. MARIS
- $359,9003 bd2 ba1.8k sqft104 Cedar Crest Ct, Weldon Spring, MO 63304For SaleMLS ID #26049614, Dana M Mosher, Coldwell Banker Realty - Gundaker. MARIS
- $340,0003 bd2 ba1.4k sqft4 Royallbend Ct, O'Fallon, MO 63368For SaleMLS ID #26026357, Jennifer L Walton, ReeceNichols Real Estate. MARIS
- $414,9003 bd3 ba2.3k sqft4529 Briargate Dr, Saint Charles, MO 63304For SaleMLS ID #26041526, Mike L Sides, Keller Williams Realty West. MARIS
