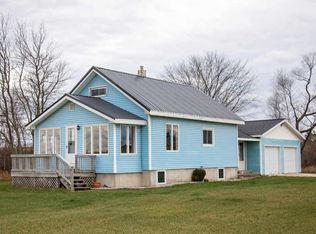
This home is set up for hunting camp! Or if you would like a beautiful country setting for your permanent home this would make an awesome place to call home. Located on 10 acres with deer trails running through out, this 2 bedroom home with a 3rd non-conforming bedroom is a hunter's dream. Step out your back door and you are in hunting mode and there are hundreds of acres of state land surrounding this property. The home comes fully furnished and the huge detached garage has 2 large overhead doors as well as a workshop, which also holds many tools and other goodies. The basement entry has a washer and dryer and also a partial bathroom (the shower needs replacing). With some updates this home could truly be a cozy place to call home and curl up in front of the fireplace in the winter and with a little work the front screened in porch would be a great place to enjoy nature. There have been many recent updates to the home, including a new roof in 26, septic in 23, well in 2017, and furnace in 22. State land backs up to the property on the south side and across the road to the north.
For sale
$235,000
7224 E Stoney Corner Rd, Falmouth, MI 49632
2beds
910sqft
Single Family Residence
Built in 1974
10 Acres Lot
$-- Zestimate®
$258/sqft
$-- HOA
What's special
Deer trails running throughoutPartial bathroom
- 5 days
- 334
- 13
Zillow last checked:
Listing updated:
Listed by:
Linda Koetje 231-499-0251,
City2Shore Real Estate Northern Michigan 231-839-0077
Source: NGLRMLS,MLS#: 1950914
Facts & features
Interior
Bedrooms & bathrooms
- Bedrooms: 2
- Bathrooms: 2
- Full bathrooms: 1
- 3/4 bathrooms: 1
- Main level bathrooms: 1
- Main level bedrooms: 1
Primary bedroom
- Level: Main
- Area: 110
- Dimensions: 11 x 10
Bedroom 2
- Level: Upper
- Area: 240
- Dimensions: 15 x 16
Bedroom 3
- Level: Upper
- Area: 120
- Dimensions: 10 x 12
Primary bathroom
- Features: Shared
Kitchen
- Level: Main
- Area: 195
- Dimensions: 15 x 13
Living room
- Level: Main
- Area: 230
- Dimensions: 23 x 10
Heating
- Forced Air, Propane, Fireplace(s)
Appliances
- Included: Refrigerator, Oven/Range, Microwave, Washer, Dryer, Electric Water Heater
- Laundry: Lower Level
Features
- Pantry, Mud Room, Paneling
- Flooring: Carpet, Vinyl, Concrete
- Windows: Blinds, Drapes, Curtain Rods
- Basement: Walk-Out Access,Partial,Crawl Space,Exterior Entry,Bath/Stubbed,Unfinished
- Has fireplace: Yes
- Fireplace features: Wood Burning
Interior area
- Total structure area: 910
- Total interior livable area: 910 sqft
- Finished area above ground: 910
- Finished area below ground: 0
Property
Parking
- Total spaces: 4
- Parking features: Detached, Concrete Floors, Pole Construction, Dirt, Private
- Garage spaces: 4
Accessibility
- Accessibility features: Hand Rails
Features
- Levels: One and One Half
- Stories: 1
- Patio & porch: Deck, Screened
- Exterior features: Rain Gutters
- Has view: Yes
- View description: Countryside View
- Waterfront features: None
Lot
- Size: 10 Acres
- Dimensions: 330 x 1320
- Features: Wooded, Evergreens, Some Lowland Areas, Rolling Slope, Metes and Bounds, Joins State/Federal Land
Details
- Additional structures: None
- Parcel number: 5700802901000
- Zoning description: Residential,Horses Allowed,Outbuildings Allowed,Rural
- Other equipment: Dish TV
- Horses can be raised: Yes
Construction
Type & style
- Home type: SingleFamily
- Property subtype: Single Family Residence
Materials
- Frame, Vinyl Siding, Block
- Foundation: Block, Poured Concrete
- Roof: Asphalt
Condition
- New construction: No
- Year built: 1974
- Major remodel year: 2004
Utilities & green energy
- Sewer: Private Sewer
- Water: Private
Community & HOA
Community
- Features: None, Pets Allowed
- Subdivision: None
HOA
- Services included: None
Location
- Region: Falmouth
Financial & listing details
- Price per square foot: $258/sqft
- Tax assessed value: $38,809
- Annual tax amount: $1,469
- Price range: $235K - $235K
- Date on market: 9/24/2026
- Cumulative days on market: 6 days
- Listing agreement: Exclusive Right Sell
- Listing terms: Conventional,Cash
- Ownership type: Private Owner
- Road surface type: Asphalt
Estimated market value
Not available
Estimated sales range
Not available
Not available
Price history
| Date | Event | Price |
|---|---|---|
| 9/24/2026 | Listed for sale | $235,000$258/sqft |
Source:  NGLRMLS #1950914 Report a problem NGLRMLS #1950914 Report a problem | ||
Public tax history
Tax history is unavailable.
Monthly payment
Est. payment
Payment breakdown
Explore the cost of this home by adjusting the details. Changes won't be saved.Climate risks
Neighborhood: 49632
Nearby schools
Schools provided by the listing agent
- District: Houghton Lake Community Schools
Source: NGLRMLS. This data may not be complete. We recommend contacting the local school district to confirm school assignments for this home.
- $270,400-- bd-- ba-- sqft7282 E Stoney Corner Rd, Falmouth, MI 49632Off Market
- $232,3003 bd1 ba1.5k sqft6757 E Stoney Corners Rd, Mc Bain, MI 49657Off Market
- $616,300-- bd-- ba-- sqft9801 S Young Rd, Falmouth, MI 49632Off Market
- $319,4003 bd2 ba1.6k sqft7704 E Stoney Corner Rd, Falmouth, MI 49632Off Market
Similar homes
- $250,0002 bd2 ba1.2k sqft2413 W Kelly Rd, Lake City, MI 49651For Sale
 MLS ID #1950878, Cali Quartz. NGLRMLS
 - $235,0002 bd2 ba1.1k sqft3031 Havenwood Dr, Lake, MI 48632For Sale

 MLS ID #50223219, KARI GARBER, HARRISON REALTY INC.. MiRealSource
 - $239,9002 bd1 ba674 sqft9625 Doe Rd, Harrison, MI 48625For Sale
 MLS ID #50219125, RUTH DEFOY, HARRISON REALTY INC.. MiRealSource
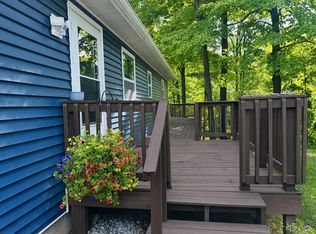
 - $249,0003 bd2 ba1.2k sqft14150 Birch Ln, Marion, MI 49665For Sale
 MLS ID #26045766, Desiree Winans, Coldwell Banker Lakes Realty. MichRIC
 - $264,9002 bd2 ba1k sqft3511 W Monroe Rd, Harrison, MI 48625For SaleMLS ID #50220444, Sherry Bliss Cayer, REMAX Right Choice. MiRealSource
- $235,0002 bd1 ba1k sqft1198 Lavely Rd, Harrison, MI 48625For SaleMLS ID #50204583, Nick L McNamara, RE/MAX RIVERHAVEN--SS. MiRealSource
- $148,9002 bd1 ba825 sqft6246 Dorr Rd, Falmouth, MI 49632For Sale
 MLS ID #20261051062, Michelle K Lichty Bueche, Signature Sotheby's International Realty Bham. Realcomp II
 - $239,9002 bd1 ba960 sqft7365 W Nestel Rd, Houghton Lake, MI 48629For Sale
 MLS ID #201841333, Shelly Binner, Epique Realty Inc.. WWMLS
 - $239,9002 bd2 ba1k sqft2625 W Nestel Rd, Prudenville, MI 48651For SaleMLS ID #50216171, Karah Ralph, Century 21 Signature Realty Midland. MiRealSource
- $215,0003 bd1 ba1.1k sqft5329 Tower Hill Rd, Houghton Lake, MI 48629For SaleMLS ID #201842568, Cheryl Frank, Century 21 Realty North Houghton Lake. WWMLS
- $199,9992 bd1 ba1.1k sqft9170 W Gladwin Rd, Harrison, MI 48625For SaleMLS ID #50211271, Arika Reno, Three Pines Realty LLC. MiRealSource
- $200,0002 bd1 ba653 sqft6276 W Houghton Lake Dr, Houghton Lake, MI 48629For SaleMLS ID #79080073663, Bryce Updegraff, PRAEDIUM REALTY ROBIN STRESSMAN & ASSOCIATES. Realcomp II
- $158,0002 bd1 ba851 sqft100 Mary Rd, Houghton Lake, MI 48629For SaleMLS ID #50223316, James Grennay, REMAX Edge. MiRealSource
- $239,9002 bd2 ba1.1k sqft5311 Pointview Dr, Harrison, MI 48625For SaleMLS ID #50202585, RUTH DEFOY, HARRISON REALTY INC.. MiRealSource
- $120,0002 bd1 ba912 sqft302 Wilson Ave, Harrison, MI 48625For SaleMLS ID #50223132, ANDREA MCCRARY, HARRISON REALTY INC.. MiRealSource
- $329,9002 bd1 ba784 sqft130 Hillcrest Ave, Harrison, MI 48625For SaleMLS ID #50223074, JOHN CARLSTROM, HARRISON REALTY INC.. MiRealSource
