Welcome to this beautifully maintained 3-bedroom, 3-bath ranch in the desirable Greenwood Villa neighborhood! This home features a spacious open floor plan with a stunning kitchen offering abundant cabinetry and drawers, granite countertops, a stylish tile backsplash, a large island with breakfast bar, matching stainless steel appliances that remain, a walk-in pantry, and a generous dining area. The inviting living room showcases exposed wood beams, a floor-to-ceiling brick wood-burning fireplace, a wood accent wall, and views of the backyard. A large bonus room provides endless possibilities as a second family room, home office, or recreation space. The primary suite includes a private bath, while two additional bedrooms offer comfortable space for family or guests. Two bathrooms feature attractive walk-in showers while the third has a full tub. Outside, you'll love the fully fenced backyard complete with an above-ground pool and attached deck, a spacious patio with a fire pit, and a large storage shed with a ramp for lawn equipment. This home offers the perfect combination of comfort, style, and outdoor living!
Under contract
$285,000
7226 Daisy Ave, Louisville, KY 40258
3beds
1,600sqft
:
Get pre-qualified$1,869/mo
Single Family Residence
Built in 1991
0.48 Acres Lot
$283,200 Zestimate®
$178/sqft
$-- HOA
What's special
Floor-to-ceiling brick wood-burning fireplaceStylish tile backsplashStunning kitchenMatching stainless steel appliancesAbundant cabinetry and drawersViews of the backyardWood accent wall
- 21 days |
- 549 |
- 55 |
Likely to sell faster than
Zillow last checked:
Listing updated:
Listed by:
The Ryan Cecil Group 502-644-7864,
Collective Roots Agency
Source: Metro Search Inc. LLC DBA Apex MLS,MLS#: 1722579
Facts & features
Interior
Bedrooms & bathrooms
- Bedrooms: 3
- Bathrooms: 3
- Full bathrooms: 3
Primary bedroom
- Level: First
Bedroom
- Level: First
Bedroom
- Level: First
Primary bathroom
- Level: First
Full bathroom
- Level: First
Full bathroom
- Level: First
Dining area
- Level: First
Family room
- Level: First
Kitchen
- Level: First
Laundry
- Level: First
Living room
- Level: First
Sun room
- Level: First
Heating
- Natural Gas
Cooling
- Central Air
Features
- Basement: None
- Number of fireplaces: 1
Interior area
- Total structure area: 1,600
- Total interior livable area: 1,600 sqft
- Finished area above ground: 1,600
- Finished area below ground: 0
Property
Parking
- Total spaces: 2
- Parking features: Attached, Driveway
- Attached garage spaces: 2
- Has uncovered spaces: Yes
Features
- Stories: 1
- Patio & porch: Screened Porch, Deck, Patio, Porch
- Has private pool: Yes
- Pool features: Above Ground
- Fencing: Full,Wood
Lot
- Size: 0.48 Acres
- Features: Cleared
Details
- Additional structures: Outbuilding
- Parcel number: 25103103960000
Construction
Type & style
- Home type: SingleFamily
- Architectural style: Ranch
- Property subtype: Single Family Residence
Materials
- Vinyl Siding
- Foundation: Crawl Space
- Roof: Shingle
Condition
- Year built: 1991
Utilities & green energy
- Sewer: Public Sewer
- Water: Public
- Utilities for property: Electricity Connected, Natural Gas Connected
Community & HOA
Community
- Subdivision: Greenwood Villa
HOA
- Has HOA: No
Location
- Region: Louisville
Financial & listing details
- Price per square foot: $178/sqft
- Tax assessed value: $233,520
- Annual tax amount: $2,721
- Date on market: 7/8/2026
- Electric utility on property: Yes
Estimated market value
$283,200
$269,000 - $297,000
$1,917/mo
Price history
| Date | Event | Price |
|---|---|---|
| 7/16/2026 | Contingent | $285,000$178/sqft |
Source:  Metro Search Inc. LLC DBA Apex MLS #1722579 Report a problem Metro Search Inc. LLC DBA Apex MLS #1722579 Report a problem | ||
| 7/8/2026 | Listed for sale | $285,000$178/sqft |
Source: Metro Search Inc. LLC DBA Apex MLS #1722579 Report a problem | ||
Public tax history
| Year | Property taxes | Tax assessment |
|---|---|---|
| 2024 | $2,721 -2.8% | $233,520 |
| 2023 | $2,798 +33.4% | $233,520 +33.8% |
| 2022 | $2,097 -7.2% | $174,480 |
| 2021 | $2,259 +11.9% | $174,480 |
| 2020 | $2,019 | $174,480 |
| 2019 | $2,019 +59.9% | $174,480 +54.8% |
| 2018 | $1,263 | $112,690 |
| 2017 | $1,263 +12% | $112,690 |
| 2013 | $1,127 | $112,690 |
| 2011 | $1,127 -4.3% | $112,690 -4.3% |
| 2010 | $1,178 | $117,760 |
| 2009 | $1,178 | $117,760 +6.3% |
| 2007 | -- | $110,800 |
| 2006 | -- | $110,800 |
| 2005 | -- | $110,800 +1267.9% |
| 2004 | -- | $8,100 |
Find assessor info on the county website
Monthly payment
Est. payment
Payment breakdown
Explore the cost of this home by adjusting the details. Changes won't be saved.Climate risks
Neighborhood: Pleasure Ridge Park
Nearby schools
GreatSchools rating
- 1/10Greenwood Elementary SchoolGrades: K-5Distance: 0.6 mi
- 3/10Conway Middle SchoolGrades: 6-8Distance: 1.3 mi
- 2/10Pleasure Ridge Park High SchoolGrades: 9-12Distance: 0.8 mi
- $205,0003 bd1 ba1.5k sqft7228 Daisy Ave, Louisville, KY 40258Sold
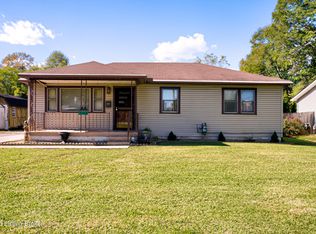
- $6,400-- bd-- ba-- sqft7230 Daisy Ave, Louisville, KY 40258Off Market
- $181,1003 bd2 ba915 sqft5107 Vassar Ave, Louisville, KY 40258Off Market
- $1,800-- bd-- ba-- sqft5103 Vassar Ave, Louisville, KY 40258Off Market
- $255,4005 bd3 ba1.7k sqft7232 Daisy Ave, Louisville, KY 40258Off Market
- $180,1004 bd1 ba1.2k sqft7221 Sky Blue Ave, Louisville, KY 40258Off Market
- $210,7004 bd1 ba1k sqft7209 Daisy Ave, Louisville, KY 40258Off Market
- $216,100-- bd1 ba945 sqft7212 Daisy Ave, Louisville, KY 40258Off Market
A local agent can set up tours, give advice and negotiate with sellers.
Similar homes
- $260,0003 bd2 ba2.2k sqft5225 Venus Dr, Louisville, KY 40258For Sale
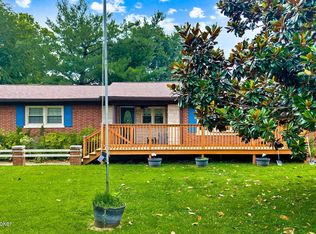
 MLS ID #1724100, Carissa Murray, EXP Realty LLC. Metro Search Inc. LLC DBA Apex MLS
 - $293,0003 bd2 ba1.4k sqft7323 Browns Ln, Louisville, KY 40258For Sale
 MLS ID #1711853, Carmen P Cabral, 85W Real Estate. Metro Search Inc. LLC DBA Apex MLS
 - $274,9003 bd2 ba2.2k sqft6811 Memory Ln, Louisville, KY 40258For Sale
 MLS ID #1722022, Lavell Jackson, Re/Max Five Star Properties. Metro Search Inc. LLC DBA Apex MLS
 - $269,9003 bd3 ba1.8k sqft5708 Tamarack Ln, Louisville, KY 40258For Sale
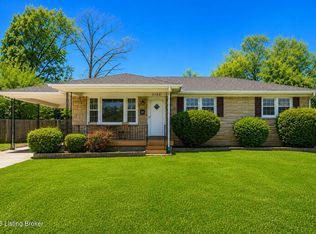 MLS ID #1714598, Jim Hill, Parkside Realty. Metro Search Inc. LLC DBA Apex MLS
 - $245,0003 bd2 ba1.7k sqft2603 Royster Way, Louisville, KY 40258For SaleMLS ID #1720065, Nicole Bryan, StoneGate Realty. Metro Search Inc. LLC DBA Apex MLS
- $239,9003 bd2 ba1.7k sqft6703 Barbrook Rd, Louisville, KY 40258For SaleMLS ID #1721602, Sean Riley, DREAM J P Pirtle REALTORS. Metro Search Inc. LLC DBA Apex MLS
- $268,0003 bd2 ba1.7k sqft4926 Determine Ln, Louisville, KY 40216For SaleMLS ID #1722902, Connie U Rodosky, Semonin Realtors. Metro Search Inc. LLC DBA Apex MLS
- $250,0003 bd2 ba1.5k sqft5532 Bruce Ave, Louisville, KY 40214For SaleMLS ID #1724081, Solanch Rodriguez, New Era Real Estate. Metro Search Inc. LLC DBA Apex MLS
- $275,0003 bd2 ba2.1k sqft9008 Shevie Dr, Louisville, KY 40272For SaleMLS ID #1718557, Kelly Carneal, Segrest Flaherty Realtors LLC. Metro Search Inc. LLC DBA Apex MLS
- $275,0003 bd1 ba1.5k sqft3902 Iron Horse Way, Louisville, KY 40272For SaleMLS ID #1722505, Megan M Knezevich, Red Edge Realty. Metro Search Inc. LLC DBA Apex MLS
- $235,0003 bd2 ba1.6k sqft2006 Foxhurst Dr, Shively, KY 40216For SaleMLS ID #1724500, Chelsea J Stebbins, Redfin. Metro Search Inc. LLC DBA Apex MLS
- $290,0003 bd2 ba2.3k sqft7505 Jamaica Dr, Louisville, KY 40214For SaleMLS ID #1718834, Jessica L Gooch, Homepage Realty. Metro Search Inc. LLC DBA Apex MLS
- $235,5002 bd3 ba1.3k sqft6314 Maravian Dr, Louisville, KY 40258For SaleMLS ID #1719208, Alonzo Mitchell, Re/Max Five Star Properties. Metro Search Inc. LLC DBA Apex MLS
- $325,0003 bd2 ba1.5k sqft7209 Old North Church Rd, Louisville, KY 40214For SaleMLS ID #1724015, Krystal Darali, Homepage Realty. Metro Search Inc. LLC DBA Apex MLS
- $249,7004 bd2 ba1.5k sqft4601 Logby Pl, Louisville, KY 40272For SaleMLS ID #1723603, Daniel Pierce, EXP Realty LLC. Metro Search Inc. LLC DBA Apex MLS
- $309,0003 bd3 ba2k sqft8417 Calm Ln, Louisville, KY 40219For SaleMLS ID #1724300, Stephanie Stewart, Homepage Realty. Metro Search Inc. LLC DBA Apex MLS
- $269,9004 bd2 ba2.1k sqft1019 Runell Rd, Louisville, KY 40214For SaleMLS ID #1722804, Alissa L Sample, Housing Associates. Metro Search Inc. LLC DBA Apex MLS
- $269,9003 bd2 ba1.7k sqft8312 Ende Ln, Louisville, KY 40219For SaleMLS ID #1724169, Michelle Willan, Keller Williams Louisville. Metro Search Inc. LLC DBA Apex MLS
- $239,9003 bd2 ba1.4k sqft5910 Gloria Ln, Louisville, KY 40213For SaleMLS ID #1724655, Danny R Gulley, Keller Williams Collective. Metro Search Inc. LLC DBA Apex MLS
- $260,0003 bd2 ba1.7k sqft5412 Dannyboy Ln, Louisville, KY 40214For SaleMLS ID #1720375, Felix Santiso, Americus Realty Group. Metro Search Inc. LLC DBA Apex MLS
