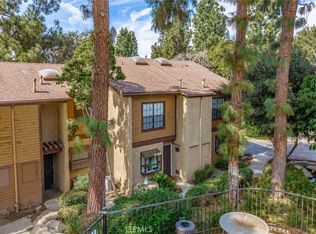
Upgraded Window and Sliders and upgraded HVAC. This charming condominium is located in a peaceful neighborhood with secure, gated access. The unit combines comfort with modern design. Step into luxury living in the heart of Uptown Whittier with 2 retreat bedrooms 2.5 Baths. 1320 Sq Ft of living space. A bonus room. 2 car attached Garage. As you enter you're, greeted by custom carpeting that adds warmth and style to the Livingroom with a fireplace, The Kitchen has ample space with granite counter tops and plantation shutters and a nice garden window. It offers a private patio, creating a welcoming ambiance throughout . Stay comfortable year-round with newer HVAC systems and enjoy energy efficiency with new high-efficiency windows that keep the elements at bay. The living spaces are adorned with newer ceiling fans, ensuring optimal airflow and comfort. Retreat to the bedrooms, each complete with its own attached upgraded /remodeled full bathroom for utmost convenience and privacy. Mirror closet doors add a touch of sophistication while maximizing storage space in a walkin closet. Master Bedroom has cathedral ceiling. Parking is a breeze with a two-car attached garage, and the convenience of having a washer and dryer in the garage makes laundry day a breeze. Additionally, an extra basement room provides flexibility for various needs, whether it's a home office, gym, or storage space. See Supplements. This Home Qualifies for zero Down Payment Program-
Pre-foreclosure
Listed by: TNG Real Estate Consultants • Rochelle Guerra • Contact: 562-619-9386
Est. $617,400
7227 Comstock Ave Unit D, Whittier, CA 90602
2beds
1,320sqft
Condominium
Built in 1981
-- sqft lot
$617,400 Zestimate®
$468/sqft
$330/mo HOA
Overview
- 102 days |
- 26 |
- 0 |
Zillow last checked:
Listing updated:
Listed by:
Rochelle Guerra DRE #01502933 562-619-9386,
TNG Real Estate Consultants
Source: CRMLS,MLS#: IG24087117 Originating MLS: California Regional MLS
Originating MLS: California Regional MLSFacts & features
Interior
Bedrooms & bathrooms
- Bedrooms: 2
- Bathrooms: 3
- Full bathrooms: 2
- 1/4 bathrooms: 1
- Main level bathrooms: 1
- Main level bedrooms: 3
Rooms
- Room types: Bonus Room, Bedroom, Kitchen, Living Room, Other
Bedroom
- Features: All Bedrooms Up
Kitchen
- Features: Granite Counters
Heating
- Central, Fireplace(s)
Cooling
- Central Air, High Efficiency
Appliances
- Included: 6 Burner Stove, Dishwasher, Gas Oven, Gas Range, Refrigerator
- Laundry: In Garage
Features
- Ceiling Fan(s), Cathedral Ceiling(s), Dry Bar, Eat-in Kitchen, Granite Counters, Multiple Staircases, Recessed Lighting, All Bedrooms Up
- Flooring: Carpet, Laminate
- Windows: ENERGY STAR Qualified Windows
- Has fireplace: Yes
- Fireplace features: Family Room, Gas
- Common walls with other units/homes: 2+ Common Walls,No One Above,No One Below
Interior area
- Total interior livable area: 1,320 sqft
Property
Parking
- Total spaces: 2
- Parking features: Garage, Garage Door Opener
- Attached garage spaces: 2
Features
- Levels: Three Or More
- Stories: 3
- Entry location: 1
- Patio & porch: Concrete, Open, Patio
- Pool features: None
- Has spa: Yes
- Spa features: Community
- Fencing: Security,Wood
- Has view: Yes
- View description: Peek-A-Boo
Lot
- Size: 1.21 Acres
- Features: 36-40 Units/Acre, Sprinkler System
Details
- Parcel number: 8139031040
- Zoning: WHC1*
- Special conditions: Standard,Trust
Construction
Type & style
- Home type: Condo
- Architectural style: Contemporary
- Property subtype: Condominium
- Attached to another structure: Yes
Materials
- Roof: Common Roof
Condition
- Turnkey
- New construction: No
- Year built: 1981
Utilities & green energy
- Electric: 220 Volts in Garage
- Sewer: Public Sewer
- Water: Public
- Utilities for property: Electricity Available, Natural Gas Connected, Sewer Connected, Water Available, Water Connected
Community & HOA
Community
- Features: Storm Drain(s), Street Lights, Sidewalks, Gated
- Security: Gated Community, Smoke Detector(s)
HOA
- Has HOA: Yes
- Amenities included: Maintenance Grounds, Maintenance Front Yard, Spa/Hot Tub
- HOA fee: $330 monthly
- HOA name: Comstock Village
- HOA phone: 562-531-1955
Location
- Region: Whittier
Financial & listing details
- Price per square foot: $468/sqft
- Tax assessed value: $618,000
- Annual tax amount: $7,788
- Date on market: 5/9/2024
- Cumulative days on market: 59 days
- Listing terms: Cash to New Loan
Foreclosure details
Estimated market value
$617,400
$587,000 - $648,000
$3,348/mo
Price history
| Date | Event | Price |
|---|---|---|
| 8/19/2024 | Sold | $618,000-0.1%$468/sqft |
Source:  CRMLS #IG24087117 Report a problem CRMLS #IG24087117 Report a problem | ||
| 7/9/2024 | Pending sale | $618,500$469/sqft |
Source: CRMLS #IG24087117 Report a problem | ||
| 7/2/2024 | Price change | $618,500-1.8%$469/sqft |
Source: CRMLS #IG24087117 Report a problem | ||
| 5/9/2024 | Listed for sale | $630,000+75.5%$477/sqft |
Source: CRMLS #IG24087117 Report a problem | ||
| 7/5/2008 | Listing removed | $359,000$272/sqft |
Source: Keller Williams Realty #P626562 Report a problem | ||
| 4/5/2008 | Price change | $359,000-3%$272/sqft |
Source: Keller Williams Realty #P626562 Report a problem | ||
| 3/19/2008 | Listed for sale | $370,000+155.2%$280/sqft |
Source: Keller Williams Realty #P626562 Report a problem | ||
| 6/11/2001 | Sold | $145,000+16.9%$110/sqft |
Source: Public Record Report a problem | ||
| 12/17/1998 | Sold | $124,000$94/sqft |
Source: Public Record Report a problem | ||
Public tax history
| Year | Property taxes | Tax assessment |
|---|---|---|
| 2025 | $7,788 +146.6% | $618,000 +188.5% |
| 2024 | $3,158 +1.6% | $214,184 +2% |
| 2023 | $3,108 +9% | $209,986 +2% |
| 2022 | $2,852 +3% | $205,869 +2% |
| 2021 | $2,768 +0.9% | $201,833 +1% |
| 2020 | $2,743 | $199,765 +2% |
| 2019 | $2,743 +3.4% | $195,849 +2% |
| 2018 | $2,651 | $192,010 +2% |
| 2017 | $2,651 +2.6% | $188,246 +2% |
| 2016 | $2,583 -39.8% | $184,556 +1.5% |
| 2015 | $4,293 +74.5% | $181,785 +2% |
| 2014 | $2,460 | $178,225 +2.5% |
| 2012 | -- | $173,942 +2% |
| 2011 | -- | $170,532 +0.8% |
| 2010 | -- | $169,259 -0.2% |
| 2009 | -- | $169,662 +2% |
| 2008 | -- | $166,336 +2% |
| 2007 | -- | $163,075 +2% |
| 2006 | -- | $159,878 |
| 2005 | -- | $159,878 +4% |
| 2004 | -- | $153,673 +1.9% |
| 2003 | -- | $150,857 +2% |
| 2002 | -- | $147,900 +17% |
| 2000 | -- | $126,378 |
Find assessor info on the county website
Monthly payment
Climate risks
Neighborhood: 90602
Nearby schools
GreatSchools rating
- 6/10Longfellow Elementary SchoolGrades: K-5Distance: 1.1 mi
- 4/10Walter F. Dexter Middle SchoolGrades: 6-8Distance: 1.3 mi
- 6/10Whittier High SchoolGrades: 9-12Distance: 0.5 mi
Schools provided by the listing agent
- Elementary: Longfellow
- Middle: Dexter
- High: Whittier
Source: CRMLS. This data may not be complete. We recommend contacting the local school district to confirm school assignments for this home.
- $587,0002 bd3 ba1.3k sqft7245 Comstock Ave UNIT F, Whittier, CA 90602Sold

- $573,0002 bd3 ba1.2k sqft7251 Comstock Ave UNIT D, Whittier, CA 90602Sold
- $599,6003 bd3 ba1.4k sqft7221 Comstock Ave APT A, Whittier, CA 90602Off Market
- $563,8002 bd3 ba1.2k sqft7221 Comstock Ave APT B, Whittier, CA 90602Off Market
- $587,8003 bd3 ba1.2k sqft7221 Comstock Ave APT C, Whittier, CA 90602Off Market
- $527,6002 bd2 ba1.2k sqft7221 Comstock Ave APT D, Whittier, CA 90602Off Market
- $592,0002 bd3 ba1.2k sqft7221 Comstock Ave APT E, Whittier, CA 90602Off Market
- $553,7002 bd3 ba1.3k sqft7221 Comstock Ave APT F, Whittier, CA 90602Off Market
Similar homes
- $615,0002 bd3 ba1k sqft7322 Bright Ave APT C, Whittier, CA 90602For Sale
 MLS ID #TR26171026, Aryana Castaneda, WERE Real Estate. CRMLS
 - $530,0002 bd1 ba1k sqft4140 Workman Mill Rd Unit 267, Whittier, CA 90601For Sale
 MLS ID #PW26177119, Willie Garcia, NextGen Properties. CRMLS
 - $630,0004 bd3 ba1.7k sqft5593 Pioneer Blvd APT 1, Whittier, CA 90601For Sale
 MLS ID #PW26160646, Ronald Perez, Jason Mitchell Real Estate California, Inc.. CRMLS
 - $--2 bd1 ba924 sqft13527 Russell St, Whittier, CA 90602Auction
 Xome
Xome - $525,0002 bd2 ba1.3k sqft12035 Beverly Blvd Unit 1F, Whittier, CA 90601For SaleMLS ID #MB26157178, WILLIE SOTO, THE REAL ESTATE STORE, INC.. CRMLS
- $629,9993 bd3 ba1.2k sqft5577 Pioneer Blvd APT 9, Whittier, CA 90601For SaleMLS ID #PW26129926, Pablo Salcedo, First Team Real Estate. CRMLS
- $599,0001 bd2 ba830 sqft12302 Fruitwood Ln, Whittier, CA 90602For SaleMLS ID #PW26150839, Nina Havelind, Circa Properties, Inc.. CRMLS
- $559,0002 bd2 ba1k sqft5519 Pioneer Blvd #42, Whittier, CA 90601For SaleMLS ID #DW25278748, Lourdes Buenavides, Equity Smart Real Estate Serv. CRMLS
- $699,9992 bd1 ba701 sqft12800 Lambert Rd, Whittier, CA 90602For SaleMLS ID #SB26172279, Luis Aguiar, Real Brokerage Technologies, Inc.. CRMLS
- $475,0002 bd2 ba864 sqft14315 Broadway, Whittier, CA 90604For SaleMLS ID #PW26136453, Angel&Pat Hernandez, Synergy Real Estate. CRMLS
- $494,9992 bd1 ba1k sqft4140 Workman Mill Rd Unit 277, Whittier, CA 90601For SaleMLS ID #PW26080273, Christopher Chavez, NextGen Properties. CRMLS
- $779,0002 bd1 ba948 sqft7409 Kengard Ave, Whittier, CA 90606For SaleMLS ID #OC26174244, Billy Larsen, Real Broker. CRMLS
- $599,0002 bd2 ba828 sqft6237 Haviland Ave, Whittier, CA 90601For SaleMLS ID #PW26140202, Steve Sundin, 4 Star Realtors. CRMLS
- $765,0003 bd2 ba1k sqft12833 Lambert Rd, Whittier, CA 90602For SaleMLS ID #CV26165594, Jennifer Albovias, First Team Real Estate. CRMLS
- $699,9993 bd2 ba1.1k sqft6226 Comstock Ave, Whittier, CA 90601For SaleMLS ID #PW26166212, Ray Fernandez, NextMove Real Estate. CRMLS
- $839,0003 bd3 ba1.5k sqft12008 Turnleaf Ave, Whittier, CA 90602For SaleMLS ID #26658585, Miriam Song DRE # 01837689, Choice 100 Realty, Inc.. CLAW
- $779,0003 bd2 ba1.4k sqft6229 Canobie Ave, Whittier, CA 90601For SaleMLS ID #26871899, Kyle Draper DRE # 01920958, LPT Realty, Inc. CLAW
- $799,9504 bd2 ba1.5k sqft7901-7903 Washington Ave, Whittier, CA 90602For SaleMLS ID #OC26149779, Jessica Nieto, eXp Realty of California Inc. CRMLS
- $695,9902 bd3 ba1.2k sqft7354 Painter Ave #1, Whittier, CA 90602New ConstructionMLS ID #OC26162323, Brian Taylor, In Town Living, Inc.. CRMLS
- from $695,9902 bd3 ba1.2k sqftThe Avery Plan, Uptown Walk, Whittier, CA 90602New ConstructionThe Olson Company
