Experience the opportunity to own a brand-new built home by SONA Homes on a .66-acre homesite with no HOA in Faquier County, featuring the thoughtfully designed Churchill II model—a Craftsman-style residence that blends timeless curb appeal with modern open-concept living. The Churchill II design showcases approximately 3,400+ finished square feet above grade with four bedrooms and four-and-a-half baths across three thoughtfully designed levels. A welcoming covered front porch leads into a light-filled main level featuring wide-plank luxury vinyl plank flooring, tall ceilings, and clean architectural lines. The gourmet kitchen anchors the heart of the home with a large center island, quartz countertops, generous cabinetry, and seamless flow into the spacious family room—creating an ideal setting for both everyday living and entertaining. A dedicated dining area and powder room enhance the functionality of the main level. Upstairs, the primary suite is designed as a private retreat with walk-in closets and a spa-inspired bath layout, while three additional bedrooms provide flexibility for guests, home offices, or multi-generational living. A convenient upper-level laundry room adds ease to daily routines. The lower level includes a partially finished basement with a finished recreation room, finished office and a full bath. Additional space is available for storage, or future customization. A three-car side-entry garage offers ample parking and storage, well suited for a property of this scale. Built with precision and backed by a 2-10 builder warranty (1-year workmanship, 1-year mechanical, 10-year structural), this SONA Homes residence offers lasting peace of mind. Additional incentives include 1% closing-cost assistance when using the builder’s preferred lender. *Some photos have been virtually staged to help illustrate the potential use and layout of the spaces*
New construction
$925,000
7228 Hunting Ln, Warrenton, VA 20186
4beds
4,177sqft
Single Family Residence
Built in 2026
0.66 Acres Lot
$-- Zestimate®
$221/sqft
$-- HOA
What's special
Finished officePartially finished basementFinished recreation roomLight-filled main levelThree thoughtfully designed levelsClean architectural linesSpa-inspired bath layout
- 15 days
- 295
- 10
Likely to sell faster than
Zillow last checked:
Listing updated:
Listed by:
Michael Gillies 540-300-1578,
EXP Realty, LLC 8668257169,
Co-Listing Agent: Dimitri Ivan Albritton 703-585-6558,
EXP Realty, LLC
Source: Bright MLS,MLS#: VAFQ2024406
Facts & features
Interior
Bedrooms & bathrooms
- Bedrooms: 4
- Bathrooms: 5
- Full bathrooms: 4
- 1/2 bathrooms: 1
- Main level bathrooms: 1
Rooms
- Room types: Living Room, Dining Room, Primary Bedroom, Bedroom 2, Bedroom 3, Bedroom 4, Kitchen, Family Room, Den, Foyer, Breakfast Room, Laundry, Recreation Room, Bathroom 2, Bathroom 3, Primary Bathroom, Full Bath, Half Bath
Primary bedroom
- Features: Flooring - Carpet, Walk-In Closet(s), Cathedral/Vaulted Ceiling, Attached Bathroom
- Level: Upper
Bedroom 2
- Features: Flooring - Carpet, Ceiling Fan(s)
- Level: Upper
Bedroom 3
- Features: Flooring - Carpet, Ceiling Fan(s)
- Level: Upper
Bedroom 4
- Features: Flooring - Carpet, Ceiling Fan(s)
- Level: Upper
Primary bathroom
- Features: Bathroom - Walk-In Shower, Double Sink, Flooring - Ceramic Tile
- Level: Upper
Bathroom 2
- Features: Bathroom - Tub Shower, Flooring - Ceramic Tile
- Level: Upper
Bathroom 3
- Features: Bathroom - Tub Shower, Flooring - Ceramic Tile
- Level: Upper
Breakfast room
- Features: Breakfast Nook, Flooring - Luxury Vinyl Plank
- Level: Main
Den
- Features: Flooring - Carpet, Recessed Lighting
- Level: Lower
Dining room
- Features: Formal Dining Room, Chair Rail, Crown Molding, Flooring - Luxury Vinyl Plank
- Level: Main
Family room
- Features: Fireplace - Gas, Ceiling Fan(s), Flooring - Luxury Vinyl Plank
- Level: Main
Foyer
- Features: Flooring - Luxury Vinyl Plank
- Level: Main
Other
- Features: Flooring - Ceramic Tile, Bathroom - Tub Shower
- Level: Lower
Half bath
- Features: Flooring - Luxury Vinyl Plank
- Level: Main
Kitchen
- Features: Kitchen Island, Pantry, Countertop(s) - Quartz, Flooring - Luxury Vinyl Plank
- Level: Main
Laundry
- Level: Upper
Living room
- Features: Flooring - Luxury Vinyl Plank
- Level: Main
Mud room
- Features: Flooring - Luxury Vinyl Plank
- Level: Main
Recreation room
- Features: Flooring - Carpet, Recessed Lighting
- Level: Lower
Heating
- Heat Pump, Forced Air, Electric, Natural Gas
Cooling
- Central Air, Electric
Appliances
- Included: Microwave, Dishwasher, Disposal, Oven/Range - Gas, Refrigerator, Ice Maker, Stainless Steel Appliance(s), Gas Water Heater
- Laundry: Upper Level, Laundry Room, Mud Room
Features
- Breakfast Area, Ceiling Fan(s), Chair Railings, Crown Molding, Family Room Off Kitchen, Open Floorplan, Formal/Separate Dining Room, Kitchen Island, Pantry, Primary Bath(s), Walk-In Closet(s), Dry Wall
- Flooring: Luxury Vinyl, Ceramic Tile, Carpet
- Doors: Sliding Glass
- Windows: Low Emissivity Windows
- Basement: Partially Finished,Walk-Out Access
- Number of fireplaces: 1
- Fireplace features: Gas/Propane, Mantel(s)
Interior area
- Total structure area: 5,019
- Total interior livable area: 4,177 sqft
- Finished area above ground: 3,393
- Finished area below ground: 784
Property
Parking
- Total spaces: 3
- Parking features: Garage Faces Side, Garage Door Opener, Inside Entrance, Asphalt, Attached, Driveway
- Attached garage spaces: 3
- Has uncovered spaces: Yes
- Details: Garage Sqft: 708
Accessibility
- Accessibility features: None
Features
- Levels: Three
- Stories: 3
- Patio & porch: Porch
- Exterior features: Lighting, Rain Gutters, Bump-outs
- Pool features: None
- Frontage type: Road Frontage
Lot
- Size: 0.66 Acres
- Features: Corner Lot, Suburban
Details
- Additional structures: Above Grade, Below Grade
- Parcel number: 6983086456
- Zoning: R1
- Special conditions: Standard
Construction
Type & style
- Home type: SingleFamily
- Architectural style: Craftsman,Colonial
- Property subtype: Single Family Residence
Materials
- Vinyl Siding, Shake Siding, Frame
- Foundation: Concrete Perimeter
- Roof: Architectural Shingle
Condition
- Excellent
- New construction: Yes
- Year built: 2026
Details
- Builder model: Churchill
- Builder name: Sona Homes
Utilities & green energy
- Electric: 200+ Amp Service
- Sewer: Septic = # of BR
- Water: Public
Community & HOA
Community
- Subdivision: Hunting Hills
HOA
- Has HOA: No
Location
- Region: Warrenton
Financial & listing details
- Price per square foot: $221/sqft
- Tax assessed value: $120,000
- Annual tax amount: $1,160
- Date on market: 10/28/2026
- Listing agreement: Exclusive Right To Sell
- Ownership: Fee Simple
Estimated market value
Not available
Estimated sales range
Not available
Not available
Price history
| Date | Event | Price |
|---|---|---|
| 10/28/2026 | Listed for sale | $925,000$221/sqft |
Source: eXp Realty #VAFQ2024406 Report a problem | ||
Public tax history
Tax history is unavailable.
Monthly payment
Est. payment
Payment breakdown
Explore the cost of this home by adjusting the details. Changes won't be saved.Climate risks
Neighborhood: 20186
Nearby schools
Schools provided by the listing agent
- Elementary: James G. Brumfield
- Middle: Wc Taylor
- High: Fauquier
- District: Fauquier County Public Schools
Source: Bright MLS. This data may not be complete. We recommend contacting the local school district to confirm school assignments for this home.
Similar homes
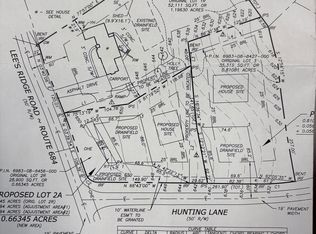
- $900,0003 bd4 ba2.3k sqft7226 Hunting Ln, Warrenton, VA 20186New Construction
 MLS ID #VAFQ2024404, Michael Gillies, EXP Realty, LLC. Bright MLS
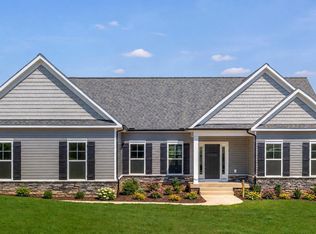
- $999,0004 bd3 ba4.7k sqft7802 Wellington Dr, Warrenton, VA 20186For Sale
 MLS ID #VAFQ2024448, Marina Marchesani, Ross Real Estate. Bright MLS
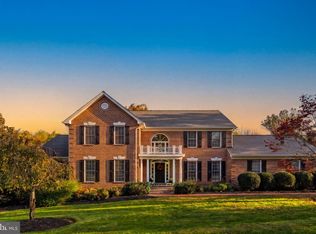
- $850,0006 bd5 ba4.8k sqft7485 Admiral Nelson Dr, Warrenton, VA 20186For Sale
 MLS ID #VAFQ2024490, Rosario Carballo, Fairfax Realty Select. Bright MLS
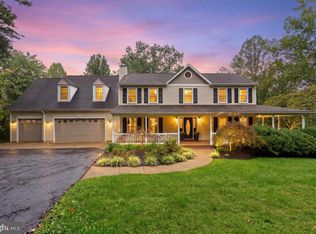
- $900,0005 bd4 ba4.9k sqft7154 Chesterfield Dr, Warrenton, VA 20187For Sale
 MLS ID #VAFQ2024582, REESE SHOPTAW, Real Broker, LLC. Bright MLS
- $875,0003 bd3 ba2.5k sqft320 Culpeper St, Warrenton, VA 20186For SaleMLS ID #VAFQ2024178, Ashley Tauzier, Berkshire Hathaway HomeServices PenFed Realty. Bright MLS
- $999,9994 bd5 ba5.5k sqft7831 Trafalgar Pl, Warrenton, VA 20186For SaleMLS ID #VAFQ2021698, Dawn Arruda, Ross Real Estate. Bright MLS
- $995,0004 bd3 ba3.2k sqft330 Alexandria Pike, Warrenton, VA 20186For SaleMLS ID #VAFQ2023868, Will Thomas, TTR Sotheby's International Realty. Bright MLS
- $785,0004 bd4 ba4k sqft215 Fox Chase St, Warrenton, VA 20186For SaleMLS ID #VAFQ2024208, Christine Duvall, Piedmont Fine Properties. Bright MLS
- $719,9004 bd4 ba3k sqft28 Brookshire Dr, Warrenton, VA 20186For SaleMLS ID #VAFQ2023556, Tim Tassa, Compass. Bright MLS
- $949,9053 bd3 ba2.5k sqftLOT 4 Lees Mill Rd, Warrenton, VA 20186New ConstructionMLS ID #VAFQ2023982, Stephanie Vivanco, Coldwell Banker Elite. Bright MLS
- $924,9004 bd4 ba3.3k sqft7473 Terranova Dr, Warrenton, VA 20187For SaleMLS ID #VAFQ2024006, Steve Ramey, RE/MAX Gateway. Bright MLS
- $769,9006 bd5 ba4.7k sqft173 Autumn Wind Ct, Warrenton, VA 20186For SaleMLS ID #VAFQ2023624, Tauqir Akhtar, American Realty. Bright MLS
- $1,091,4554 bd4 ba3.4k sqftLOT 3 Lees Mill Rd, Warrenton, VA 20186New ConstructionMLS ID #VAFQ2023980, Stephanie Vivanco, Coldwell Banker Elite. Bright MLS
- $1,091,4554 bd4 ba3.4k sqftLOT 2 Lees Mill Rd, Warrenton, VA 20186New ConstructionMLS ID #VAFQ2023978, Stephanie Vivanco, Coldwell Banker Elite. Bright MLS
- $699,0004 bd4 ba2.5k sqft32 Old Orchard Ln, Warrenton, VA 20186For SaleMLS ID #VAFQ2024558, homecoin.com Minerick, Homecoin.com. Bright MLS
- $950,0005 bd4 ba4.2k sqft3097 Forestdale Dr, Warrenton, VA 20187For SaleMLS ID #VAFQ2023970, Steven Koleno, BEYCOME BROKERAGE REALTY LLC. Bright MLS
- $827,0004 bd5 ba4k sqft6589 Bob White Dr, Warrenton, VA 20187For SaleMLS ID #VAFQ2023768, Matias Leiva, Keller Williams Realty. Bright MLS
- $899,9005 bd6 ba4.4k sqft8256 Lock Ln, Warrenton, VA 20186For SaleMLS ID #VAFQ2023592, Kim Jacobs, LPT Realty, LLC. Bright MLS
- $1,130,4054 bd4 ba4.8k sqftLOT 1 Lees Mill Rd, Warrenton, VA 20186New ConstructionMLS ID #VAFQ2023952, Stephanie Vivanco, Coldwell Banker Elite. Bright MLS
