Wait until you see this one! A fantastic layout, updated kitchen complete with a large island for hosting, quartz countertops with under-cabinet lighting - this home is a perfect blend of modern updates, functional living space, a backyard retreat with single garage including entry to lower level and double wide driveway - there is NO work required ! The spacious primary bedroom has a large walk-in closet and convenient semi-ensuite access. Second bedroom with large window, currently used as an office has room for a queen bed. Downstairs, the cozy recreation room is warmed by a gas fireplace, built in shelving for your home library and storage under the stairs. The renovated lower-level has one additional bedroom for guests, a 3-piece bathroom with a stunning walk-in shower, and the office/den with integrated laundry provides flexible space for working from home, hobbies, or guests. Step outside to enjoy the large rear deck with gazebo overlooking the fully fenced backyard with firepit patio and garden shed. Updated appliances and the efficient heat pump provides year-round comfort with ice-cold central air in the summer, and the on-demand water heater keeps up with needs. Total Utility costs average $266.20/month making this home super affordable, main heat is from the fireplace with a back up heat pump and then baseboard. Filled with natural light and offering privacy, this move-in-ready home is conveniently located close to Midland's vibrant downtown, parks, shopping, restaurants, marinas, and excellent schools. Don't miss this one!
Under contract
C$529,900
723 Algonquin Dr, Midland, ON L4R 4X6
3beds
2baths
Single Family Residence
Built in ----
0 Square Feet Lot
$-- Zestimate®
C$--/sqft
C$-- HOA
What's special
Fantastic layoutUpdated kitchenLarge island for hostingBackyard retreatDouble wide drivewaySpacious primary bedroomLarge walk-in closet
- 6 days |
- 18 |
- 1 |
Zillow last checked:
Listing updated:
Listed by:
Real Broker Ontario Ltd.
Source: TRREB,MLS®#: S13573732 Originating MLS®#: One Point Association of REALTORS
Originating MLS®#: One Point Association of REALTORSFacts & features
Interior
Bedrooms & bathrooms
- Bedrooms: 3
- Bathrooms: 2
Heating
- Baseboard, Electric
Cooling
- Central Air
Appliances
- Included: Water Heater Owned, Water Softener, Instant Hot Water
Features
- Primary Bedroom - Main Floor, Storage
- Flooring: Carpet Free
- Basement: Finished,Full
- Has fireplace: Yes
- Fireplace features: Natural Gas, Recreation Room
Interior area
- Living area range: 700-1100 null
Video & virtual tour
Property
Parking
- Total spaces: 5
- Parking features: Private Double, Garage Door Opener
- Has garage: Yes
Features
- Patio & porch: Deck, Patio
- Exterior features: Landscaped, Year Round Living
- Pool features: None
Lot
- Size: 0 Square Feet
- Features: School, Rec./Commun.Centre, Public Transit, Park, Lake/Pond, Hospital, Irregular Lot
Details
- Additional structures: Fence - Full, Shed
- Parcel number: 584730167
Construction
Type & style
- Home type: SingleFamily
- Architectural style: Bungalow-Raised
- Property subtype: Single Family Residence
Materials
- Brick Front, Aluminum Siding
- Foundation: Concrete Block
- Roof: Asphalt Shingle
Utilities & green energy
- Sewer: Sewer
Community & HOA
Community
- Security: Smoke Detector(s)
Location
- Region: Midland
Financial & listing details
- Tax assessed value: C$200,000
- Annual tax amount: C$3,431
- Date on market: 7/16/2026
Real Broker Ontario Ltd.
Real Broker Ontario Ltd.
By pressing Contact Agent, you agree that the real estate professional identified above may call/text you about your search, which may involve use of automated means and pre-recorded/artificial voices. You don't need to consent as a condition of buying any property, goods, or services. Message/data rates may apply. You also agree to our Terms of Use. Zillow does not endorse any real estate professionals. We may share information about your recent and future site activity with your agent to help them understand what you're looking for in a home.
Price history
Price history is unavailable.
Public tax history
Tax history is unavailable.
Climate risks
Neighborhood: L4R
Nearby schools
GreatSchools rating
No schools nearby
We couldn't find any schools near this home.
- C$--5 bd2 ba2.3k sqft306 Otter Cres, Midland, ON L4R4X3Off Market
- C$575,0003 bd2 ba-- sqft295 Galloway Blvd, Midland, ON L4R5A3For Sale

- C$2,8003 bd2 ba-- sqft660 Harvey Ave, Midland, ON L4R4S2For Rent

- C$550,0007 bd2 ba-- sqft326 Christine Dr, Midland, ON L4R5A4For Sale
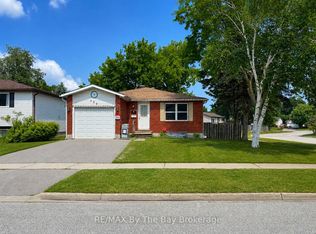
- C$589,0003 bd2 ba-- sqft642 Randles Cres, Midland, ON L4R4V4For Sale
- C$--3 bd2 ba1.9k sqft253 Lescaut Rd, Midland, ON L4R4S3Off Market
- C$589,0003 bd2 ba-- sqft647 Manly St, Midland, ON L4R3G7For Sale
- C$575,0003 bd3 ba-- sqft361 Galloway Blvd, Midland, ON L4R5B2For Sale
Similar homes
- C$575,0005 bd2 ba-- sqft645 Bayview Dr, Midland, ON L4R 4Y7For Sale
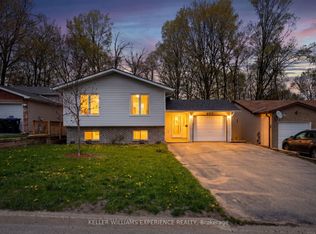 MLS ID #S13582610, KELLER WILLIAMS EXPERIENCE REALTY. TRREB
 - C$549,9003 bd1 ba-- sqft681 McMurtry Rd, Midland, ON L4R 0B9For Sale
 MLS ID #S13571540, Keller Williams Experience Realty. TRREB
 - C$575,0003 bd3 ba-- sqft361 Galloway Blvd, Midland, ON L4R 5B2For Sale
 MLS ID #S13572728, FARIS TEAM REAL ESTATE. TRREB
 - C$439,0003 bd2 ba-- sqft747 Birchwood Dr NW, Midland, ON L4R 2P8For Sale
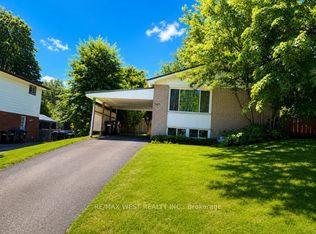 MLS ID #S13592394, RE/MAX WEST REALTY INC.. TRREB
 - C$549,9004 bd2 ba-- sqft239 Scott St, Midland, ON L4R 2M7For SaleMLS ID #S13566530, EXP REALTY. TRREB
- C$575,0003 bd2 ba-- sqft295 Galloway Blvd, Midland, ON L4R 5A3For SaleMLS ID #S13544036, RE/MAX HALLMARK PEGGY HILL GROUP REALTY. TRREB
- C$499,0004 bd2 ba-- sqft817 Birchwood Dr, Midland, ON L4R 4Y3For SaleMLS ID #S13536666, Royal LePage In Touch Realty. TRREB
- C$479,9003 bd1 ba-- sqft449 Irwin St, Midland, ON L4R 2V6For SaleMLS ID #S13588938, Century 21 B.J. Roth Realty Ltd.. TRREB
- C$529,0003 bd2 ba-- sqft369 Galloway Blvd, Midland, ON L4R 5C1For SaleMLS ID #S13511320, RE/MAX WEST REALTY INC.. TRREB
- C$649,9005 bd3 ba-- sqft255 Hanly St, Midland, ON L4R 2N8For SaleMLS ID #S13584838, Team Hawke Realty. TRREB
- C$589,0003 bd2 ba-- sqft642 Randles Cres, Midland, ON L4R 4V4For SaleMLS ID #S13501296, Royal LePage In Touch Realty. TRREB
- C$495,0003 bd1 ba-- sqft320 Scott St, Midland, ON L4R 2N1For SaleMLS ID #S13538324, Team Hawke Realty. TRREB
- C$589,0003 bd2 ba-- sqft647 Manly St, Midland, ON L4R 3G7For SaleMLS ID #S13447464, Real Broker Ontario Ltd.. TRREB
- C$764,9003 bd3 ba-- sqft635 William St, Midland, ON L4R 2S7For SaleMLS ID #S13572574, REVEL Realty Inc., Brokerage. TRREB
- C$549,0003 bd2 ba-- sqft423 Ellen St, Midland, ON L4R 2H7For SaleMLS ID #S13466144, RE/MAX Georgian Bay Realty Ltd. TRREB
- C$449,0004 bd2 ba-- sqft857 Birchwood Dr, Midland, ON L4R 4Y3For SaleMLS ID #S13537548, RE/MAX HALLMARK PEGGY HILL GROUP REALTY. TRREB
- C$539,7773 bd2 ba-- sqft836 Coral Springs Ln, Midland, ON L4R 0A1For SaleMLS ID #S13480740, RE/MAX Georgian Bay Realty Ltd. TRREB
- C$549,7772 bd1 ba-- sqft241 Donalda St, Midland, ON L4R 2N4For SaleMLS ID #S13460042, RE/MAX Georgian Bay Realty Ltd. TRREB
- C$549,9005 bd3 ba-- sqft344 1st St, Midland, ON L4R 3P2For SaleMLS ID #S13531324, FARIS TEAM REAL ESTATE. TRREB
- C$529,0004 bd3 ba-- sqft46 4th St, Midland, ON L4R 3S8For SaleMLS ID #S13518460, Royal LePage Locations North. TRREB
