
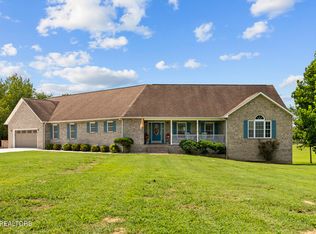
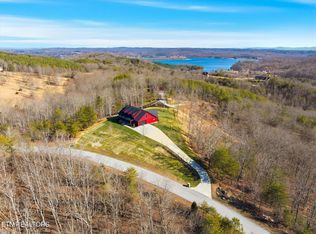
This 71.26 +/- acre property in Roane County, Tennessee combines a well-kept brick home with open pasture, timber, spring-fed water, and the outbuildings to put the land to work. It sits in Kingston at the end of a long private driveway, with mountain views and a quiet country setting. It's ready for horses, poultry, fishing, and life on acreage. The 1985 brick home has 3,154 sq ft with 3 bedrooms and 3 bathrooms. Recent updates include new interior and exterior paint, LVP flooring throughout most of the home (installed in 2020), and a fully encapsulated crawl space. Pine wood accents, a brick and stone fireplace, and large windows that bring in natural light give the home a warm, open feel. The large open kitchen has new stainless steel appliances, a walk-in pantry, and plenty of storage and counter space. The main bedroom opens directly onto the deck. Its en suite bathroom has a jacuzzi tub, a walk-in shower, and heated floors, and it connects to a large walk-in closet with a built-in safe. That closet was originally a bedroom and could be converted back. The home is permitted for 4 bedrooms. Upstairs, a loft with closet space works as storage or another bedroom and is already plumbed for an additional bathroom. The home also has a sauna, a reverse osmosis water system, a whole-home water softener, and an attached 2-car garage with its own exterior entry. Outside, the 20x40 saltwater in-ground pool has a small outbuilding for pool storage, and the porches are finished with Trex decking. Two spring-fed ponds are stocked with bass and bluegill for fishing close to the house. The 71.26 +/- acres include large open pastures bordered by timber, and part of the property is fenced. The property is set up for animals and projects. Improvements include a horse run-in shed, a walk-in chicken coop, a walk-in poultry outbuilding built in 2024, and an outdoor kennel with its own septic system, a bathroom, and a washer and dryer hookup. A 24x24 carport with an RV hookup adds covered parking for a camper, trailer, or equipment. Utilities include electric, well water, and propane, and internet is available. The walk-in chicken coop, horse run-in shed, a non-powered boat, deep freezer, garage refrigerator, washer and dryer, and kitchen appliances all convey with the property. The tractor and all implements, the chicken flock with its guardian dog, and the home furnishings can be purchased separately. Kingston sits along Watts Bar Lake and offers easy access to I-40, Harriman, Oak Ridge, and Knoxville. If you're looking for a move-in-ready brick home on acreage with water, pasture, and timber in East Tennessee, this Roane County property is worth a closer look. .
Active
$1,299,000
723 Paint Rock Rd, Kingston, TN 37763
3beds
3,154sqft
Single Family Residence
Built in 1985
71.26 Acres Lot
$1,240,400 Zestimate®
$412/sqft
$-- HOA
What's special
Walk-in chicken coopWalk-in poultry outbuildingMountain viewsWell-kept brick homeHeated floorsSpring-fed waterQuiet country setting
- 4 days
- 823
- 107
Likely to sell faster than
Zillow last checked:
Listing updated:
Listed by:
Wes Evans 865-360-5593,
Whitetail Properties Real Estate, LLC 931-372-1844
Source: East Tennessee Realtors,MLS#: 1356563
Facts & features
Interior
Bedrooms & bathrooms
- Bedrooms: 3
- Bathrooms: 3
- Full bathrooms: 3
Heating
- Central, Propane, Electric
Cooling
- Central Air, Ceiling Fan(s)
Appliances
- Included: Gas Range, Dishwasher, Dryer, Microwave, Range, Refrigerator, Washer
Features
- Walk-In Closet(s), Kitchen Island, Pantry, Eat-in Kitchen
- Flooring: Other, Tile
- Basement: Crawl Space,Crawl Space Sealed
- Number of fireplaces: 2
- Fireplace features: Brick, Stone, Wood Burning
Interior area
- Total structure area: 3,154
- Total interior livable area: 3,154 sqft
Property
Parking
- Total spaces: 4
- Parking features: Garage Door Opener, Attached, Carport, Detached, RV Access/Parking, Main Level
- Attached garage spaces: 2
- Carport spaces: 2
Features
- Has private pool: Yes
- Pool features: In Ground
- Has view: Yes
- View description: Mountain(s), Country Setting, Trees/Woods
- Waterfront features: Pond
Lot
- Size: 71.26 Acres
- Features: Private, Wooded, Level, Rolling Slope
Details
- Additional structures: Storage
- Parcel number: 098 031.03 & 098 031.11
Construction
Type & style
- Home type: SingleFamily
- Architectural style: Traditional
- Property subtype: Single Family Residence
Materials
- Wood Siding, Brick
Condition
- Year built: 1985
Utilities & green energy
- Sewer: Septic Tank, Perc Test On File
- Water: Private, Well
Community & HOA
Community
- Security: Smoke Detector(s)
Location
- Region: Kingston
Financial & listing details
- Price per square foot: $412/sqft
- Tax assessed value: $912,300
- Annual tax amount: $2,456
- Date on market: 9/24/2026
- Listing terms: New Loan,Cash,Conventional,Call Listing Agent
Estimated market value
$1,240,400
$1.00M - $1.51M
$2,811/mo
Price history
| Date | Event | Price |
|---|---|---|
| 9/24/2026 | Listed for sale | $1,299,000+110.4%$412/sqft |
Source:  East Tennessee Realtors #1356563 Report a problem East Tennessee Realtors #1356563 Report a problem | ||
| 5/30/2019 | Sold | $617,500-4.9%$196/sqft |
Source: East Tennessee Realtors #1066674 Report a problem | ||
| 1/15/2019 | Listed for sale | $649,000$206/sqft |
Source: Maryville #1066674 Report a problem | ||
| 12/10/2018 | Listing removed | $649,000$206/sqft |
Source: Maryville #1036052 Report a problem | ||
| 11/22/2018 | Pending sale | $649,000$206/sqft |
Source: Maryville #1036052 Report a problem | ||
| 8/14/2018 | Price change | $649,000-4.5%$206/sqft |
Source: Maryville #1036052 Report a problem | ||
| 4/3/2018 | Listed for sale | $679,900$216/sqft |
Source: Maryville #1036052 Report a problem | ||
Public tax history
| Year | Property taxes | Tax assessment |
|---|---|---|
| 2025 | $2,456 +6.5% | $163,900 +70.6% |
| 2024 | $2,306 | $96,100 |
| 2023 | $2,306 | $96,100 |
| 2022 | $2,306 -2.8% | $96,100 |
| 2021 | $2,374 0% | $96,100 |
| 2020 | $2,375 -0.5% | $96,100 +8.1% |
| 2019 | $2,387 +4.3% | $88,900 |
| 2018 | $2,289 +0% | $88,900 |
| 2017 | $2,289 | $88,900 |
| 2016 | $2,289 +0% | $88,900 |
| 2015 | $2,288 | $88,900 +1.3% |
| 2013 | $2,288 | $87,725 -32.6% |
| 2011 | -- | $130,175 |
| 2010 | $2,851 | $130,175 +15% |
| 2009 | -- | $113,175 +45.5% |
| 2008 | $2,046 | $77,800 |
| 2007 | $2,046 +10.5% | $77,800 |
| 2006 | $1,852 | $77,800 |
| 2005 | $1,852 -18.1% | $77,800 |
| 2004 | $2,260 +30.3% | $77,800 +30.3% |
| 2003 | $1,735 | $59,725 +0% |
| 2001 | -- | $59,704 -75% |
| 2000 | -- | $238,817 |
Find assessor info on the county website
Monthly payment
Est. payment
Payment breakdown
Explore the cost of this home by adjusting the details. Changes won't be saved.Climate risks
Neighborhood: 37763
Similar homes
- $1,400,0003 bd2 ba2.7k sqft585 Little Dogwood Rd, Kingston, TN 37763For Sale
 MLS ID #3528168, Judy Teasley. RealTracs MLS as distributed by MLS GRID
 - $1,480,0005 bd3 ba3.8k sqft340 Honeybee Ln, Kingston, TN 37763Active

 MLS ID #1355107, Jason Kurtz, So-Legacy Group. East Tennessee Realtors
 - $1,420,0003 bd3 ba3.2k sqft220 Sherman Cir, Kingston, TN 37763Active
 MLS ID #1351423, Franchesca Brist, Coldwell Banker Jim Henry. East Tennessee Realtors
 - $1,235,0004 bd3 ba3.1k sqft201 Reserve Point, Kingston, TN 37763Active
 MLS ID #1326034, Jourdan Raymond, Ladd Landing Realty. East Tennessee Realtors
 - $1,099,0003 bd3 ba2.5k sqft414 De Armond Rd, Kingston, TN 37763ActiveMLS ID #1352744, Levi Giltnane, Sail Away Homes & Land. East Tennessee Realtors
- $1,089,0003 bd3 ba2.9k sqft326 Chamberlain Cove Rd, Kingston, TN 37763For SaleMLS ID #3269813, Sandy Owens. RealTracs MLS as distributed by MLS GRID
- $1,175,0003 bd4 ba4k sqft662 River Rd, Kingston, TN 37763For SaleMLS ID #3520318, Glenda Johnson. RealTracs MLS as distributed by MLS GRID
- $1,265,0005 bd5 ba3.4k sqft265 Lake Ferry Dr, Loudon, TN 37774ActiveMLS ID #1356900, Krissy Brady, Realty Executives Associates. East Tennessee Realtors
- $1,075,0004 bd3 ba3k sqft229 High Pointe Village Way, Kingston, TN 37763ActiveMLS ID #1348223, Tanya Price, Vision Properties Group, Inc.. East Tennessee Realtors
- $799,0003 bd3 ba2.5k sqft144 Cross Creek Ln, Kingston, TN 37763ActiveMLS ID #1355732, Lisa Bones, Wallace. East Tennessee Realtors
- $794,9004 bd4 ba3.8k sqft2227 Paint Rock Ferry Rd, Kingston, TN 37763ActiveMLS ID #1343031, Melissa Davis, The Ferguson Company. East Tennessee Realtors
- $1,500,0004 bd4 ba4.4k sqft700 S Kentucky St, Kingston, TN 37763ActiveMLS ID #1335494, Dave Corum, The Ferguson Company. East Tennessee Realtors
- $975,0003 bd5 ba3.4k sqft134 Holly Ln, Kingston, TN 37763ActiveMLS ID #1306394, Ryan Coleman, Hometown Realty, LLC. East Tennessee Realtors
- $1,300,0004 bd4 ba3k sqft151 E Shore Dr, Rockwood, TN 37854For SaleMLS ID #3540960, Melissa Smith. RealTracs MLS as distributed by MLS GRID
- $1,050,0003 bd2 ba1.9k sqft308 Huse Watson Rd, Oakdale, TN 37829ActiveMLS ID #1356988, Steven Lee Hensley, SCH Real Estate, Realty Executives. East Tennessee Realtors
- $999,9003 bd3 ba2.6k sqft27920 Hines Valley Rd, Loudon, TN 37774ActiveMLS ID #1355131, Jeanne Dukes, Realty Executives Associates. East Tennessee Realtors
- $845,0004 bd3 ba2.8k sqft114 Happy Ending Ln, Kingston, TN 37763ActiveMLS ID #1335492, Brad Parish, Land Realty. East Tennessee Realtors
- $1,330,0004 bd4 ba3.9k sqft593 Old Barn Ln, Loudon, TN 37774ActiveMLS ID #1349544, Kevin C Bookout, Realty One Group Ascend. East Tennessee Realtors
- $850,0004 bd3 ba4.4k sqft382 Edgelake Dr, Kingston, TN 37763ActiveMLS ID #1352616, Brian Howard, Realty Executives Associates. East Tennessee Realtors
