Welcome to this stunning 2024-built modern farmhouse on a spacious 1-acre lot in Montague Township! This beautifully designed 3-bedroom, 2-bath home features an open-concept layout with soaring cathedral ceilings and a striking stone fireplace. The chef's kitchen offers plenty of space for cooking, entertaining and gathering. The primary suite is a true retreat with its own fireplace, walk-in closet and magnificent ensuite. Main-floor laundry adds everyday convenience. The finished walk-out rec room provides fantastic additional living space with direct access to the backyard. Outside, enjoy a welcoming front porch, covered rear porch, large deck, fire pit and peaceful country views. The oversized insulated 2-car garage offers excellent space for vehicles, storage or hobbies. All appliances and mechanicals are included. Modern comfort, thoughtful finishes and country living at its best!
Under contract
C$849,000
723 Rosedale Rd S, Montague, ON K7A 5B8
3beds
2baths
Single Family Residence
Built in ----
0.98 Acres Lot
$-- Zestimate®
C$--/sqft
C$-- HOA
What's special
Open-concept layoutSoaring cathedral ceilingsStriking stone fireplaceWalk-in closetMagnificent ensuiteMain-floor laundryFinished walk-out rec room
- 20 days
- 4
- 0
Zillow last checked:
Listing updated:
Listed by:
HOMELIFE/DLK REAL ESTATE LTD
Source: TRREB,MLS®#: X13839434 Originating MLS®#: Rideau-St. Lawrence Real Estate Board
Originating MLS®#: Rideau-St. Lawrence Real Estate BoardFacts & features
Interior
Bedrooms & bathrooms
- Bedrooms: 3
- Bathrooms: 2
Primary bedroom
- Level: Main
- Dimensions: 4.78 x 3.91
Bedroom 2
- Level: Main
- Dimensions: 3.2 x 3.1
Bathroom
- Level: Main
- Dimensions: 4.93 x 2.74
Bathroom
- Level: Main
- Dimensions: 2.72 x 1.75
Other
- Level: Basement
- Dimensions: 10 x 6.5
Kitchen
- Level: Main
- Dimensions: 3.96 x 3.35
Laundry
- Level: Main
- Dimensions: 2.44 x 1.98
Living room
- Level: Main
- Dimensions: 6.25 x 4.98
Recreation
- Level: Basement
- Dimensions: 10.52 x 10
Heating
- Forced Air, Propane
Cooling
- Central Air
Appliances
- Included: Bar Fridge, Built-In Oven, Water Heater Owned
Features
- ERV/HRV, Primary Bedroom - Main Floor, Rough-In Bath
- Flooring: Brick & Beam, Carpet Free
- Basement: Finished with Walk-Out
- Has fireplace: Yes
- Fireplace features: Insert, Electric
Interior area
- Living area range: 1500-2000 null
Video & virtual tour
Property
Parking
- Total spaces: 17.5
- Parking features: Private Double, Garage Door Opener
- Has garage: Yes
Features
- Patio & porch: Patio
- Exterior features: Backs On Green Belt, Privacy, Recreational Area
- Pool features: None
- Has view: Yes
- View description: Clear, Meadow, Pasture, Valley, Trees/Woods
Lot
- Size: 0.98 Acres
- Features: Clear View, Golf, Rec./Commun.Centre, Park, School, School Bus Route
- Topography: Dry,Flat,Open Space,Level
Details
- Parcel number: 052640166
- Other equipment: Air Exchanger, Propane Tank, Sump Pump
Construction
Type & style
- Home type: SingleFamily
- Architectural style: Bungalow
- Property subtype: Single Family Residence
Materials
- Vinyl Siding
- Foundation: Insulated Concrete Form
- Roof: Asphalt Shingle
Details
- Builder name: Levatte Custom Homes
Utilities & green energy
- Sewer: Septic
- Water: Drilled Well
Community & HOA
Location
- Region: Montague
Financial & listing details
- Annual tax amount: C$5,679
- Date on market: 9/29/2026
Price history
Price history is unavailable.
Public tax history
Tax history is unavailable.
Climate risks
Neighborhood: K7A
Nearby schools
GreatSchools rating
No schools nearby
We couldn't find any schools near this home.

Similar homes
- C$899,9004 bd3 ba-- sqft250 Bristow Dr, Montague, ON K7A 5B8For Sale
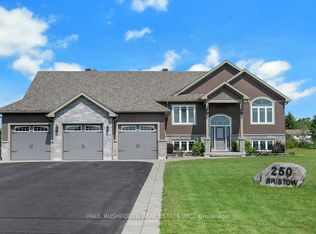 MLS ID #X13616412, PAUL RUSHFORTH REAL ESTATE INC.. TRREB
 - C$839,9004 bd3 ba-- sqft1243 Rosedale Rd S, Montague, ON K7A 5B8New Construction
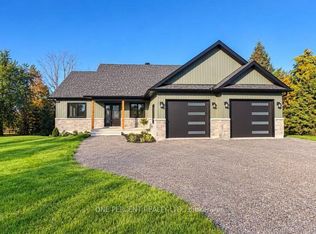 MLS ID #X13719680, ONE PERCENT REALTY LTD.. TRREB
 - C$829,0003 bd2 ba-- sqft1758 Nolans Rd, Montague, ON K7A 4S6For Sale
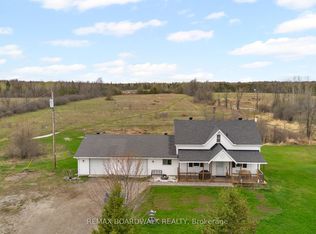 MLS ID #X13137388, REMAX BOARDWALK REALTY. TRREB
 - C$869,5004 bd2 ba-- sqft486 Code Dr, Montague, ON K7A 4S6For Sale
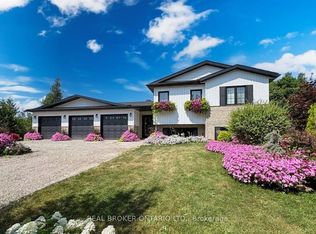 MLS ID #X13195912, REAL BROKER ONTARIO LTD.. TRREB
