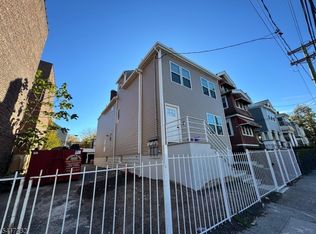
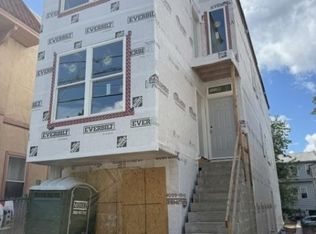
Welcome to this stunning new construction home on South 11th Street, ideally situated between Avon Avenue and Springfield Avenue in Newark's South Ward. Designed with today's homeowner in mind, this residence features spacious living areas, modern finishes, and the convenience of garage parking.A unique advantage of this property is the affordable income seller's credit, which provides qualified buyers with significant savings and makes homeownership more attainable. Please inquire for full details and eligibility requirements.The location offers exceptional value. Residents will enjoy close proximity to local schools, parks, and community centers, along with easy access to NJ Transit bus and train lines for a quick commute to New York City. Downtown Newark's dining, arts, and entertainment scene is just minutes away, while nearby highways (Garden State Parkway, I-78, Route 22) and Newark Liberty International Airport provide unmatched connectivity. The surrounding South Orange and Maplewood neighborhoods also offer shopping, restaurants, and suburban charm, adding to the appeal of this location.This is a rare opportunity to own a newly built home in a prime Newark location while benefiting from financial incentives designed to make purchasing more affordable. Schedule your showing today.
Under contract
Street View
$850,000
723 11th Street, Newark, NJ 07103
6beds
--sqft
Multi Family
Built in ----
-- sqft lot
$-- Zestimate®
$--/sqft
$-- HOA
What's special
- 338 days
- 25
- 0
Zillow last checked:
Listing updated:
Listed by:
Ayesha Octalien 201-658-5587,
EXP Realty, LLC
Source: NJMLS,MLS#: 25037587
Facts & features
Interior
Bedrooms & bathrooms
- Bedrooms: 6
- Bathrooms: 5
- Full bathrooms: 4
- 1/2 bathrooms: 1
Appliances
- Laundry: In Basement, In Unit
Property
Details
- Parcel number: 1614026310000000530000
Construction
Type & style
- Home type: MultiFamily
- Property subtype: Multi Family
Utilities & green energy
- Utilities for property: Electricity Connected, Natural Gas Connected, Sep Heat
Community & HOA
Location
- Region: Newark
Financial & listing details
- Annual tax amount: $1,201
- Date on market: 8/26/2025
- Listing agreement: Exclusive Right To Sell
Estimated market value
Not available
Estimated sales range
Not available
Not available
Price history
| Date | Event | Price |
|---|---|---|
| 9/2/2026 | Pending sale | $850,000 |
Source: eXp Realty #25037587 Report a problem | ||
| 8/28/2026 | Contingent | $850,000 |
Source: eXp Realty #25037587 Report a problem | ||
| 8/4/2026 | Pending sale | $850,000 |
Source: eXp Realty #25037587 Report a problem | ||
| 3/30/2026 | Contingent | $850,000 |
Source: eXp Realty #25037587 Report a problem | ||
| 3/3/2026 | Pending sale | $850,000 |
Source:  GSMLS #3983334 Report a problem GSMLS #3983334 Report a problem | ||
| 8/26/2025 | Listed for sale | $850,000 |
Source: GSMLS #3983334 Report a problem | ||
Public tax history
Tax history is unavailable.
Monthly payment
Est. payment
Payment breakdown
Explore the cost of this home by adjusting the details. Changes won't be saved.Climate risks
Neighborhood: West Side
Similar homes
- $849,0009 bd8 ba29k sqft858 S 16Th St, Newark City, NJ 07108For Sale
 MLS ID #4017453, Roberto Godoy, Rosa Agency. GSMLS
 - $849,0007 bd5 ba1.9k sqft581 Bergen St, Newark City, NJ 07108For Sale
 MLS ID #4026170, Eyal Levy, Keller Williams Park Views. GSMLS
 - $849,9996 bd4 ba-- sqft343 S 10th St, Newark City, NJ 07103New Construction
 MLS ID #4019860, Esther Guerra, Dias & Associates Realty. GSMLS
 - $870,0005 bd5 ba-- sqft565 S 17Th St, Newark City, NJ 07103New Construction
 MLS ID #4026421, Tajudeen A Ajadi, Lara Realty Corp. GSMLS
