Your own private backyard retreat awaits in Ashbrook, where evenings can be spent unwinding in the spa, weekends are made for poolside gatherings, and peaceful wooded views create a rare sense of privacy. Beautifully maintained and thoughtfully updated, this 3-bedroom, 2-bath home blends comfortable everyday living with exceptional outdoor spaces designed for relaxing and entertaining. As the only pool home in the neighborhood, this property stands apart. A paved driveway and welcoming curb appeal lead into a bright, open layout filled with natural light. At the center of the home, the spacious kitchen features 42-inch rich wood cabinetry, generous counter space, newer LG stainless steel appliances, and room for casual dining. Its seamless connection to the family room makes it easy to stay part of the conversation while preparing dinner, hosting friends, or enjoying a quiet night at home. Wide sliding glass doors extend the living space outdoors to a screened lanai overlooking the sparkling pool and built-in spa. The fully fenced backyard backs to a wooded area, creating a peaceful setting with added privacy. Just beyond the pool, a screened cabana and outdoor fireplace surrounded by brick pavers provide another inviting place to gather, read, entertain, or enjoy cooler evenings under the stars. Inside, the split-bedroom floor plan creates privacy for everyone. The spacious primary suite serves as a calming retreat with dual vanities, a garden tub, and a generous walk-in closet. Two additional bedrooms include upgraded carpeting, large closets, and convenient access to the second full bathroom. The main HVAC system was replaced in 2020, adding extra peace of mind. Ashbrook residents enjoy a quiet neighborhood with walking paths and a playground, all within a convenient location between Tampa and Orlando. Central Florida attractions, major roadways, and Walt Disney World are easily accessible, while the peaceful surroundings make coming home feel like an escape. With its private wooded backdrop, resort-style outdoor spaces, and distinction as the only pool home in Ashbrook, this property delivers a lifestyle that is difficult to replicate.
For sale
$399,000
7233 WAKEVIEW DRIVE, DAVENPORT, FL 33896
3beds
1,711sqft
:
Get pre-qualified$2,685/mo
Single Family Residence
Built in 2011
7,841 Square Feet Lot
$389,700 Zestimate®
$233/sqft
$71/mo HOA
What's special
Screened cabanaResort-style outdoor spacesPoolside gatheringsUpgraded carpetingPrivate backyard retreatPrivate wooded backdropWelcoming curb appeal
- 12 days |
- 543 |
- 86 |
Likely to sell faster than
Zillow last checked:
Listing updated:
Listed by:
Jen Lay 863-370-1793,
EXP REALTY LLC 888-883-8509
Source: Stellar MLS,MLS#: L4963549 Originating MLS: Sarasota - Manatee
Originating MLS: Sarasota - Manatee
Facts & features
Interior
Bedrooms & bathrooms
- Bedrooms: 3
- Bathrooms: 2
- Full bathrooms: 2
Rooms
- Room types: Dining Room, Living Room
Primary bedroom
- Features: Built-In Shelving, Ceiling Fan(s), En Suite Bathroom, Walk-In Closet(s)
- Level: First
- Area: 180 Square Feet
- Dimensions: 15x12
Bedroom 1
- Features: Ceiling Fan(s), Built-in Closet
- Level: First
- Area: 121 Square Feet
- Dimensions: 11x11
Bedroom 2
- Features: Ceiling Fan(s), Built-in Closet
- Level: First
Primary bathroom
- Features: Built-In Shelving, Dual Sinks, Garden Bath, Tub with Separate Shower Stall
- Level: First
- Area: 121 Square Feet
- Dimensions: 11x11
Bathroom 1
- Features: Shower No Tub
- Level: First
Dining room
- Level: First
Dining room
- Level: First
- Area: 132 Square Feet
- Dimensions: 12x11
Kitchen
- Features: Pantry
- Level: First
- Area: 165 Square Feet
- Dimensions: 15x11
Laundry
- Level: First
Living room
- Level: First
- Area: 252 Square Feet
- Dimensions: 18x14
Heating
- Central
Cooling
- Central Air
Appliances
- Included: Dishwasher, Microwave, Range, Refrigerator
- Laundry: Inside, Laundry Room
Features
- Ceiling Fan(s), Eating Space In Kitchen, Kitchen/Family Room Combo, Primary Bedroom Main Floor, Solid Surface Counters, Solid Wood Cabinets, Walk-In Closet(s)
- Flooring: Carpet, Ceramic Tile, Laminate
- Has fireplace: No
Interior area
- Total structure area: 2,585
- Total interior livable area: 1,711 sqft
Video & virtual tour
Property
Parking
- Total spaces: 2
- Parking features: Driveway, Garage Door Opener, Oversized
- Attached garage spaces: 2
- Has uncovered spaces: Yes
- Details: Garage Dimensions: 20x19
Features
- Levels: One
- Stories: 1
- Patio & porch: Covered, Front Porch, Patio, Screened
- Exterior features: Irrigation System, Rain Gutters, Sidewalk
- Has private pool: Yes
- Pool features: Gunite, In Ground, Pool Alarm, Screen Enclosure
- Has spa: Yes
- Spa features: Heated, In Ground
- Fencing: Fenced,Vinyl
- Has view: Yes
- View description: Pool
Lot
- Size: 7,841 Square Feet
- Residential vegetation: Trees/Landscaped
Details
- Parcel number: 352527255800010750
- Zoning: PD
- Special conditions: None
Construction
Type & style
- Home type: SingleFamily
- Architectural style: Contemporary
- Property subtype: Single Family Residence
Materials
- Block, Stucco
- Foundation: Slab
- Roof: Shingle
Condition
- Completed
- New construction: No
- Year built: 2011
Utilities & green energy
- Sewer: Public Sewer
- Water: Public
- Utilities for property: Cable Connected, Electricity Connected, Sewer Connected, Sprinkler Meter
Community & HOA
Community
- Security: Security System Owned, Smoke Detector(s)
- Pet fee: $0 monthly
- Subdivision: ASHEBROOK SUB
HOA
- Has HOA: Yes
- HOA fee: $71 monthly
- HOA name: Ashbrook/ Jeff Calvert
- HOA phone: 407-968-2498
Location
- Region: Davenport
Financial & listing details
- Price per square foot: $233/sqft
- Tax assessed value: $352,100
- Annual tax amount: $3,867
- Date on market: 7/17/2026
- Cumulative days on market: 12 days
- Listing terms: Cash,Conventional,FHA,USDA Loan,VA Loan
- Ownership: Fee Simple
- Total actual rent: 0
- Electric utility on property: Yes
- Road surface type: Asphalt
Estimated market value
$389,700
$370,000 - $409,000
$5,901/mo
Price history
| Date | Event | Price |
|---|---|---|
| 7/17/2026 | Listed for sale | $399,000-7.2%$233/sqft |
Source:  Stellar MLS #L4963549 Report a problem Stellar MLS #L4963549 Report a problem | ||
| 6/18/2026 | Listed for rent | $2,700$2/sqft |
Source: Zillow Rentals Report a problem | ||
| 3/3/2026 | Listing removed | $2,700$2/sqft |
Source: Zillow Rentals Report a problem | ||
| 2/10/2026 | Price change | $2,700-1.8%$2/sqft |
Source: Zillow Rentals Report a problem | ||
| 1/10/2026 | Price change | $2,750-1.8%$2/sqft |
Source: Zillow Rentals Report a problem | ||
| 12/17/2025 | Listed for rent | $2,800$2/sqft |
Source: Zillow Rentals Report a problem | ||
| 11/7/2022 | Sold | $430,000+2.4%$251/sqft |
Source: Public Record Report a problem | ||
| 10/18/2022 | Pending sale | $419,900$245/sqft |
Source: Stellar MLS #S5075708 Report a problem | ||
| 10/14/2022 | Listed for sale | $419,900+144.3%$245/sqft |
Source: Stellar MLS #S5075708 Report a problem | ||
| 12/8/2011 | Sold | $171,900$100/sqft |
Source: Public Record Report a problem | ||
Public tax history
| Year | Property taxes | Tax assessment |
|---|---|---|
| 2025 | $3,867 +5.2% | $352,100 +1.4% |
| 2024 | $3,675 +2.2% | $347,300 +4.5% |
| 2023 | $3,595 +31.3% | $332,400 +9.8% |
| 2022 | $2,737 +0.9% | $302,700 +33.9% |
| 2021 | $2,712 +1.9% | $226,100 +11.3% |
| 2020 | $2,663 +1.6% | $203,100 +2.4% |
| 2019 | $2,620 | $198,400 +10.9% |
| 2018 | $2,620 +4% | $178,892 +15.5% |
| 2017 | $2,520 +14.4% | $154,841 +2.1% |
| 2016 | $2,203 +1.5% | $151,657 +0.7% |
| 2015 | $2,170 +0.9% | $150,603 +0.8% |
| 2014 | $2,151 | $149,408 +1.5% |
| 2013 | -- | $147,200 -3.9% |
| 2012 | -- | $153,100 +689.2% |
| 2011 | -- | $19,400 |
| 2010 | -- | $19,400 -18.5% |
| 2009 | -- | $23,800 -8.1% |
| 2008 | -- | $25,900 |
Find assessor info on the county website
Monthly payment
Est. payment
Payment breakdown
Explore the cost of this home by adjusting the details. Changes won't be saved.Climate risks
Neighborhood: 33896
Nearby schools
GreatSchools rating
- 3/10Island Village Elementary SchoolGrades: PK-5Distance: 1.6 mi
- 9/10Celebration SchoolGrades: K-8Distance: 4.2 mi
- 4/10Poinciana High SchoolGrades: 9-12Distance: 5.8 mi
Schools provided by the listing agent
- Elementary: Knights Point
- Middle: Horizon Middle
- High: Poinciana High School
Source: Stellar MLS. This data may not be complete. We recommend contacting the local school district to confirm school assignments for this home.
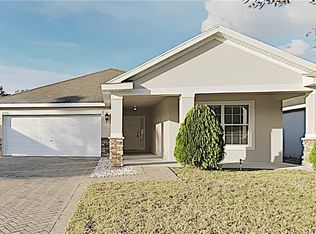
- $334,4003 bd2 ba1.7k sqft7231 Wakeview Dr, Davenport, FL 33896Off Market
- $447,6004 bd2 ba2k sqft7235 Wakeview Dr, Davenport, FL 33896Off Market

- $335,0003 bd2 ba1.4k sqft7229 Wakeview Dr, Davenport, FL 33896Sold
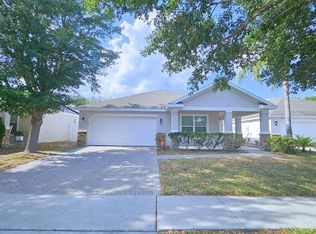
- $338,5004 bd2 ba1.8k sqft7237 Wakeview Dr, Davenport, FL 33896Off Market
- $449,5004 bd2 ba2.7k sqft7238 Wakeview Dr, Davenport, FL 33896Off Market
- $326,0003 bd2 ba1.7k sqft7227 Wakeview Dr, Davenport, FL 33896Off Market
- $331,0004 bd2 ba1.8k sqft7239 Wakeview Dr, Davenport, FL 33896Off Market
- $324,4003 bd2 ba1.8k sqft7240 Wakeview Dr, Davenport, FL 33896Off Market
A local agent can set up tours, give advice and negotiate with sellers.
A local lender can help you make sure your offer is ready when you are.
Similar homes
- $350,0003 bd2 ba1.6k sqft1407 MARSH MEADOW LN, DAVENPORT, FL 33896For Sale
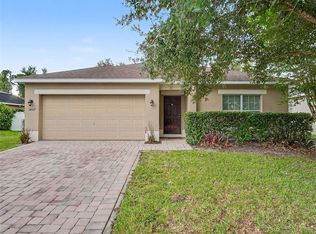
 MLS ID #O6425866, Soumia Radi, ORCHARD BROKERAGE, LLC. Stellar MLS
 - $374,9994 bd3 ba1.7k sqft621 RESERVE DRIVE, DAVENPORT, FL 33896For Sale
 MLS ID #S5154468, James Donovan, TEAM DONOVAN. Stellar MLS
 - $385,9994 bd3 ba1.7k sqft641 RESERVE DRIVE, DAVENPORT, FL 33896For Sale
 MLS ID #TB8530381, Spyro Christoforidis, LPT REALTY, LLC.. Stellar MLS
 - $389,0003 bd3 ba1.6k sqft1360 CENTRE COURT RIDGE DRIVE #201, REUNION, FL 34747For Sale
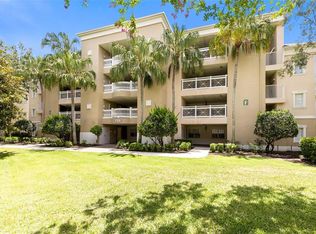 MLS ID #O6409621, Janet Allen, PREMIER SOTHEBYS INT'L REALTY. Stellar MLS
 - $399,9004 bd2 ba1.4k sqft205 HUMMINGBIRD PASS, DAVENPORT, FL 33896For SaleMLS ID #O6352030, Will LaValle, RE/MAX 200 REALTY. Stellar MLS
- $369,0003 bd3 ba1.5k sqft446 RESERVE DRIVE, DAVENPORT, FL 33896For SaleMLS ID #S5150380, Ryan Sager, LPT REALTY, LLC. Stellar MLS
- $435,0004 bd3 ba1.9k sqft135 ROBIN ROAD, DAVENPORT, FL 33896For SaleMLS ID #O6407121, Ozan Cifci, PREMIUM PROPERTIES R.E. SERVICE. Stellar MLS
- $410,0003 bd3 ba1.5k sqft1356 CENTRE COURT RIDGE DRIVE #303, KISSIMMEE, FL 34747For SaleMLS ID #S5153768, James Donovan, TEAM DONOVAN. Stellar MLS
- $--3 bd2 ba1.4k sqft7501 Mourning Dove Cir APT 204, Reunion, FL 34747AuctionAuction.com 1
- $407,5003 bd3 ba1.6k sqft1358 CENTRE COURT RIDGE DRIVE #101, REUNION, FL 34747For SaleMLS ID #O6421990, Alyssa Barker, THE JERRY BARKER GROUP LLC. Stellar MLS
- $359,0004 bd4 ba1.7k sqft540 SANDY RIDGE DRIVE, DAVENPORT, FL 33896For SaleMLS ID #O6394005, Bernardino Castorani, CENTRAL REALTY GROUP AND PROPERTIES. Stellar MLS
- $350,0004 bd2 ba1.8k sqftTanglewood Preserve, Davenport, FL 33896For Sale
 MLS ID #A11914126, Orlando Jimenez, CasaMagna Realty LLC. MIAMI
 - $380,0003 bd3 ba2k sqft7636 HERITAGE CROSSING WAY, REUNION, FL 34747For SaleMLS ID #S5153534, Jim McQuade, AVANTI WAY REALTY LLC. Stellar MLS
- $410,0003 bd3 ba2.1k sqft1301 SEVEN EAGLES COURT #1301, REUNION, FL 34747For SaleMLS ID #O6417474, Mark Sayad, REAL BROKER, LLC. Stellar MLS
- $385,0002 bd2 ba1.4k sqft7593 GATHERING DRIVE #1005, REUNION, FL 34747For SaleMLS ID #O6380958, Mark Sayad, REAL BROKER, LLC. Stellar MLS
- $340,0002 bd2 ba1.4k sqft7593 GATHERING DRIVE #504, KISSIMMEE, FL 34747For SaleMLS ID #O6426460, Mark Sayad, REAL BROKER, LLC. Stellar MLS
- $310,0004 bd3 ba1.8k sqft894 ASSEMBLY COURT, REUNION, FL 34747For SaleMLS ID #S5154249, Alex Lopez, TITAN REALTY GROUP LLC. Stellar MLS
- $375,0003 bd2 ba1.4k sqft7474 EXCITEMENT DR #203, REUNION, FL 34747For SaleMLS ID #O6423217, Odette Hitti, ORCHARD BROKERAGE, LLC. Stellar MLS
- $399,0005 bd6 ba2k sqft288 Famagusta Drive #288, Davenport, FL 33896New Construction
 MLS ID #B26045659, Brady Thrasher, RE/MAX Preferred. BeachesMLS
 - $469,0003 bd4 ba2.2k sqft7400 OCONEE STREET, REUNION, FL 34747For SaleMLS ID #O6389227, Caroline Rubanick, CHARLES RUTENBERG REALTY ORLANDO. Stellar MLS
