Welcome to 7236 Fourth Section Road in the Town of Sweden! Set on nearly an acre and backing to Sweden Town Park, this 4-bedroom, 2.5-bath home offers 1,827 square feet of living space plus a finished walkout basement. The flexible floor plan includes a first-floor bedroom, hardwood floors throughout and plenty of room to make the home your own.
The home offers a strong combination of important updates and opportunity for personalization. Updated windows, new gutters and downspouts, a new furnace, new central air conditioning, newer water heater and backup generator provide valuable improvements and peace of mind. The finished walkout basement adds versatile space for recreation, hobbies, a home office or storage.
The interior offers a great canvas for today's buyer to refresh and personalize with their own style. Hardwood floors provide a timeless foundation, while the spacious layout allows room to create the spaces you've been looking for.
Outside, enjoy the privacy of nearly an acre with Sweden Town Park directly behind the property. Conveniently located near shopping, restaurants and everyday amenities and within the Brockport School District, this is an opportunity to bring your vision to a property with a desirable setting, flexible floor plan and many of the major updates already addressed.
Pending
$249,900
7236 4th Section Rd, Brockport, NY 14420
4beds
1,827sqft
Single Family Residence
Built in 1955
0.92 Acres Lot
$-- Zestimate®
$137/sqft
$-- HOA
What's special
Finished walkout basementFirst-floor bedroomFlexible floor planHardwood floors throughoutUpdated windowsNew gutters and downspouts
- 20 days
- 872
- 53
Zillow last checked:
Listing updated:
Listed by:
Howard Hanna 585-352-8833,
James Hinman 585-352-8833
Source: NYSAMLSs,MLS#: R1712208 Originating MLS: Rochester
Originating MLS: RochesterFacts & features
Interior
Bedrooms & bathrooms
- Bedrooms: 4
- Bathrooms: 3
- Full bathrooms: 2
- 1/2 bathrooms: 1
- Main level bathrooms: 1
- Main level bedrooms: 1
Heating
- Gas, Forced Air
Appliances
- Included: Dryer, Dishwasher, Exhaust Fan, Electric Oven, Electric Range, Disposal, Gas Water Heater, Refrigerator, Range Hood, Washer
- Laundry: In Basement
Features
- Eat-in Kitchen, Bedroom on Main Level, Programmable Thermostat
- Flooring: Carpet, Hardwood, Varies
- Basement: Full
- Has fireplace: No
Interior area
- Total structure area: 1,827
- Total interior livable area: 1,827 sqft
Property
Parking
- Total spaces: 2.5
- Parking features: Attached, Garage, Driveway, Garage Door Opener
- Attached garage spaces: 2.5
Features
- Levels: Two
- Stories: 2
- Patio & porch: Patio
- Exterior features: Blacktop Driveway, Patio
Lot
- Size: 0.92 Acres
- Dimensions: 200 x 200
- Features: Rectangular, Rectangular Lot, Wooded
Details
- Parcel number: 2652890830100001023100
- Special conditions: Standard
- Other equipment: Generator
Construction
Type & style
- Home type: SingleFamily
- Architectural style: Cape Cod
- Property subtype: Single Family Residence
Materials
- Aluminum Siding, Vinyl Siding, Copper Plumbing
- Foundation: Block
- Roof: Asphalt
Condition
- Resale
- Year built: 1955
Utilities & green energy
- Electric: Circuit Breakers
- Sewer: Connected
- Water: Connected, Public
- Utilities for property: Cable Available, High Speed Internet Available, Sewer Connected, Water Connected
Community & HOA
Community
- Subdivision: Triangular
Location
- Region: Brockport
Financial & listing details
- Price per square foot: $137/sqft
- Tax assessed value: $236,100
- Annual tax amount: $6,081
- Date on market: 9/16/2026
- Cumulative days on market: 20 days
- Listing terms: Cash,Conventional,FHA,USDA Loan,VA Loan
Estimated market value
Not available
Estimated sales range
Not available
$2,867/mo
Price history
| Date | Event | Price |
|---|---|---|
| 9/29/2026 | Pending sale | $249,900$137/sqft |
Source:  NYSAMLSs #R1712208 Report a problem NYSAMLSs #R1712208 Report a problem | ||
| 9/16/2026 | Listed for sale | $249,900+899.6%$137/sqft |
Source: NYSAMLSs #R1712208 Report a problem | ||
| 10/5/2007 | Sold | $25,000$14/sqft |
Source: Agent Provided Report a problem | ||
Public tax history
| Year | Property taxes | Tax assessment |
|---|---|---|
| 2025 | -- | $236,100 +6.5% |
| 2024 | -- | $221,700 +33.6% |
| 2023 | -- | $166,000 |
| 2022 | -- | $166,000 +15.9% |
| 2021 | -- | $143,200 |
| 2020 | -- | $143,200 +12.9% |
| 2018 | -- | $126,800 +9% |
| 2017 | $2,291 | $116,300 |
| 2016 | -- | $116,300 |
| 2015 | -- | $116,300 |
| 2014 | -- | $116,300 +2% |
| 2013 | -- | $114,000 |
| 2012 | -- | $114,000 +3.6% |
| 2011 | -- | $110,000 |
| 2010 | -- | $110,000 |
| 2009 | -- | $110,000 |
| 2007 | -- | $110,000 |
| 2006 | -- | $110,000 |
Find assessor info on the county website
Monthly payment
Climate risks
Neighborhood: 14420
Nearby schools
Schools provided by the listing agent
- District: Brockport
Source: NYSAMLSs. This data may not be complete. We recommend contacting the local school district to confirm school assignments for this home.
Similar homes
- $299,9003 bd3 ba1.8k sqft576 East Ave, Brockport, NY 14420For Sale

 MLS ID #R1719211, Karina M. Shumanski, Listing by: Keller Williams Realty Greater Rochester. NYSAMLSs
 - $250,0003 bd2 ba1.6k sqft3762 Lake Rd, Brockport, NY 14420For Sale
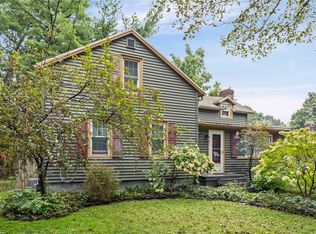 MLS ID #R1716836, Nick Reynolds, Listing by: Howard Hanna. NYSAMLSs
 - $199,9993 bd2 ba1.6k sqft51 Chappell St, Brockport, NY 14420For Sale
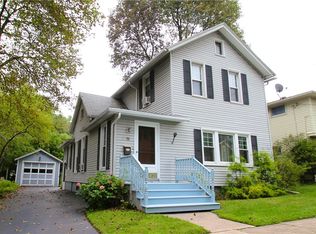 MLS ID #R1712103, Richard Miller, Listing by: RESULTS REALTORS. NYSAMLSs
 - $219,9005 bd2 ba2.1k sqft16 Park Ave, Brockport, NY 14420For Sale
 MLS ID #R1712984, Gregory D. Castrichini, Listing by: RE/MAX Plus. NYSAMLSs
 - $234,9003 bd2 ba1.2k sqft312 Chadlee Dr, Brockport, NY 14420For SaleMLS ID #R1708801, Nicholas J Wenderlich, Listing by: Keller Williams Realty Greater Rochester. NYSAMLSs
- $299,0003 bd2 ba1.4k sqft5 Wedgewood Ct, Brockport, NY 14420For SaleMLS ID #R1712029, Kyle R. Rath, Listing by: RE/MAX Titanium LLC. NYSAMLSs
- $249,9004 bd1 ba2.1k sqft976 Lake Road West Frk, Hamlin, NY 14464For SaleMLS ID #R1708621, Brooke E. Mitchell, Listing by: Hunt Real Estate ERA/Columbus. NYSAMLSs
- $299,9004 bd3 ba2k sqft88 Thorncliff Rd, Spencerport, NY 14559For SaleMLS ID #R1718896, Diane S. Miller, Listing by: RE/MAX Realty Group. NYSAMLSs
- $250,0005 bd2 ba1.4k sqft405 Ogden Parma Town Line Rd, Spencerport, NY 14559For SaleMLS ID #R1704321, Helen Oenick, Listing by: Platinum Prop & Asset Mgmt. NYSAMLSs
- $244,9004 bd2 ba1.7k sqft45 Brasser Dr, Rochester, NY 14624For SaleMLS ID #R1716925, Anthony C. Butera, Listing by: Keller Williams Realty Greater Rochester. NYSAMLSs
- $249,9004 bd2 ba2k sqft25 Kensington Ct, Rochester, NY 14612For SaleMLS ID #R1716194, Jeffrey A. Scofield, Listing by: RE/MAX Plus. NYSAMLSs
- $224,9003 bd2 ba1.5k sqft3550 Hulberton Rd, Holley, NY 14470For SaleMLS ID #R1710306, James T. Theodorakos, Listing by: Jim Theodorakos MorrisonRealty. NYSAMLSs
- $247,9005 bd3 ba2k sqft4853 W Ridge Rd, Spencerport, NY 14559For SaleMLS ID #R1693761, Nicholas J Wenderlich, Listing by: Keller Williams Realty Greater Rochester. NYSAMLSs
- $199,9005 bd2 ba1.9k sqft18 E Union St, Holley, NY 14470For SaleMLS ID #R1718139, Jennifer L. Passarell, Listing by: Peter Snell REALTORS. NYSAMLSs
- $207,9003 bd1 ba1.3k sqft2951 Groth Rd, Holley, NY 14470For SaleMLS ID #R1719279, James T. Theodorakos, Listing by: Jim Theodorakos MorrisonRealty. NYSAMLSs
- $179,9002 bd2 ba1k sqft275 Owens Rd #136, Brockport, NY 14420For SaleMLS ID #R1719308, Ayman Atallah, Listing by: RE/MAX Plus. NYSAMLSs
- $224,9004 bd2 ba1.9k sqft3 Currier Ln, Rochester, NY 14624For SaleMLS ID #R1717846, Christian Curry, Listing by: Ellison Realty Services. NYSAMLSs
- $279,9003 bd1 ba1k sqft22 Ogden Parma Town Line Rd, Spencerport, NY 14559For SaleMLS ID #R1716222, Brooke E. Mitchell, Listing by: Hunt Real Estate ERA/Columbus. NYSAMLSs
- $264,9903 bd2 ba1.6k sqft48 Holmes Rd, Rochester, NY 14626For SaleMLS ID #R1716797, Talha Shahid, Listing by: Epique Realty Inc.. NYSAMLSs
- $259,9004 bd2 ba1.3k sqft5 Woodale Dr, Rochester, NY 14616For SaleMLS ID #R1716492, Octavio Garcia, Listing by: Howard Hanna. NYSAMLSs
