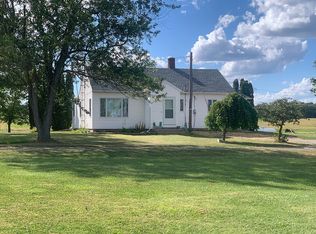
PRIVATE COUNTRY LIVING AT IT'S FINEST! THIS HOME FEATURES NEWER FLOORING, GRANITE KITCHEN W/ISLAND, NEW TRIPLE PANE WINDOWS, GENERAC GENERATOR AND MORE! LARGE DECK IN THE BACK OVERLOOKS THE POND, POOL, A & CUSTOM CHICKEN COOP! POND IS STOCKED W/AERATOR! UTILITY SHED FOR PERSONAL SPACE HAS ELECTRIC AND HEAT! ANIMAL BARN FOR THOSE 4H PROJECTS W/ THE KIDS! HAVE A LOOK TODAY!
For sale
$349,900
7236 County Road P Rd #50, Montpelier, OH 43543
3beds
1,700sqft
Single Family Residence
Built in 1996
5.41 Acres Lot
$324,400 Zestimate®
$206/sqft
$-- HOA
What's special
- 22 days
- 643
- 46
Zillow last checked:
Listing updated:
Listed by:
David M Dempsey 419-636-5622,
The Carlin Company
Source: NORIS,MLS#: 10011834
Facts & features
Interior
Bedrooms & bathrooms
- Bedrooms: 3
- Bathrooms: 3
- Full bathrooms: 3
Bedroom 2
- Level: Main
- Dimensions: 14 x 10
Bedroom 3
- Level: Main
- Dimensions: 14 x 12
Other
- Level: Main
- Dimensions: 14 x 13
Dining room
- Level: Main
- Dimensions: 14 x 13
Kitchen
- Features: Kitchen Island
- Level: Main
- Dimensions: 16 x 13
Living room
- Level: Main
- Dimensions: 21 x 14
Heating
- Forced Air, Propane
Cooling
- Central Air
Appliances
- Included: Dishwasher, Dryer, Gas Range, Refrigerator, Washer
- Laundry: Main Level
Features
- Eat-in Kitchen, Primary Bathroom
- Flooring: Carpet, Luxury Vinyl
- Windows: Triple Pane Windows
- Has basement: Yes
- Number of fireplaces: 1
- Fireplace features: Basement, Gas, Propane
- Common walls with other units/homes: No Common Walls
Interior area
- Total structure area: 1,700
- Total interior livable area: 1,700 sqft
- Finished area below ground: 1,200
Video & virtual tour
Property
Parking
- Total spaces: 4
- Parking features: Additional Parking, Attached Garage
- Garage spaces: 2
Features
- Levels: One
- Patio & porch: Front Porch, Deck
- Has private pool: Yes
- Pool features: Above Ground
- Has view: Yes
- View description: Trees/Woods
Lot
- Size: 5.41 Acres
- Dimensions: 499x388
Details
- Additional structures: Barn(s), Shed(s)
- Parcel number: 09329000007.000
Construction
Type & style
- Home type: SingleFamily
- Property subtype: Single Family Residence
Materials
- Concrete, Vinyl Siding
- Roof: Shingle
Condition
- New construction: No
- Year built: 1996
Utilities & green energy
- Electric: 200+ Amp Service
- Sewer: Septic Tank
- Water: Private, Well
- Utilities for property: Electricity Connected, Water Connected, Propane
Community & HOA
Community
- Subdivision: None
HOA
- Has HOA: No
Location
- Region: Montpelier
Financial & listing details
- Price per square foot: $206/sqft
- Date on market: 9/1/2026
- Listing terms: Cash,Conventional,FHA,VA Loan
- Electric utility on property: Yes
Estimated market value
$324,400
$279,000 - $373,000
$1,980/mo
Price history
| Date | Event | Price |
|---|---|---|
| 9/1/2026 | Listed for sale | $349,900$206/sqft |
Source: NORIS #10011834 Report a problem | ||
Public tax history
Tax history is unavailable.
Monthly payment
Est. payment
Payment breakdown
Explore the cost of this home by adjusting the details. Changes won't be saved.Climate risks
Neighborhood: 43543
Nearby schools
Schools provided by the listing agent
- Elementary: North Central
- High: North Central
Source: NORIS. This data may not be complete. We recommend contacting the local school district to confirm school assignments for this home.
Similar homes
- $359,9003 bd2 ba1.6k sqft608 Oneida Ave, Montpelier, OH 43543For Sale
 MLS ID #10012057, Terry L. Zimmerman, The Carlin Company. NORIS
 - $369,0004 bd3 ba2.3k sqft424 Seneca Dr, Montpelier, OH 43543For Sale
 MLS ID #10006746, Julie Dominique, Elias H. Frey & Sons, Inc.. NORIS
 - $349,0003 bd2 ba1.4k sqft11780 Grass Lake Rd, Hillsdale, MI 49242For Sale

 MLS ID #26040291, Michelle Wollet, Hillsdale Real Estate. MichRIC
 - $314,9003 bd2 ba1.7k sqft5196 County Road J, Edon, OH 43518For Sale
 MLS ID #10011535, Terry L. Zimmerman, The Carlin Company. NORIS
 - $387,0003 bd2 ba1.2k sqft14120 Tyson Trl, Camden, MI 49232For SaleMLS ID #26023863, Jim Drews, Century 21 Circle. MichRIC
- $317,0003 bd3 ba2.4k sqft3091 S Hillsdale Rd, Hillsdale, MI 49242For SaleMLS ID #26044560, Michelle Wollet, Hillsdale Real Estate. MichRIC
- $329,9003 bd2 ba1.7k sqft1331 Bankers Rd, Hillsdale, MI 49242For Sale
 MLS ID #20261058875, Aggie R Fisk, Paradise Realty II LLC. Realcomp II
 - $255,0003 bd2 ba1.8k sqft11441 Crampton Rd, Hillsdale, MI 49242For SaleMLS ID #26046371, Blake Jenkins, CENTURY 21 Affiliated. MichRIC
- $399,9004 bd3 ba2.4k sqft14165 Crampton Rd, Camden, MI 49232For SaleMLS ID #26016680, Daniel Tomford, Key Realty One LLC. MichRIC
- $255,0003 bd1 ba1.1k sqft3600 E Territorial Rd, Camden, MI 49232For SaleMLS ID #26041583, Alicia J Galloway, RE/MAX Preferred Realty. MichRIC
