This charming ranch-style home, nestled in the desirable area of Remington, offers a perfect blend of comfort and modern living. With three spacious bedrooms and 1.5 bathrooms, this residence has been thoughtfully renovated in 2021/2022, ensuring a fresh and inviting atmosphere. The open floor plan seamlessly connects the gourmet kitchen-featuring upgraded countertops and stainless steel appliances-to the cozy family room, making it ideal for gatherings and everyday living. Step outside to discover a beautifully landscaped lot of 0.23 acres, complete with extensive hardscape and a small deck with a fenced rear and side yard areas. Great spot for relaxing and outdoor entertaining. The property is situated on a peaceful cul-de-sac, providing a safe and serene environment. Additional features include a convenient outbuilding for storage and ample driveway space for up to six+ vehicles. Located in a vibrant community, this home is just minutes away from local parks, schools, and essential public services, enhancing your lifestyle. With its excellent condition and thoughtful design, this home is not just a place to live, but a place to thrive. Experience the warmth and comfort that awaits you in this delightful property! New roof and gutters with leaf filter in 2022. Updated kitchen in 2022 complete with granite counters, ceramic backsplash. Sewer pipe replaces in 2021.
For sale
$370,000
7239 3rd St, Remington, VA 22734
3beds
1,056sqft
Single Family Residence
Built in 1986
10,210 Square Feet Lot
$359,100 Zestimate®
$350/sqft
$-- HOA
What's special
Cozy family roomOpen floor planUpgraded countertopsExtensive hardscapeConvenient outbuilding for storagePeaceful cul-de-sacThree spacious bedrooms
- 19 hours
- 30
- 5
Zillow last checked:
Listing updated:
Listed by:
Emily Henry 540-229-0680,
Long & Foster Real Estate, Inc. 540-349-1400
Source: Bright MLS,MLS#: VAFQ2024364
Facts & features
Interior
Bedrooms & bathrooms
- Bedrooms: 3
- Bathrooms: 2
- Full bathrooms: 1
- 1/2 bathrooms: 1
- Main level bathrooms: 2
- Main level bedrooms: 3
Basement
- Area: 0
Heating
- Heat Pump, Electric
Cooling
- Central Air, Electric
Appliances
- Included: Microwave, Dishwasher, Disposal, Dryer, Exhaust Fan, Refrigerator, Stainless Steel Appliance(s), Washer, Water Heater, Cooktop, Electric Water Heater
- Laundry: Main Level, Dryer In Unit, Washer In Unit
Features
- Ceiling Fan(s), Combination Kitchen/Dining, Entry Level Bedroom, Family Room Off Kitchen, Open Floorplan, Bathroom - Tub Shower, Upgraded Countertops, Kitchen - Gourmet
- Flooring: Carpet, Vinyl
- Has basement: No
- Has fireplace: No
Interior area
- Total structure area: 1,056
- Total interior livable area: 1,056 sqft
- Finished area above ground: 1,056
- Finished area below ground: 0
Property
Parking
- Total spaces: 6
- Parking features: Driveway
- Uncovered spaces: 6
Accessibility
- Accessibility features: None
Features
- Levels: One
- Stories: 1
- Patio & porch: Deck
- Exterior features: Lighting, Extensive Hardscape
- Pool features: None
- Fencing: Back Yard,Wood
Lot
- Size: 10,210 Square Feet
- Features: Cul-De-Sac, Front Yard, Rear Yard, SideYard(s)
Details
- Additional structures: Above Grade, Below Grade, Outbuilding
- Parcel number: 6888006694
- Zoning: R2
- Special conditions: Standard
Construction
Type & style
- Home type: SingleFamily
- Architectural style: Ranch/Rambler
- Property subtype: Single Family Residence
Materials
- Vinyl Siding
- Foundation: Crawl Space
- Roof: Architectural Shingle
Condition
- Excellent
- New construction: No
- Year built: 1986
- Major remodel year: 2021
Utilities & green energy
- Sewer: Public Sewer
- Water: Public
- Utilities for property: Cable Connected
Community & HOA
Community
- Subdivision: Perrow Addn To Remington
HOA
- Has HOA: No
Location
- Region: Remington
Financial & listing details
- Price per square foot: $350/sqft
- Tax assessed value: $311,000
- Annual tax amount: $2,783
- Date on market: 10/15/2026
- Listing agreement: Exclusive Right To Sell
- Listing terms: Cash,Conventional,FHA,VA Loan
- Ownership: Fee Simple
Estimated market value
$359,100
$341,000 - $377,000
$2,348/mo
Price history
| Date | Event | Price |
|---|---|---|
| 10/15/2026 | Listed for sale | $370,000+15.8%$350/sqft |
Source:  Bright MLS #VAFQ2024364 Report a problem Bright MLS #VAFQ2024364 Report a problem | ||
| 3/29/2024 | Sold | $319,500$303/sqft |
Source: Bright MLS #VAFQ2011372 Report a problem | ||
| 3/18/2024 | Pending sale | $319,500$303/sqft |
Source: Bright MLS #VAFQ2011372 Report a problem | ||
| 3/1/2024 | Contingent | $319,500$303/sqft |
Source: Bright MLS #VAFQ2011372 Report a problem | ||
| 2/29/2024 | Listed for sale | $319,500+20.6%$303/sqft |
Source: Bright MLS #VAFQ2011372 Report a problem | ||
| 1/25/2021 | Sold | $264,900$251/sqft |
Source: Public Record Report a problem | ||
| 12/8/2020 | Pending sale | $264,900$251/sqft |
Source: Century 21 New Millennium #VAFQ168348 Report a problem | ||
| 12/6/2020 | Listed for sale | $264,900+17.7%$251/sqft |
Source: Century 21 New Millennium #VAFQ168348 Report a problem | ||
| 12/23/2018 | Listing removed | $225,000$213/sqft |
Source: CENTURY 21 New Millennium #1009927730 Report a problem | ||
| 11/21/2018 | Price change | $225,000-2.2%$213/sqft |
Source: CENTURY 21 New Millennium #1009927730 Report a problem | ||
| 11/10/2018 | Price change | $229,999-2.1%$218/sqft |
Source: CENTURY 21 New Millennium #1009927730 Report a problem | ||
| 10/14/2018 | Listed for sale | $235,000+16.3%$223/sqft |
Source: Century 21 New Millennium #1009927730 Report a problem | ||
| 8/18/2017 | Sold | $202,000+1.1%$191/sqft |
Source: Public Record Report a problem | ||
| 7/17/2017 | Pending sale | $199,900$189/sqft |
Source: Arista Real Estate #FQ10003821 Report a problem | ||
| 7/13/2017 | Listed for sale | $199,900+71.5%$189/sqft |
Source: Arista Real Estate #FQ10003821 Report a problem | ||
| 3/28/2017 | Sold | $116,548+5.6%$110/sqft |
Source: Public Record Report a problem | ||
| 2/28/2017 | Pending sale | $110,400$105/sqft |
Source: Long & Foster Real Estate, Inc. #FQ9823369 Report a problem | ||
| 2/11/2017 | Price change | $110,400-6.8%$105/sqft |
Source: Long & Foster Real Estate, Inc. #FQ9823369 Report a problem | ||
| 1/11/2017 | Price change | $118,400-6.3%$112/sqft |
Source: Long & Foster Real Estate, Inc. #FQ9823369 Report a problem | ||
| 12/9/2016 | Listed for sale | $126,400$120/sqft |
Source: Long & Foster Real Estate, Inc. #FQ9823369 Report a problem | ||
| 12/7/2016 | Sold | $126,400-21%$120/sqft |
Source: Public Record Report a problem | ||
| 11/11/2016 | Listed for sale | -- |
Source: Auction.com Report a problem | ||
| 11/7/2014 | Sold | $160,000-9.6%$152/sqft |
Source: Public Record Report a problem | ||
| 9/4/2014 | Pending sale | $177,000$168/sqft |
Source: Keller Williams Manassas #FQ8325682 Report a problem | ||
| 7/9/2014 | Price change | $177,000-9.2%$168/sqft |
Source: Keller Williams Manassas #FQ8325682 Report a problem | ||
| 5/14/2014 | Price change | $195,000-7.1%$185/sqft |
Source: Keller Williams Manassas #FQ8325682 Report a problem | ||
| 4/23/2014 | Listed for sale | $210,000$199/sqft |
Source: Keller Williams Manassas #FQ8325682 Report a problem | ||
Public tax history
| Year | Property taxes | Tax assessment |
|---|---|---|
| 2025 | $2,131 +2.5% | $220,400 |
| 2024 | $2,078 +4.4% | $220,400 |
| 2023 | $1,990 | $220,400 |
| 2022 | $1,990 +19.5% | $220,400 +31.5% |
| 2021 | $1,666 | $167,600 |
| 2020 | -- | $167,600 |
| 2019 | $1,659 | $167,600 |
| 2018 | $1,659 | $167,600 +39.1% |
| 2016 | -- | $120,500 |
| 2015 | -- | $120,500 |
| 2014 | -- | $120,500 -3.1% |
| 2013 | -- | $124,400 |
| 2012 | -- | $124,400 |
| 2011 | -- | $124,400 |
| 2010 | -- | $124,400 -24.7% |
| 2009 | -- | $165,200 |
| 2008 | -- | $165,200 |
| 2007 | -- | $165,200 |
| 2005 | -- | $165,200 +99.3% |
| 2004 | -- | $82,900 |
| 2003 | -- | $82,900 |
| 2002 | -- | $82,900 +14.2% |
| 2001 | -- | $72,600 |
| 2000 | -- | $72,600 |
Find assessor info on the county website
Monthly payment
Est. payment
Payment breakdown
Explore the cost of this home by adjusting the details. Changes won't be saved.Climate risks
Neighborhood: 22734
Nearby schools
Schools provided by the listing agent
- Elementary: Margaret M. Pierce
- Middle: Cedar Lee
- High: Liberty
- District: Fauquier County Public Schools
Source: Bright MLS. This data may not be complete. We recommend contacting the local school district to confirm school assignments for this home.
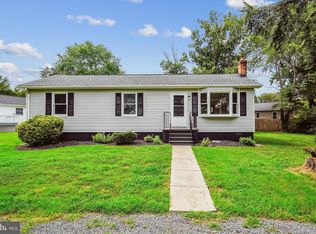

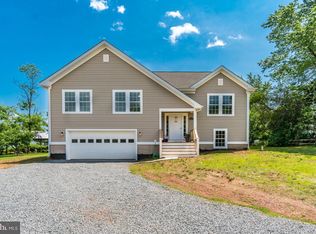
Similar homes
- $--3 bd2 ba1.1k sqft11045 Blake Ln, Bealeton, VA 22712Auction
 Auction.com 2
 - $445,0005 bd3 ba1.1k sqft11680 Fort Union Dr, Remington, VA 22734For Sale
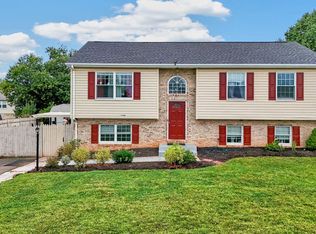
 MLS ID #VAFQ2024090, RENE GONZALEZ, Oasys Realty. Bright MLS
 - $475,0003 bd3 ba1.4k sqft5011 Godwins Landing Dr, Remington, VA 22734For Sale
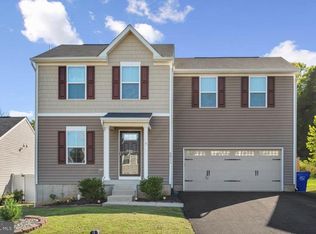 MLS ID #VAFQ2024058, Anthony Mattocks, Real Broker, LLC. Bright MLS
 - $375,0003 bd2 ba1.5k sqft13019 Silver Cloud Rd, Bealeton, VA 22712For Sale
 MLS ID #VAFQ2023894, Reggie Shorts, Golston Real Estate Inc.. Bright MLS
 - $469,8004 bd3 ba1.5k sqft12308 Piney Ln, Remington, VA 22734New ConstructionMLS ID #VAFQ2023744, Rachel Myrick, LPT Realty, LLC. Bright MLS
- $385,0003 bd2 ba1.3k sqft215 Washington St, Locust Grove, VA 22508For SaleMLS ID #VAOR2015352, Tia Richards, Keller Williams Realty. Bright MLS
- $435,0003 bd2 ba1.5k sqft12058 Mitchell Rd, Mitchells, VA 22729For SaleMLS ID #VACU2015226, Toshua Jackson, Wolford And Associates Realty LLC. Bright MLS
- $415,0003 bd2 ba1.1k sqft88 John E Mann St, Warrenton, VA 20186For SaleMLS ID #VAFQ2023862, Tina Purcell, Pearson Smith Realty, LLC. Bright MLS
- $350,0004 bd2 ba1.2k sqft9577 Roys Ln, Culpeper, VA 22701For SaleMLS ID #VACU2015026, Verria Hairston, Open Door Brokerage, LLC. Bright MLS
- $375,0003 bd2 ba1.3k sqft35311 Wilderness Shores Way, Locust Grove, VA 22508For SaleMLS ID #VAOR2015070, DAVID Macpherson, EXP Realty, LLC. Bright MLS
- $374,9003 bd2 ba1.2k sqft13204 Wilderness Park Dr, Spotsylvania, VA 22551For SaleMLS ID #VASP2046342, Sarah Keddie, Coldwell Banker Elite. Bright MLS
- $454,9003 bd2 ba1.3k sqft10847 Blake Ln, Bealeton, VA 22712For SaleMLS ID #VAFQ2023256, M. Nina Roush, Samson Properties. Bright MLS
- $320,0003 bd2 ba1.1k sqft21324 Blackjack Rd, Culpeper, VA 22701For Sale
 MLS ID #682846, Gordon Cowan, Weichert Realtors Nancy Beahm Real Estate. CAAR
 - $379,9003 bd1 ba1k sqft9196 Sperryville Pike, Culpeper, VA 22701For SaleMLS ID #VACU2014646, Philip L Thornton IV, Long & Foster Real Estate, Inc.. Bright MLS
- $399,0003 bd2 ba1.2k sqft11254 Boston Dr, Boston, VA 22713For SaleMLS ID #VACU2014882, Aimee Cutright, Town & Country Elite Realty, LLC.. Bright MLS
- $265,0002 bd1 ba1k sqft21337 Jacobs Ford Rd, Lignum, VA 22726For SaleMLS ID #VACU2015114, Wes Corbin, RE/MAX Gateway. Bright MLS
- $365,0003 bd2 ba1.4k sqft121 Eagle Ct, Locust Grove, VA 22508For SaleMLS ID #VAOR2015298, Kevin Springer, RENOMAX Real Estate. Bright MLS
- $380,0002 bd2 ba1.4k sqft78 Hidden Lake Dr, Stafford, VA 22556For SaleMLS ID #VAST2054320, Tobin Moss, KW Metro Center. Bright MLS
- $485,0004 bd3 ba1.2k sqft6563 Fell Ct, Bealeton, VA 22712For SaleMLS ID #VAFQ2023620, Jorge Alvarez, First Decision Realty LLC. Bright MLS
