Nestled in the charming community of Lees Glen, this delightful split foyer home offers a perfect blend of comfort and convenience. With five spacious bedrooms and three full bathrooms, there's ample room for everyone to thrive. The inviting brick and vinyl siding exterior exudes warmth, while the daylight basement provides endless possibilities for recreation or relaxation. The neighborhood is a true gem, featuring well-maintained parks and green spaces ideal for leisurely strolls or weekend picnics. Community events foster a friendly atmosphere, making it easy to connect with neighbors and create lasting friendships. Enjoy the ease of nearby public services and amenities, enhancing your everyday living experience. With a generous lot size of 0.27 acres, this home offers a private retreat while being just moments away from the vibrant community life. Discover the perfect place to call home in Lees Glen, where comfort meets community!
For sale
$445,000
11680 Fort Union Dr, Remington, VA 22734
5beds
1,164sqft
Single Family Residence
Built in 1995
0.27 Acres Lot
$-- Zestimate®
$382/sqft
$-- HOA
What's special
Daylight basementFive spacious bedrooms
- 17 days
- 530
- 44
Zillow last checked:
Listing updated:
Listed by:
RENE GONZALEZ 571-292-6834,
Oasys Realty 7039454015,
Co-Listing Agent: Carmen Hernandez 703-945-4015,
Oasys Realty
Source: Bright MLS,MLS#: VAFQ2024090
Facts & features
Interior
Bedrooms & bathrooms
- Bedrooms: 5
- Bathrooms: 3
- Full bathrooms: 3
- Main level bathrooms: 2
- Main level bedrooms: 3
Heating
- Forced Air, Electric
Cooling
- Central Air, Electric
Appliances
- Included: Electric Water Heater
Features
- Basement: Full
- Has fireplace: No
Interior area
- Total structure area: 1,164
- Total interior livable area: 1,164 sqft
- Finished area above ground: 1,164
Video & virtual tour
Property
Parking
- Parking features: Driveway
- Has uncovered spaces: Yes
Accessibility
- Accessibility features: None
Features
- Levels: Split Foyer,Two
- Stories: 2
- Pool features: None
Lot
- Size: 0.27 Acres
Details
- Additional structures: Above Grade
- Parcel number: 6888223851
- Zoning: R2C
- Special conditions: Standard
Construction
Type & style
- Home type: SingleFamily
- Property subtype: Single Family Residence
Materials
- Brick, Vinyl Siding
- Foundation: Block
- Roof: Shingle,Asphalt
Condition
- New construction: No
- Year built: 1995
Utilities & green energy
- Sewer: No Septic System
- Water: Public
Community & HOA
Community
- Subdivision: Lees Glen
HOA
- Has HOA: No
Location
- Region: Remington
Financial & listing details
- Price per square foot: $382/sqft
- Tax assessed value: $310,000
- Annual tax amount: $2,998
- Date on market: 9/23/2026
- Listing agreement: Exclusive Right To Sell
- Listing terms: Cash,Conventional,FHA,VA Loan
- Inclusions: Gazebo And Playground
- Ownership: Fee Simple
Estimated market value
Not available
Estimated sales range
Not available
Not available
Price history
| Date | Event | Price |
|---|---|---|
| 10/6/2026 | Listed for sale | $445,000$382/sqft |
Source:  Bright MLS #VAFQ2024090 Report a problem Bright MLS #VAFQ2024090 Report a problem | ||
| 9/27/2026 | Contingent | $445,000$382/sqft |
Source: Bright MLS #VAFQ2024090 Report a problem | ||
| 9/23/2026 | Listed for sale | $445,000+36.9%$382/sqft |
Source: Bright MLS #VAFQ2024090 Report a problem | ||
| 12/29/2020 | Sold | $325,000+4.9%$279/sqft |
Source: Public Record Report a problem | ||
| 11/10/2020 | Pending sale | $309,900$266/sqft |
Source: Move4Free Realty, LLC #VAFQ167932 Report a problem | ||
| 11/7/2020 | Listed for sale | $309,900+24%$266/sqft |
Source: Move4Free Realty, LLC #VAFQ167932 Report a problem | ||
| 2/10/2016 | Sold | $250,000+0%$215/sqft |
Source: Public Record Report a problem | ||
| 2/1/2016 | Pending sale | $249,990$215/sqft |
Source: Century 21 Redwood Realty #FQ9536261 Report a problem | ||
| 12/12/2015 | Listed for sale | $249,990+34.2%$215/sqft |
Source: Century 21 Redwood Realty #FQ9536261 Report a problem | ||
| 9/19/2007 | Sold | $186,300-41.4%$160/sqft |
Source: Public Record Report a problem | ||
| 6/23/2005 | Sold | $318,000+67.4%$273/sqft |
Source: Public Record Report a problem | ||
| 10/22/2002 | Sold | $190,000+47.3%$163/sqft |
Source: Public Record Report a problem | ||
| 2/18/2000 | Sold | $129,000+13.2%$111/sqft |
Source: Public Record Report a problem | ||
| 12/13/1995 | Sold | $114,000$98/sqft |
Source: Public Record Report a problem | ||
Public tax history
| Year | Property taxes | Tax assessment |
|---|---|---|
| 2025 | $2,998 +2.5% | $310,000 |
| 2024 | $2,923 +4.4% | $310,000 |
| 2023 | $2,799 | $310,000 |
| 2022 | $2,799 +21.7% | $310,000 +34% |
| 2021 | $2,300 | $231,400 |
| 2020 | -- | $231,400 |
| 2019 | $2,286 | $231,400 |
| 2018 | $2,286 | $231,400 +34.7% |
| 2016 | -- | $171,800 |
| 2015 | -- | $171,800 |
| 2014 | -- | $171,800 +3.9% |
| 2013 | -- | $165,400 |
| 2012 | -- | $165,400 |
| 2011 | -- | $165,400 |
| 2010 | -- | $165,400 -44.6% |
| 2009 | -- | $298,400 |
| 2008 | -- | $298,400 |
| 2007 | -- | $298,400 |
| 2005 | -- | $298,400 +105.2% |
| 2004 | -- | $145,400 |
| 2003 | -- | $145,400 |
| 2002 | -- | $145,400 +28.6% |
| 2001 | -- | $113,100 +7.1% |
| 2000 | -- | $105,600 |
Find assessor info on the county website
Monthly payment
Est. payment
Payment breakdown
Explore the cost of this home by adjusting the details. Changes won't be saved.Climate risks
Neighborhood: 22734
Nearby schools
Schools provided by the listing agent
- District: Fauquier County Public Schools
Source: Bright MLS. This data may not be complete. We recommend contacting the local school district to confirm school assignments for this home.
- $388,7003 bd2 ba1.2k sqft11684 Fort Union Dr, Remington, VA 22734Off Market
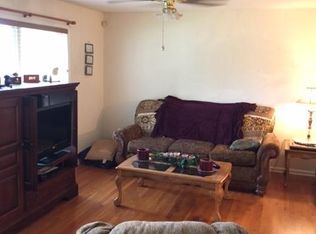
- $471,5004 bd3 ba2k sqft11673 Battle Ridge Dr, Remington, VA 22734Off Market
- $413,7003 bd2 ba1.3k sqft11675 Battle Ridge Dr, Remington, VA 22734Off Market
- $441,0004 bd2 ba1.1k sqft11679 Fort Union Dr, Remington, VA 22734Off Market
Similar homes
- $499,9003 bd3 ba1.6k sqft11747 Battle Ridge Dr, Remington, VA 22734For Sale

 MLS ID #VAFQ2023002, Jill Pivovarov, Sanctum Select Realty. Bright MLS
 - $475,0003 bd3 ba1.4k sqft5011 Godwins Landing Dr, Remington, VA 22734For Sale
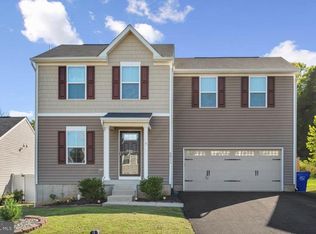 MLS ID #VAFQ2024058, Anthony Mattocks, Real Broker, LLC. Bright MLS
 - $470,0004 bd3 ba1.5k sqft12308 Piney Ln, Remington, VA 22734New Construction
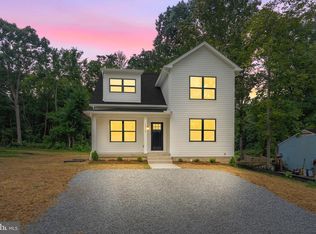 MLS ID #VAFQ2023744, Rachel Myrick, LPT Realty, LLC. Bright MLS
 - $450,0003 bd2 ba1.6k sqft11115 Cedar Ln, Bealeton, VA 22712For Sale
 MLS ID #VAFQ2024020, Kimberly Herrewig, CENTURY 21 New Millennium. Bright MLS
 - $485,0004 bd3 ba1.2k sqft6563 Fell Ct, Bealeton, VA 22712For SaleMLS ID #VAFQ2023620, Jorge Alvarez, First Decision Realty LLC. Bright MLS
- $419,9993 bd2 ba1k sqft6732 Forbes Pl W, Bealeton, VA 22712For SaleMLS ID #VAFQ2024066, Ernie Dill, Samson Properties. Bright MLS
- $454,9003 bd2 ba1.3k sqft10847 Blake Ln, Bealeton, VA 22712For SaleMLS ID #VAFQ2023256, M. Nina Roush, Samson Properties. Bright MLS
- $430,0003 bd2 ba1.2k sqft15391 Stevensburg Rd, Brandy Station, VA 22714For SaleMLS ID #VACU2015194, Mary Beth Eisenhard, Paul Wesley Real Estate. Bright MLS
- $620,0005 bd3 ba1.1k sqft12427 Wright Way, Bealeton, VA 22712For SaleMLS ID #VAFQ2024294, Michele Cornejo, TTR Sotheby's International Realty. Bright MLS
- $449,9003 bd1 ba1.2k sqft23506 Lignum Rd, Lignum, VA 22726For SaleMLS ID #VACU2015168, Philip L Thornton IV, Long & Foster Real Estate, Inc.. Bright MLS
- $499,9003 bd2 ba1.1k sqft11252 James Madison Hwy, Bealeton, VA 22712For SaleMLS ID #VAFQ2022428, Becky Miller, Piedmont Fine Properties. Bright MLS
- $449,0003 bd1 ba1.1k sqft18984 Ryland Chapel Rd, Jeffersonton, VA 22724For SaleMLS ID #VACU2014892, Benjamin Anderson, Samson Properties. Bright MLS
- $415,0003 bd2 ba1.1k sqft88 John E Mann St, Warrenton, VA 20186For SaleMLS ID #VAFQ2023862, Tina Purcell, Pearson Smith Realty, LLC. Bright MLS
- $495,0003 bd3 ba1.6k sqft20537 Fields Mill Rd, Richardsville, VA 22736For Sale
 MLS ID #682136, TREY DURHAM, KELLER WILLIAMS ALLIANCE - CHARLOTTESVILLE. CAAR
 - $385,0003 bd2 ba1.3k sqft215 Washington St, Locust Grove, VA 22508For SaleMLS ID #VAOR2015352, Tia Richards, Keller Williams Realty. Bright MLS
- $539,9003 bd2 ba1.2k sqft11165 Drogheda Mountain Rd, Rixeyville, VA 22737For SaleMLS ID #VACU2015166, Kelly Duckett-Corbin, RE/MAX Gateway. Bright MLS
- $439,9993 bd2 ba1.4k sqft520 Cropp Rd, Fredericksburg, VA 22406For SaleMLS ID #VAST2053402, Stanley Heaney, Pearson Smith Realty LLC. Bright MLS
- $410,0003 bd2 ba1.6k sqft11135 Scotts Mill Rd, Culpeper, VA 22701For SaleMLS ID #VACU2015072, Brenda Payne, Long & Foster Real Estate, Inc.. Bright MLS
- $444,9002 bd2 ba1.5k sqft1121 Kearns Ct, Culpeper, VA 22701For SaleMLS ID #VACU2015118, Benjamin Anderson, Samson Properties. Bright MLS
- $514,9994 bd2 ba1.4k sqft12350 Roselawn Ln, Midland, VA 22728For SaleMLS ID #VAFQ2021616, Darcy Nidell, Samson Properties. Bright MLS
