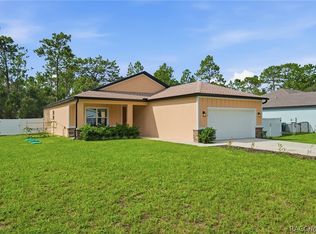
Nearly new, beautifully upgraded and truly move-in ready! This 2022 3 bedroom, 2 bathroom, 2 car garage custom home sits on .33 acres and features an open, split bedroom floor plan, screened lanai and abundant storage. The large kitchen is a standout, featuring taller white wood cabinetry with crown molding and soft-close drawers, granite countertops, an oversized island with breakfast bar and ample storage, an oversized undermount sink with pull-out faucet sprayer, stainless steel appliances with a double oven. A glass-front corner cabinet and frosted pantry door add thoughtful finishing touches. The kitchen opens seamlessly to the dining and living areas. The spacious primary suite offers a relaxing retreat with a tray ceiling, walk-in closet and ensuite bathroom featuring dual sinks, a taller white wood vanity, and matching granite countertop. Both bathrooms feature coordinating upgraded taller white wood vanities and granite countertops. Additional upgrades include higher ceilings, plantation blinds, ceiling fans, and French doors with internal mini blinds. From the screened lanai, enjoy the wire-and-board fenced backyard. Other outside amenities include a substantial 10' x 16' shed featuring two inside lofts, plus a dedicated metal shelter great for grilling. Oversized gutters and downspouts provide an added practical upgrade. This is a wonderful opportunity to own a newer constructed and thoughtfully designed, extensively upgraded home. Come visit and move in soon!
Pending
$275,000
7239 N Outlook Way, Citrus Springs, FL 34433
3beds
1,612sqft
Single Family Residence
Built in 2022
0.33 Acres Lot
$272,600 Zestimate®
$171/sqft
$-- HOA
What's special
Screened lanaiGranite countertopsHigher ceilingsOversized gutters and downspoutsCeiling fansWire-and-board fenced backyardAbundant storage
- 39 days
- 129
- 6
Likely to sell faster than
Zillow last checked:
Listing updated:
Listed by:
Susan Finkbiner 352-397-5997,
Coldwell Banker Next Generatio,
Kristine Moller 352-419-2239,
Coldwell Banker Next Generation Realty
Source: Realtors Association of Citrus County,MLS#: 857286 Originating MLS: Realtors Association of Citrus County
Originating MLS: Realtors Association of Citrus CountyFacts & features
Interior
Bedrooms & bathrooms
- Bedrooms: 3
- Bathrooms: 2
- Full bathrooms: 2
Heating
- Heat Pump
Cooling
- Central Air
Appliances
- Included: Dryer, Dishwasher, Electric Oven, Electric Range, Microwave Hood Fan, Microwave, Refrigerator, Water Heater, Washer
- Laundry: Laundry - Living Area
Features
- Breakfast Bar, Tray Ceiling(s), Cathedral Ceiling(s), Dual Sinks, Main Level Primary, Primary Suite, Open Floorplan, Pantry, Stone Counters, Split Bedrooms, Shower Only, Separate Shower, Updated Kitchen, Walk-In Closet(s), Wood Cabinets, Window Treatments, French Door(s)/Atrium Door(s), First Floor Entry
- Flooring: Luxury Vinyl Plank
- Doors: French Doors
- Windows: Blinds, Double Hung, Drapes
Interior area
- Total structure area: 2,428
- Total interior livable area: 1,612 sqft
Property
Parking
- Total spaces: 2
- Parking features: Attached, Concrete, Driveway, Garage, Private, Garage Door Opener
- Attached garage spaces: 2
- Has uncovered spaces: Yes
Features
- Levels: One
- Stories: 1
- Exterior features: Landscaping, Lighting, Rain Gutters, Concrete Driveway, Room For Pool
- Pool features: None
- Fencing: Wood,Wire
Lot
- Size: 0.33 Acres
- Features: Flat, Irregular Lot, Sloped
Details
- Additional structures: Garage(s), Shed(s)
- Parcel number: 1352291
- Zoning: RUR
- Special conditions: Standard,Listed As-Is
Construction
Type & style
- Home type: SingleFamily
- Architectural style: Ranch,One Story
- Property subtype: Single Family Residence
Materials
- Stucco
- Foundation: Block, Slab
- Roof: Asphalt,Shingle,Ridge Vents
Condition
- New Construction,To Be Built
- New construction: No
- Year built: 2022
Utilities & green energy
- Sewer: Septic Tank
- Water: Public
- Utilities for property: Underground Utilities
Community & HOA
Community
- Features: Clubhouse, Golf, Shopping
- Security: Smoke Detector(s)
- Subdivision: Citrus Springs
HOA
- Has HOA: No
Location
- Region: Citrus Springs
Financial & listing details
- Price per square foot: $171/sqft
- Tax assessed value: $231,986
- Annual tax amount: $2,997
- Date on market: 9/4/2026
- Cumulative days on market: 40 days
- Listing terms: Cash,Conventional
- Road surface type: Paved
Estimated market value
$272,600
$259,000 - $286,000
$1,913/mo
Price history
| Date | Event | Price |
|---|---|---|
| 9/11/2026 | Pending sale | $275,000$171/sqft |
Source:  Realtors Association of Citrus County #857286 Report a problem Realtors Association of Citrus County #857286 Report a problem | ||
| 9/4/2026 | Listed for sale | $275,000+12.2%$171/sqft |
Source: Realtors Association of Citrus County #857286 Report a problem | ||
| 9/12/2022 | Sold | $245,000+2030.4%$152/sqft |
Source: Public Record Report a problem | ||
| 11/30/2021 | Sold | $11,500-17.3%$7/sqft |
Source: Realtors Association of Citrus County #803444 Report a problem | ||
| 10/12/2021 | Pending sale | $13,900$9/sqft |
Source: Realtors Association of Citrus County #803444 Report a problem | ||
| 7/12/2021 | Listed for sale | $13,900$9/sqft |
Source: Realtors Association of Citrus County #803444 Report a problem | ||
Public tax history
| Year | Property taxes | Tax assessment |
|---|---|---|
| 2025 | $2,997 +0.7% | $231,986 -0.5% |
| 2024 | $2,977 -0.3% | $233,232 +0.6% |
| 2023 | $2,985 +911.7% | $231,923 +4194.9% |
| 2022 | $295 +24% | $5,400 +83.9% |
| 2021 | $238 +1.6% | $2,937 +10% |
| 2020 | $234 +2.8% | $2,670 -1.5% |
| 2019 | $228 +0.6% | $2,710 -17.4% |
| 2018 | $226 | $3,280 +34.4% |
| 2017 | $226 +2.9% | $2,440 +17.9% |
| 2016 | $220 +1.4% | $2,070 -5.9% |
| 2015 | $217 0% | $2,200 +29.4% |
| 2014 | $217 +4.5% | $1,700 +11.1% |
| 2013 | $208 -0.8% | $1,530 -14.3% |
| 2012 | $209 -7.4% | $1,785 -37.1% |
| 2011 | $226 +0.1% | $2,839 -1.3% |
| 2010 | $226 -15.7% | $2,875 -46% |
| 2009 | $268 -19.5% | $5,329 -43.2% |
| 2008 | $333 -6.2% | $9,379 -56% |
| 2007 | $355 -13.3% | $21,300 -10.5% |
| 2006 | $409 +74.8% | $23,800 +100% |
| 2005 | $234 +230.7% | $11,900 +340.7% |
| 2004 | $71 +49.7% | $2,700 +80% |
| 2003 | $47 +35.9% | $1,500 +87.5% |
| 2002 | $35 -9.3% | $800 -20% |
| 2000 | $38 | $1,000 |
Find assessor info on the county website
Monthly payment
Est. payment
Payment breakdown
Explore the cost of this home by adjusting the details. Changes won't be saved.Climate risks
Neighborhood: 34433
Nearby schools
Schools provided by the listing agent
- Elementary: Citrus Springs Elementary
- Middle: Crystal River Middle
- High: Crystal River High
Source: Realtors Association of Citrus County. This data may not be complete. We recommend contacting the local school district to confirm school assignments for this home.
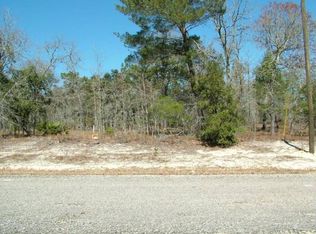
- $16,400-- bd-- ba-- sqft7233 N Outlook Way, Citrus Springs, FL 34433Off Market
- $15,010-- bd-- ba-- sqft7240 N Outlook Way, Citrus Springs, FL 34433Off Market
- $15,580-- bd-- ba-- sqft7225 N Outlook Way, Citrus Springs, FL 34433Off Market
- $14,63010,018 sqft7247 N Outlook Way, Citrus Springs, FL 34433Off Market
Similar homes
- $269,9003 bd2 ba1.6k sqft3658 W Lappula Ln, Dunnellon, FL 34433For Sale
 MLS ID #857799, Evan Soule, RE/MAX Realty One. Realtors Association of Citrus County
 - $246,9003 bd2 ba1.4k sqft1619 W Lamplighter St, Citrus Springs, FL 34434For Sale
 MLS ID #856158, Cynthia Lewis, Trotter Realty. Realtors Association of Citrus County
 - $274,9003 bd2 ba1.7k sqft7650 N Pitcairn Way, Citrus Springs, FL 34434For Sale
 MLS ID #854944, Chloe Perrin, ERA American Suncoast Realty. Realtors Association of Citrus County
 - $269,9003 bd2 ba1.5k sqft2784 W Paragon Ln, Citrus Springs, FL 34433New Construction
 MLS ID #855910, Ana Fuentes, EXP Realty LLC. Realtors Association of Citrus County
 - $285,0003 bd2 ba1.6k sqft17708 SW 114TH LANE, DUNNELLON, FL 34432For Sale
 MLS ID #OM732540, Corey Shipwash, NEXT GENERATION REALTY OF MARION COUNTY. Stellar MLS
 - $359,9003 bd2 ba1.6k sqft8667 N UPLAND DRIVE, CITRUS SPRINGS, FL 34434For SaleMLS ID #OM727791, Kristin Eckelmann, FLORIDA HOMES REALTY & MORTGAGE. Stellar MLS
