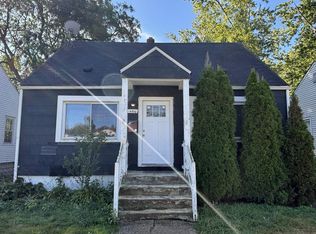
Welcome to this solid and inviting ranch filled with warmth, comfort, and character! Step inside to a spacious gathering room featuring beautiful hardwood flooring- the perfect place to relax and unwind. The home offers two generously sized bedrooms and a charming, good-sized kitchen with original cabinetry and a large dining area ideal for everyday meals and entertaining. Two updated bathrooms add modern convenience, while the full basement provides abundant storage and endless possibilities for additional living space. With just a few finishing touches, this wonderful home will truly shine! Outside, enjoy a low-maintenance fenced yard, nearly new siding, and an impressive 2.5-car garage. Conveniently located near schools, parks, shopping, and major highways. Affordable, move-in ready, and ready to welcome you home!
Pending
$179,900
724 169th St, Hammond, IN 46324
2beds
1,034sqft
Single Family Residence
Built in 1956
6,098 Square Feet Lot
$181,500 Zestimate®
$174/sqft
$-- HOA
What's special
Low-maintenance fenced yardNearly new sidingTwo generously sized bedroomsSpacious gathering roomTwo updated bathroomsBeautiful hardwood flooring
- 26 days
- 877
- 140
Likely to sell faster than
Zillow last checked:
Listing updated:
Listed by:
Jessica Yack,
Rock Realty Group LLC 219-746-2947
Source: NIRA as distributed by MLS GRID,MLS#: 845565
Facts & features
Interior
Bedrooms & bathrooms
- Bedrooms: 2
- Bathrooms: 2
- Full bathrooms: 1
- 1/2 bathrooms: 1
Rooms
- Room types: Bedroom 2, Primary Bedroom, Living Room, Kitchen, Game Room, Dining Room, Basement
Primary bedroom
- Level: Main
- Area: 156
- Dimensions: 13.0 x 12.0
Bedroom 2
- Level: Main
- Area: 156
- Dimensions: 13.0 x 12.0
Basement
- Description: bathroom
- Level: Basement
- Area: 80
- Dimensions: 8.0 x 10.0
Dining room
- Level: Main
- Area: 120
- Dimensions: 10.0 x 12.0
Kitchen
- Level: Main
- Area: 120
- Dimensions: 10.0 x 12.0
Living room
- Level: Main
- Area: 224
- Dimensions: 14.0 x 16.0
Heating
- Forced Air
Appliances
- Included: Dishwasher, Refrigerator
- Laundry: Lower Level
Features
- Ceiling Fan(s), Other, Open Floorplan, Eat-in Kitchen
- Basement: Bath/Stubbed,Unfinished,Storage Space,Partially Finished,Full
- Has fireplace: No
Interior area
- Total structure area: 1,034
- Total interior livable area: 1,034 sqft
- Finished area above ground: 954
Property
Parking
- Total spaces: 2.5
- Parking features: Detached, On Street, Garage Faces Rear, Garage Faces Front, Driveway, Additional Parking, Off Street
- Garage spaces: 2.5
- Has uncovered spaces: Yes
Features
- Levels: One
- Patio & porch: Front Porch
- Exterior features: Private Yard
- Fencing: Back Yard,Fenced
- Has view: Yes
- View description: City, Neighborhood
Lot
- Size: 6,098 Square Feet
- Features: Back Yard, Landscaped
Details
- Parcel number: 450612430007000023
- Special conditions: None
Construction
Type & style
- Home type: SingleFamily
- Property subtype: Single Family Residence
Condition
- New construction: No
- Year built: 1956
Utilities & green energy
- Sewer: Public Sewer
- Water: Public
Community & HOA
Community
- Subdivision: South Hammond
HOA
- Has HOA: No
Location
- Region: Hammond
Financial & listing details
- Price per square foot: $174/sqft
- Tax assessed value: $162,100
- Annual tax amount: $1,771
- Date on market: 9/18/2026
- Listing agreement: Exclusive Right To Sell
- Listing terms: Cash,VA Loan,FHA,Conventional
Estimated market value
$181,500
$172,000 - $191,000
$1,619/mo
Price history
| Date | Event | Price |
|---|---|---|
| 9/21/2026 | Pending sale | $179,900$174/sqft |
Source:  NIRA as distributed by MLS GRID #845565 Report a problem NIRA as distributed by MLS GRID #845565 Report a problem | ||
| 9/18/2026 | Listed for sale | $179,900+160.7%$174/sqft |
Source: NIRA as distributed by MLS GRID #845565 Report a problem | ||
| 8/12/2015 | Sold | $69,000-5.3%$67/sqft |
Source: NIRA as distributed by MLS GRID #365950 Report a problem | ||
| 6/14/2015 | Listed for sale | $72,900$71/sqft |
Source: RE/MAX RESULTS #365950 Report a problem | ||
| 4/30/2015 | Listing removed | $72,900$71/sqft |
Source: RE/MAX RESULTS #365950 Report a problem | ||
| 3/26/2015 | Price change | $72,900-6.4%$71/sqft |
Source: RE/MAX RESULTS #365950 Report a problem | ||
| 2/17/2015 | Listed for sale | $77,900$75/sqft |
Source: RE/MAX Results #365950 Report a problem | ||
Public tax history
| Year | Property taxes | Tax assessment |
|---|---|---|
| 2025 | $1,771 -6.5% | $173,000 +6.7% |
| 2024 | $1,894 +5.2% | $162,100 +9.4% |
| 2023 | $1,801 +39.8% | $148,200 +5.8% |
| 2022 | $1,288 +1.3% | $140,100 +35% |
| 2021 | $1,271 +5.6% | $103,800 +1.6% |
| 2020 | $1,204 -6.7% | $102,200 +5.5% |
| 2019 | $1,291 -1.5% | $96,900 +7.2% |
| 2018 | $1,311 +17.5% | $90,400 +5% |
| 2017 | $1,115 | $86,100 +0.6% |
| 2016 | $1,115 -16.1% | $85,600 -12.3% |
| 2014 | $1,329 +49.9% | $97,600 +18.9% |
| 2013 | $887 +14.1% | $82,100 +10.2% |
| 2012 | $777 +33.4% | $74,500 +12.9% |
| 2011 | $582 -16.2% | $66,000 +2.3% |
| 2010 | $695 | $64,500 -21.1% |
| 2009 | -- | $81,800 +7.1% |
| 2007 | -- | $76,400 -4.9% |
| 2006 | -- | $80,300 |
| 2005 | -- | $80,300 -15.3% |
| 2004 | -- | $94,800 +378.8% |
| 2003 | -- | $19,800 |
| 2002 | -- | $19,800 +200% |
| 2001 | -- | $6,600 |
Find assessor info on the county website
Monthly payment
Est. payment
Payment breakdown
Explore the cost of this home by adjusting the details. Changes won't be saved.Climate risks
Neighborhood: South Hammond
Nearby schools
Schools provided by the listing agent
- Elementary: Thomas A Edison Elementary School
- Middle: Henry W. Eggers
- High: Hammond Central High School
Source: NIRA as distributed by MLS GRID. This data may not be complete. We recommend contacting the local school district to confirm school assignments for this home.


Similar homes
- $185,0003 bd2 ba1.2k sqft436 Mulberry St, Hammond, IN 46324For Sale
 MLS ID #846081, Brent Stegenga, Complete Asset Protection Serv. NIRA as distributed by MLS GRID
 - $187,9002 bd1 ba1.1k sqft7530 White Oak Ave, Hammond, IN 46324For Sale
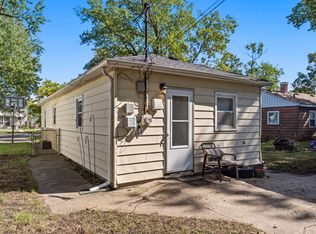 MLS ID #846401, Helen Hill, Listing Leaders Northwest. NIRA as distributed by MLS GRID
 - $175,0002 bd1 ba720 sqft7603 Oakdale Ave, Hammond, IN 46324For Sale
 MLS ID #846395, Adrien Chabot, Prestige Real Estate LLC. NIRA as distributed by MLS GRID
 - $209,9003 bd1 ba1k sqft7902 Bertram Ave, Hammond, IN 46324For Sale
 MLS ID #846838, Fernando Alanis, Listing Leaders Northwest. NIRA as distributed by MLS GRID
 - $175,0002 bd1 ba720 sqft1650 171st Pl, Hammond, IN 46324For SaleMLS ID #846140, Maria Carmen Becerra, McColly Real Estate. NIRA as distributed by MLS GRID
- $164,9992 bd1 ba986 sqft267 173rd St, Hammond, IN 46324For SaleMLS ID #845710, Adrian Alvarez, Realty Executives Premier. NIRA as distributed by MLS GRID
- $210,0003 bd2 ba1.4k sqft902 173rd St, Hammond, IN 46324For SaleMLS ID #843070, Lisa Gaff, White Hat Realty Group, LLC. NIRA as distributed by MLS GRID
- $217,5003 bd1 ba1.1k sqft1512 173rd St, Hammond, IN 46324For SaleMLS ID #846397, Manuel Gonzalez, Realty of America LLC. NIRA as distributed by MLS GRID
- $159,9002 bd1 ba1k sqft414 165th St, Hammond, IN 46324For SaleMLS ID #843365, Lisa Thompson, @properties/Christie's Intl RE. NIRA as distributed by MLS GRID
