This charming ranch-style home, built in 2011, offers a perfect blend of comfort and functionality. With 1,344 sq. ft. of thoughtfully designed living space, this residence features three spacious bedrooms and two and a half bathrooms, ideal for both relaxation and entertaining. The interior boasts cozy carpeting and efficient vinyl flooring, complemented by a second kitchen and a wood stove, creating a warm and inviting atmosphere. Enjoy the convenience of a main-floor laundry and walk-in closet for ample storage. Step outside to discover a serene 10.61-acre lot, partly wooded with a gentle stream, perfect for nature lovers. The outdoor space includes a heated above-ground pool, a spacious deck, and a patio, ideal for summer gatherings or quiet evenings under the stars. The property also features a detached garage and a circular driveway, providing plenty of parking for guests. Located close to recreational areas including Little Buffalo State Park about a 15 minute drive, perfect for outdoor activities. Local schools are known for their commitment to excellence, making this an ideal spot for those who value education. For those wanting horses. chickens, goats or just room for your children to play this is it. The Crystal Pool was installed August of 2025 and is heated along with having a solar cover. The model is Emotion 27 foot round with 52 inch walls. The heater is an Electric Inverter Heat Pump. Jump in and enjoy! Important to note are the new in 2025 gas range, dishwasher and microwave. The furnace was replaced in August of 2025! The basement walls are high enough to cover all heating/plumbing and still have an 8 ft. ceiling. The kitchen in the L/L has a 3 bay stainless steel sink along with having a refrigerator and gas range. The woodstove in the L/L will remain. The main and L/L have a double open French door for ease of moving things in and out! When you walk out the L/L you have a beautiful patio to enjoy and relax on after a refreshing swim. Embrace the opportunity to make this delightful home your own! This property is enrolled in clean and green taking advantage of the tax savings! Agent is related to seller.
Pending
$392,500
724 Clouser Hollow Rd, New Bloomfield, PA 17068
3beds
2,027sqft
Single Family Residence
Built in 2011
10.61 Acres Lot
$-- Zestimate®
$194/sqft
$-- HOA
What's special
Detached garageHeated above-ground poolThree spacious bedroomsSpacious deckSecond kitchenEfficient vinyl flooringMain-floor laundry
- --
- on Zillow
- 1,081
- views
- 98
- saves
Likely to sell faster than
Zillow last checked:
Listing updated:
Listed by:
SUSAN BELMONT 717-512-2601,
Coldwell Banker Realty 7177614800
Source: Bright MLS,MLS#: PAPY2010140
Facts & features
Interior
Bedrooms & bathrooms
- Bedrooms: 3
- Bathrooms: 3
- Full bathrooms: 2
- 1/2 bathrooms: 1
- Main level bathrooms: 2
- Main level bedrooms: 3
Rooms
- Room types: Living Room, Dining Room, Bedroom 2, Bedroom 3, Kitchen, Family Room, Bedroom 1, Laundry, Storage Room
Bedroom 1
- Features: Flooring - Carpet, Ceiling Fan(s), Walk-In Closet(s), Attached Bathroom
- Level: Main
- Area: 182 Square Feet
- Dimensions: 14 X 13
Bedroom 2
- Features: Flooring - Carpet
- Level: Main
- Area: 117 Square Feet
- Dimensions: 9 X 13
Bedroom 3
- Features: Flooring - Carpet
- Level: Main
- Area: 143 Square Feet
- Dimensions: 11 X 13
Dining room
- Features: Flooring - Laminated
- Level: Main
- Area: 100 Square Feet
- Dimensions: 10 X 10
Family room
- Features: Flooring - Other, Wood Stove
- Level: Lower
- Area: 518 Square Feet
- Dimensions: 14 X 37
Kitchen
- Features: Flooring - Vinyl, Kitchen - Propane Cooking
- Level: Main
- Area: 110 Square Feet
- Dimensions: 11 X 10
Kitchen
- Features: Flooring - Other, Double Sink
- Level: Lower
- Area: 198 Square Feet
- Dimensions: 9 X 22
Laundry
- Features: Flooring - Vinyl
- Level: Main
- Area: 56 Square Feet
- Dimensions: 7 X 8
Living room
- Features: Flooring - Laminated
- Level: Main
- Area: 260 Square Feet
- Dimensions: 13 X 20
Storage room
- Level: Lower
- Area: 96 Square Feet
- Dimensions: 8 X 12
Heating
- Forced Air, Central, Heat Pump, Electric
Cooling
- Ceiling Fan(s), Central Air, Electric
Appliances
- Included: Microwave, Dishwasher, Oven/Range - Gas, Refrigerator, Electric Water Heater
- Laundry: Main Level, Laundry Room
Features
- 2nd Kitchen, Ceiling Fan(s), Kitchen - Efficiency, Walk-In Closet(s), Other, Dry Wall
- Flooring: Carpet, Vinyl
- Basement: Full,Interior Entry,Exterior Entry,Partially Finished,Walk-Out Access,Windows,Shelving,Improved
- Has fireplace: No
- Fireplace features: Wood Burning Stove
Interior area
- Total structure area: 2,710
- Total interior livable area: 2,027 sqft
- Finished area above ground: 1,344
- Finished area below ground: 683
Property
Parking
- Total spaces: 5
- Parking features: Garage Faces Front, Driveway, Circular Driveway, Detached
- Garage spaces: 2
- Uncovered spaces: 3
Accessibility
- Accessibility features: None
Features
- Levels: One
- Stories: 1
- Patio & porch: Deck, Patio
- Exterior features: Lighting
- Has private pool: Yes
- Pool features: Above Ground, Heated, Private
Lot
- Size: 10.61 Acres
- Features: Wooded, Stream/Creek
Details
- Additional structures: Above Grade, Below Grade
- Parcel number: 050099.00015.000
- Zoning: RESIDENTIAL
- Zoning description: Agricultural with buildings
- Special conditions: Standard
Construction
Type & style
- Home type: SingleFamily
- Architectural style: Ranch/Rambler
- Property subtype: Single Family Residence
Materials
- Frame, Vinyl Siding
- Foundation: Block
- Roof: Architectural Shingle
Condition
- New construction: No
- Year built: 2011
Utilities & green energy
- Electric: 200+ Amp Service
- Sewer: On Site Septic
- Water: Well
Community & HOA
Community
- Subdivision: None Available
HOA
- Has HOA: No
Location
- Region: New Bloomfield
- Municipality: CENTRE TWP
Financial & listing details
- Price per square foot: $194/sqft
- Tax assessed value: $214,900
- Annual tax amount: $2,736
- Date on market: 10/27/2026
- Listing agreement: Exclusive Right To Sell
- Listing terms: Cash,Conventional
- Exclusions: Shed And Chicken Coop
- Ownership: Fee Simple
Estimated market value
Not available
Estimated sales range
Not available
Not available
Price history
| Date | Event | Price |
|---|---|---|
| 12/6/2005 | Sold | $110,000$54/sqft |
Source: Public Record Report a problem | ||
Public tax history
| Year | Property taxes | Tax assessment |
|---|---|---|
| 2025 | $3,785 | $189,900 |
| 2024 | $3,785 | $189,900 |
| 2023 | $3,785 | $189,900 |
| 2022 | $3,785 +6% | $189,900 |
| 2021 | $3,571 +7.1% | $189,900 |
| 2020 | $3,333 +4.8% | $189,900 |
| 2018 | $3,179 +90.2% | $189,900 |
| 2017 | $1,672 +18.3% | $189,900 |
| 2016 | $1,413 -12% | $189,900 |
| 2015 | $1,606 | $189,900 |
| 2014 | $1,606 | $189,900 |
| 2013 | -- | $189,900 |
| 2012 | -- | $189,900 |
| 2011 | -- | $189,900 +57.8% |
| 2010 | -- | $120,380 |
| 2009 | -- | $120,380 |
| 2008 | -- | $120,380 |
| 2007 | -- | $120,380 |
| 2006 | -- | $120,380 +3.3% |
| 2005 | -- | $116,500 |
| 2004 | -- | $116,500 |
Find assessor info on the county website
Monthly payment
Est. payment
Payment breakdown
Explore the cost of this home by adjusting the details. Changes won't be saved.Climate risks
Neighborhood: 17068
Nearby schools
Schools provided by the listing agent
- Elementary: New Bloomfield
- Middle: West Perry Middle
- High: West Perry High School
- District: West Perry
Source: Bright MLS. This data may not be complete. We recommend contacting the local school district to confirm school assignments for this home.
- $312,800-- bd-- ba1.3k sqft698 Clouser Hollow Rd, New Bloomfield, PA 17068Off Market
- $500,0004 bd2 ba2.6k sqft768 Clouser Hollow Rd, New Bloomfield, PA 17068Sold

- $188,100-- bd-- ba1.3k sqft678 Clouser Hollow Rd, New Bloomfield, PA 17068Off Market
- $270,9003 bd2 ba1.5k sqft731 Clouser Hollow Rd, New Bloomfield, PA 17068Off Market
Similar homes
- $460,0003 bd3 ba2.3k sqft375 Clouser Hollow Rd, New Bloomfield, PA 17068For Sale

 MLS ID #PAPY2010112, Lisa Wenger, Coldwell Banker Realty. Bright MLS
- $329,9003 bd3 ba2.3k sqft6 Cumberland Dr, Carlisle, PA 17013For Sale
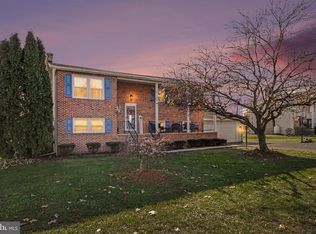 MLS ID #PACB2060468, DAVID HOOKE, Keller Williams of Central PA. Bright MLS
- $369,0003 bd2 ba1.6k sqft114 E Simpson St, Mechanicsburg, PA 17055For Sale
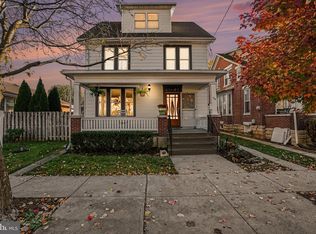 MLS ID #PACB2060422, Katie Howard, Iron Valley Real Estate of Central PA. Bright MLS
- $339,0004 bd2 ba2.3k sqft15001 Route 235, Millerstown, PA 17062For Sale
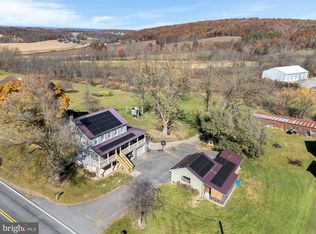 MLS ID #PAJT2013030, Taryn Meck, Keller Williams of Central PA. Bright MLS
- $329,9004 bd2 ba2.5k sqft506 Miller Ave, Mechanicsburg, PA 17055For SaleMLS ID #PACB2060366, OLIVIA CARPENTER, EXP Realty, LLC. Bright MLS
- $370,0003 bd2 ba1.5k sqft460 Stone Church Rd, Carlisle, PA 17015For SaleMLS ID #PACB2058430, Ronda Wickard, Berkshire Hathaway HomeServices Homesale Realty. Bright MLS
- $359,6003 bd3 ba1.8k sqft9 Young Dr, Carlisle, PA 17015For SaleMLS ID #PACB2060162, MICHAEL COONS, Heritage Real Estate Group, LLC. Bright MLS
- $319,9004 bd3 ba1.6k sqft140 Creek Rd, Shermans Dale, PA 17090For SaleMLS ID #PAPY2010134, Ysmaine M Domiciano, NextHome Dream Seekers Realty. Bright MLS
- $424,9003 bd3 ba2k sqft720 Sutton Dr, Carlisle, PA 17013For SaleMLS ID #PACB2059090, DOUG HEINEMAN, Howard Hanna Company-Carlisle. Bright MLS
- $269,0003 bd2 ba1.6k sqft5816 Waggoners Gap Rd, Landisburg, PA 17040For SaleMLS ID #PAPY2010142, Jonathan Rothenberger, JMG Pennsylvania. Bright MLS
- $399,9002 bd3 ba2.1k sqft2090 Brigade Rd, Enola, PA 17025For SaleMLS ID #PACB2059872, Jill Romine, Keller Williams Keystone Realty. Bright MLS
- $424,9004 bd2 ba2.6k sqft3049 Spring Rd, Carlisle, PA 17013For SaleMLS ID #PACB2056064, JOHN HENRY, Keller Williams of Central PA. Bright MLS
- $439,9004 bd3 ba2k sqft44 Teaberry Dr, Carlisle, PA 17015For SaleMLS ID #PACB2059942, Talia Merlie, Iron Valley Real Estate of Central PA. Bright MLS
- $414,9004 bd4 ba2.8k sqft258 McGeary Rd, Thompsontown, PA 17094For SaleMLS ID #PAJT2012946, Samantha Welch, RE/MAX Centre Realty. Bright MLS
- $384,9004 bd3 ba1.7k sqft6054 Edward Dr, Mechanicsburg, PA 17050For SaleMLS ID #PACB2058904, Joe Zabula, Coldwell Banker Realty. Bright MLS
- $500,0003 bd2 ba2.7k sqft1831 Miller Road Ext, Dauphin, PA 17018For SaleMLS ID #PADA2063250, SALLY CHAPLIN, Keller Williams of Central PA. Bright MLS
- $475,9003 bd3 ba2.6k sqft4106 Carrington Ct W, Mechanicsburg, PA 17050For SaleMLS ID #PACB2059828, JIM BEDORF, Coldwell Banker Realty. Bright MLS
- $474,5003 bd3 ba2.6k sqft1309 Bosler Pl, Carlisle, PA 17013For SaleMLS ID #PACB2060196, DAVID HOOKE, Keller Williams of Central PA. Bright MLS
- $374,9003 bd3 ba1.7k sqft3 Cedar Ct, Enola, PA 17025For SaleMLS ID #PACB2058542, Megan Caldwell, Coldwell Banker Realty. Bright MLS
- $349,9005 bd3 ba2.5k sqft560 Boxwood Ln, Carlisle, PA 17015For SaleMLS ID #PACB2046590, STEVEN JONES, Coldwell Banker Realty. Bright MLS
