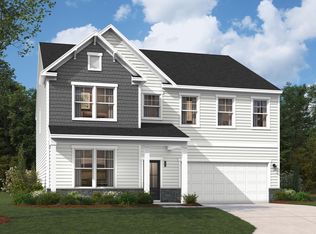
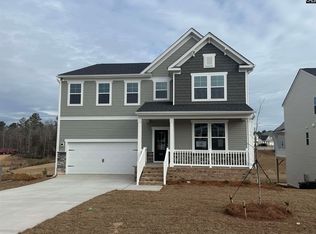
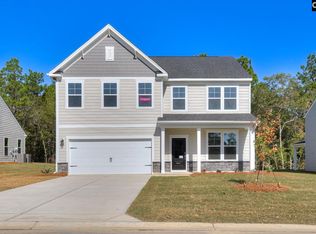
Welcome to the highly sought after Chapin Place Community delivering new construction homes only minutes from a vibrant downtown Chapin with boutique shopping on main and terrific restaurants. Sitting on a large cul de sac lot, the Shiloh plan offers an abundance of space everywhere you turn. You'll find a study with french doors at the front entryway that makes for a perfect home office or sitting area. The designer inspired kitchen is every chef’s dream, finished with a large island, pendant lighting, stainless steel appliances, tile backsplash and more. Enjoy preparing meals and looking in to the expansive family room that you are sure to enjoy countless nights in entertaining or relaxing. Retreat to your huge primary suite on the 2nd-floor complete with large private bathroom and deep walk-in closet. The upstairs loft will not disappoint, providing space for a man cave, playroom or fitness area. Additional guest bedrooms accommodate family, friends and storage! Other luxuries include easy access to Lake Murray, 3 full-service marinas offering outdoor dining and live music, public boat ramps, boat storage facilities, and the renowned Lake Murray Boat Club. Enjoy more outdoor fun at Crooked Creek Park with baseball, soccer fields, frisbee golf course and walking trails. Visit Melvin Park with it's water playground, Pickleball courts and sports fields. What a fantastic place to call home! Call Neighborhood Sales Manager for details on design selection sand construction status. Disclaimer: CMLS has not reviewed and, therefore, does not endorse vendors who may appear in listings. Disclaimer: CMLS has not reviewed and, therefore, does not endorse vendors who may appear in listings. Photos are Stock.
Pending
$433,195
724 Feldspar Ct, Chapin, SC 29036
5beds
3,589sqft
Single Family Residence
Built in 2026
0.41 Acres Lot
$467,000 Zestimate®
$121/sqft
$36/mo HOA
What's special
Large islandLarge private bathroomStainless steel appliancesTile backsplashDesigner inspired kitchenExpansive family roomDeep walk-in closet
- 44 days |
- 141 |
- 11 |
Likely to sell faster than
Zillow last checked:
Listing updated:
Listed by:
Laura Riley,
SM South Carolina Brokerage LLC
Source: Consolidated MLS,MLS#: 634929
Facts & features
Interior
Bedrooms & bathrooms
- Bedrooms: 5
- Bathrooms: 4
- Full bathrooms: 4
- Main level bathrooms: 1
Rooms
- Room types: Office, Loft
Primary bedroom
- Features: Double Vanity, Tub-Garden, Bath-Private, Separate Shower, Walk-In Closet(s), Tray Ceiling(s), Ceiling Fan(s), Closet-Private, Recessed Lighting, Separate Water Closet
- Level: Second
Bedroom 2
- Level: Second
Bedroom 3
- Level: Second
Bedroom 4
- Level: Second
Bedroom 5
- Level: Main
Dining room
- Level: Main
Great room
- Level: Main
Kitchen
- Features: Eat-in Kitchen, Kitchen Island, Pantry, Cabinets-Other, Backsplash-Tiled, Recessed Lighting, Counter Tops-Quartz
- Level: Main
Living room
- Features: Fireplace
Heating
- Gas 1st Lvl, Gas 2nd Lvl
Cooling
- Central Air
Appliances
- Included: Gas Range, Dishwasher, Disposal, Microwave Built In, Stove Exhaust Vented Exte, Tankless Water Heater, Gas Water Heater
- Laundry: Electric, Heated Space, Utility Room
Features
- Ceiling Fan(s)
- Flooring: Luxury Vinyl, Carpet, Tile
- Has basement: No
- Attic: Attic Access
- Number of fireplaces: 1
- Fireplace features: Electric
Interior area
- Total structure area: 3,589
- Total interior livable area: 3,589 sqft
Property
Parking
- Total spaces: 2
- Parking features: Garage Door Opener
- Attached garage spaces: 2
Features
- Stories: 2
- Patio & porch: Patio
- Exterior features: Gutters - Full
Lot
- Size: 0.41 Acres
- Features: Cul-De-Sac, Sprinkler
Details
- Parcel number: 00110302015
Construction
Type & style
- Home type: SingleFamily
- Architectural style: Craftsman
- Property subtype: Single Family Residence
Materials
- Stone, Vinyl
- Foundation: Slab
Condition
- New Construction
- New construction: Yes
- Year built: 2026
Details
- Warranty included: Yes
Utilities & green energy
- Sewer: Public Sewer
- Water: Public
Community & HOA
Community
- Security: Smoke Detector(s)
- Subdivision: CHAPIN PLACE
HOA
- Has HOA: Yes
- Services included: Common Area Maintenance, Street Light Maintenance, Green Areas
- HOA fee: $435 annually
Location
- Region: Chapin
Financial & listing details
- Price per square foot: $121/sqft
- Date on market: 5/24/2026
- Listing agreement: Exclusive Right To Sell
- Road surface type: Paved
Estimated market value
$467,000
$430,000 - $509,000
$3,003/mo
Price history
| Date | Event | Price |
|---|---|---|
| 6/24/2026 | Pending sale | $433,195$121/sqft |
Source:  Consolidated MLS #634929 Report a problem Consolidated MLS #634929 Report a problem | ||
| 5/24/2026 | Listed for sale | $433,195$121/sqft |
Source: Consolidated MLS #634929 Report a problem | ||
Public tax history
Tax history is unavailable.
Monthly payment
Est. payment$--/mo
Payment breakdown
Explore the cost of this home by adjusting the details. Changes won't be saved.All calculations are estimates and provided by Zillow, Inc. for informational purposes only. Actual amounts may vary.
HOA fees may include property taxes on listings classified as Co-Ops. Contact the listing agent and/or owner for fee details.
Mortgage interest rates are dependent on a number of factors, including credit score, down payment, and repayment length. Interest rate data provided by Zillow Group Marketplace, Inc. as of 1/1/1970 from various mortgage lenders with which we have lead or other similar arrangements; the Estimated Payment is an average of those rates.
See how much you could borrow to make a competitive offer.
Climate risks
Neighborhood: 29036
Nearby schools
GreatSchools rating
- 8/10Chapin Middle SchoolGrades: 5-6Distance: 1.9 mi
- 7/10Chapin MiddleGrades: 6-8Distance: 3.8 mi
- 9/10Chapin High SchoolGrades: 9-12Distance: 3.3 mi
Schools provided by the listing agent
- Elementary: Chapin Elementary School
- Middle: Chapin
- High: Chapin
- District: Lexington/Richland Five
Source: Consolidated MLS. This data may not be complete. We recommend contacting the local school district to confirm school assignments for this home.

A local agent can set up tours, give advice and negotiate with sellers.

- South Carolina
- Lexington County
- Chapin
- 29036
- 724 Feldspar Ct
Nearby cities
Nearby zip codes
Other Chapin Topics
