WELCOME to 724 George Street in Belpre! This 3-bedroom, 2-full-bath ranch home offers convenient one-floor living with vaulted ceilings, a spacious living room with gas fireplace, and an open layout flowing into the kitchen with breakfast bar. The primary bedroom features its own en-suite bath and walk-in closets! You’ll also appreciate the pocket doors, PEX waterlines, and tankless hot water heater. Outside, you’ll find a concrete driveway and detached 1-car garage with additional storage space. So much to offer and plenty of opportunity to make it your own! Schedule your showing TODAY!
Pending
$212,000
724 George St, Belpre, OH 45714
3beds
1,348sqft
Single Family Residence
Built in 2006
5,227 Square Feet Lot
$-- Zestimate®
$157/sqft
$-- HOA
What's special
Convenient one-floor livingVaulted ceilingsPocket doors
- 22 days
- 1,523
- 144
Likely to sell faster than
Zillow last checked:
Listing updated:
Listed by:
Jackie E Sapio 304-481-8529 realtorjackiesapio@gmail.com,
Mid-Ohio Valley Anchor Realty, LLC.
Source: MLS Now,MLS#: 5252055 Originating MLS: Parkersburg Area Association of REALTORS
Facts & features
Interior
Bedrooms & bathrooms
- Bedrooms: 3
- Bathrooms: 2
- Full bathrooms: 2
- Main level bathrooms: 2
- Main level bedrooms: 3
Primary bedroom
- Description: walk-in closwet 8'x5',Flooring: Carpet
- Features: Walk-In Closet(s)
- Level: First
- Dimensions: 19 x 12
Bedroom
- Description: pocket door,Flooring: Carpet
- Level: First
- Dimensions: 13 x 10
Bedroom
- Description: pocket doors
- Level: First
- Dimensions: 11 x 10
Primary bathroom
- Level: First
- Dimensions: 8 x 7
Bathroom
- Level: First
- Dimensions: 10 x 5
Entry foyer
- Level: First
- Dimensions: 8 x 5
Kitchen
- Description: Flooring: Tile
- Features: Breakfast Bar, Vaulted Ceiling(s)
- Level: First
- Dimensions: 14 x 13
Laundry
- Level: First
- Dimensions: 5 x 2
Living room
- Description: Flooring: Wood
- Features: Cathedral Ceiling(s), Fireplace, Vaulted Ceiling(s)
- Level: First
- Dimensions: 16 x 14
Heating
- Forced Air, Gas
Cooling
- Central Air
Appliances
- Included: Microwave, Range, Refrigerator
- Laundry: In Hall, Main Level
Features
- Breakfast Bar, Ceiling Fan(s), Entrance Foyer, Eat-in Kitchen, High Ceilings, Open Floorplan, Recessed Lighting, Vaulted Ceiling(s), Walk-In Closet(s)
- Basement: None
- Number of fireplaces: 1
- Fireplace features: Free Standing, Gas, Living Room
Interior area
- Total structure area: 1,348
- Total interior livable area: 1,348 sqft
- Finished area above ground: 1,348
Video & virtual tour
Property
Parking
- Total spaces: 1
- Parking features: Driveway, Detached, Electricity, Garage, Garage Door Opener, Paved
- Garage spaces: 1
Features
- Levels: One
- Stories: 1
- Patio & porch: Rear Porch, Front Porch
Lot
- Size: 5,227 Square Feet
Details
- Additional parcels included: 080036468000
- Parcel number: 080036460000
- Special conditions: Standard
Construction
Type & style
- Home type: SingleFamily
- Architectural style: Ranch
- Property subtype: Single Family Residence
Materials
- Vinyl Siding
- Roof: Shingle
Condition
- Year built: 2006
Utilities & green energy
- Sewer: Public Sewer
- Water: Public
Community & HOA
Community
- Subdivision: Mc Girr Add
HOA
- Has HOA: No
Location
- Region: Belpre
Financial & listing details
- Price per square foot: $157/sqft
- Tax assessed value: $213,980
- Annual tax amount: $3,215
- Date on market: 10/10/2026
- Cumulative days on market: 15 days
- Listing terms: Cash,Conventional,FHA,USDA Loan,VA Loan
Estimated market value
Not available
Estimated sales range
Not available
Not available
Price history
| Date | Event | Price |
|---|---|---|
| 10/21/2026 | Pending sale | $212,000$157/sqft |
Source:  MLS Now #5252055 Report a problem | ||
| 10/10/2026 | Listed for sale | $212,000$157/sqft |
Source: MLS Now #5252055 Report a problem | ||
Public tax history
| Year | Property taxes | Tax assessment |
|---|---|---|
| 2025 | $3,047 +69.9% | $74,890 +33% |
| 2024 | $1,794 -1.4% | $56,320 |
| 2023 | $1,820 -0.3% | $56,320 |
| 2022 | $1,825 +8.2% | $56,320 +12.3% |
| 2021 | $1,687 -42.6% | $50,130 |
| 2020 | $2,938 +0.3% | $50,130 |
| 2019 | $2,930 +73.9% | $50,130 +9.8% |
| 2018 | $1,685 +8% | $45,650 |
| 2017 | $1,560 -31.3% | $45,650 |
| 2016 | $2,272 +325.6% | $45,650 +82.1% |
| 2015 | $534 | $25,070 |
| 2014 | $534 +99.3% | $25,070 |
| 2013 | $268 -48.8% | $25,070 +3% |
| 2011 | $523 +0.3% | $24,350 |
| 2010 | $522 -0.2% | $24,350 -1.7% |
| 2009 | $523 +0% | $24,760 |
| 2008 | $523 | $24,760 |
Find assessor info on the county website
Monthly payment
Est. payment
Payment breakdown
Explore the cost of this home by adjusting the details. Changes won't be saved.Climate risks
Neighborhood: 45714
Nearby schools
Similar homes
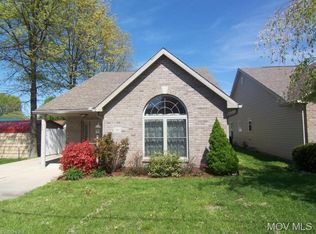
- $189,9003 bd3 ba1.1k sqft118 Elm St, Belpre, OH 45714For Sale By Owner
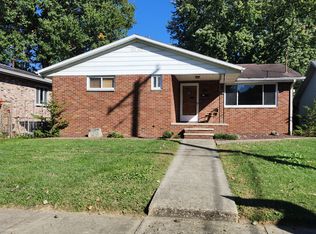
- $260,0003 bd3 ba1.7k sqft821 Campbell Dr, Belpre, OH 45714For Sale By Owner

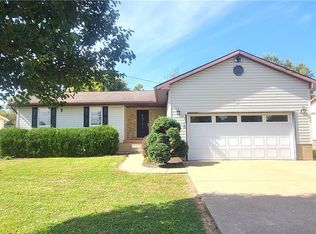
- $233,0003 bd2 ba2k sqft1576 Suzanna Cir, Belpre, OH 45714For Sale
 MLS ID #5244435, Sheri R Gage, Carol Goff & Associates. MLS Now
- $230,0003 bd2 ba1.4k sqft813 Barclay St, Belpre, OH 45714For Sale
 MLS ID #5252345, Holly Mureiko, EXIT Riverbend Realty. MLS Now
