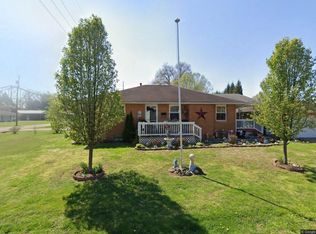
Welcome to this beautiful, move-in-ready home! From the moment you walk inside, you will love the open floor plan and natural light streaming through the skylights.
There are so many things that add comfort and peace of mind in this thoughtfully updated home, such as new flooring throughout as well as a new counter depth refrigerator. The plumbing for the entire house was replaced with copper plumbing in 2012.
The spacious primary suite offers a walk-in closet and full bath with a custom shower.
Additional features include an attached 2-car garage and outdoor surveillance cameras.
The real standout is the impressive 28' x 24' detached building (built in 2012) with an additional 28' x 10' carport (built in 2018.) With alley access, there's plenty of room to pull a camper directly into the building, making it an ideal space for storage, hobbies, projects, or recreational equipment. The building also includes a cellar that, according to the sellers, would make a great storm-shelter space. The oversized outbuilding is an exceptional, hard to find feature that you will love!
Outside, enjoy a large back deck overlooking the fenced backyard, perfect for relaxing, entertaining, or enjoying the outdoors.
This is one you definitely won't want to miss!
Active
$230,000
813 Barclay St, Belpre, OH 45714
3beds
1,442sqft
Single Family Residence
Built in 1994
10,323 Square Feet Lot
$-- Zestimate®
$160/sqft
$-- HOA
What's special
Open floor planOversized outbuildingAlley accessOutdoor surveillance camerasSpacious primary suiteFenced backyardNew flooring throughout
- 6 days
- 937
- 81
Likely to sell faster than
Zillow last checked:
Listing updated:
Listed by:
Holly Mureiko 740-236-3420 hmureiko@gmail.com,
EXIT Riverbend Realty
Source: MLS Now,MLS#: 5252345 Originating MLS: Marietta Board of REALTORS
Originating MLS: Marietta Board of REALTORSFacts & features
Interior
Bedrooms & bathrooms
- Bedrooms: 3
- Bathrooms: 2
- Full bathrooms: 2
- Main level bathrooms: 2
- Main level bedrooms: 3
Primary bedroom
- Level: First
- Dimensions: 13 x 13
Bedroom
- Level: First
- Dimensions: 11 x 11
Bedroom
- Level: First
- Dimensions: 11 x 11
Dining room
- Level: First
- Dimensions: 11 x 11
Kitchen
- Level: First
- Dimensions: 12 x 11
Living room
- Level: First
- Dimensions: 17 x 17
Utility room
- Level: First
- Dimensions: 10 x 5
Heating
- Gas
Cooling
- Central Air
Appliances
- Included: Dishwasher, Range, Refrigerator, Water Softener
Features
- Has basement: No
- Has fireplace: No
Interior area
- Total structure area: 1,442
- Total interior livable area: 1,442 sqft
- Finished area above ground: 1,442
Video & virtual tour
Property
Parking
- Total spaces: 2
- Parking features: Garage
- Garage spaces: 2
Features
- Levels: One
- Stories: 1
- Fencing: Back Yard
Lot
- Size: 10,323 Square Feet
Details
- Additional parcels included: 08 0039398001
- Parcel number: 08 0039397000
- Special conditions: Standard
Construction
Type & style
- Home type: SingleFamily
- Architectural style: Ranch
- Property subtype: Single Family Residence
Materials
- Vinyl Siding
- Roof: Shingle
Condition
- Updated/Remodeled
- Year built: 1994
Utilities & green energy
- Sewer: Public Sewer
- Water: Public
Community & HOA
HOA
- Has HOA: No
Location
- Region: Belpre
Financial & listing details
- Price per square foot: $160/sqft
- Tax assessed value: $197,260
- Annual tax amount: $3,209
- Date on market: 10/11/2026
- Cumulative days on market: 7 days
- Listing terms: Cash,Conventional,FHA,USDA Loan,VA Loan
Estimated market value
Not available
Estimated sales range
Not available
Not available
Price history
| Date | Event | Price |
|---|---|---|
| 10/11/2026 | Listed for sale | $230,000$160/sqft |
Source:  MLS Now #5252345 Report a problem MLS Now #5252345 Report a problem | ||
Public tax history
| Year | Property taxes | Tax assessment |
|---|---|---|
| 2025 | $3,255 +40.5% | $69,050 +15.1% |
| 2024 | $2,317 -0.1% | $59,980 |
| 2023 | $2,319 +0.6% | $59,980 |
| 2022 | $2,305 +19.2% | $59,980 +26.4% |
| 2021 | $1,934 -30.4% | $47,450 |
| 2020 | $2,781 +0.3% | $47,450 |
| 2019 | $2,774 +43.5% | $47,450 +17.1% |
| 2018 | $1,932 +12.7% | $40,530 |
| 2017 | $1,714 -15% | $40,530 |
| 2016 | $2,017 +74.6% | $40,530 +14.8% |
| 2015 | $1,155 | $35,310 |
| 2014 | $1,155 +10.5% | $35,310 +2.3% |
| 2013 | $1,045 | $34,510 +10.8% |
| 2011 | $1,045 +39.4% | $31,160 |
| 2010 | $749 -6.2% | $31,160 -6.2% |
| 2009 | $799 +0% | $33,230 |
| 2008 | $799 | $33,230 |
Find assessor info on the county website
Monthly payment
Est. payment
Payment breakdown
Explore the cost of this home by adjusting the details. Changes won't be saved.Climate risks
Neighborhood: 45714
Nearby schools

Similar homes
- $212,0003 bd2 ba1.3k sqft724 George St, Belpre, OH 45714For Sale
 MLS ID #5252055, Jackie E Sapio, Mid-Ohio Valley Anchor Realty, LLC.. MLS Now
 - $179,9004 bd2 ba1.4k sqft515 Wirt St, Belpre, OH 45714For Sale
 MLS ID #5252012, Tony R Burdette, Century 21 Full Service, LLC.. MLS Now
 - $238,0003 bd2 ba2k sqft1576 Suzanna Cir, Belpre, OH 45714For Sale
 MLS ID #5244435, Sheri R Gage, Carol Goff & Associates. MLS Now
 - $199,9993 bd2 ba1k sqft101 Matheny Ave, Belpre, OH 45714For Sale By Owner