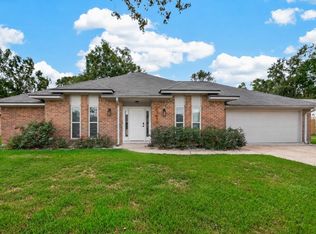
In a word... precious!! This 3 Bedroom, 2 1/2 Bath Home is situated on almost 1/2 acre. Soaring ceilings, open floor plan and neutral color palette, make this the total package. You'll enjoy low maintenance luxury vinyl plank flooring, double pane windows and a 30 year architectural shingled roof (installed 7/26), just to name a few of this home's features. Living Room is open to the Kitchen & Breakfast area. Sliding doors off the Kitchen lead to the covered patio, which overlooks the oversized (96' X 208') fenced backyard. Kitchen offers a stainless appliance package, including a recently replaced microwave, dishwasher & disposal. 1/2 Bath is located in the hall, perfect for guests, while entertaining. Master Suite offers 2 closets, and the Master Bath has dual vanities. 2nd & 3rd Bedrooms, share a full Bath, just down the hall. HVAC was replaced (inside & outside units) in May 2025. This adorable home is ready for new owners to make lots of new memories. Call today for a tour!!
For sale
$215,000
7240 Bythewood Rd, Beaumont, TX 77713
3beds
1,388sqft
Single Family Residence
Built in ----
0.46 Acres Lot
$198,500 Zestimate®
$155/sqft
$-- HOA
What's special
Open floor planCovered patioSoaring ceilingsNeutral color paletteDouble pane windowsStainless appliance package
- 6 days
- 270
- 34
Likely to sell faster than
Zillow last checked:
Listing updated:
Listed by:
Dana Johnson 409-351-2103,
RE/MAX ONE
Source: BBOR,MLS#: 271538
Facts & features
Interior
Bedrooms & bathrooms
- Bedrooms: 3
- Bathrooms: 3
- Full bathrooms: 2
- 1/2 bathrooms: 1
Rooms
- Room types: Entry
Primary bedroom
- Area: 195.83
- Dimensions: 13.58 x 14.42
Bedroom 2
- Area: 133.19
- Dimensions: 11.42 x 11.67
Bedroom 3
- Area: 125.83
- Dimensions: 10 x 12.58
Primary bathroom
- Features: Double Sink
Dining room
- Features: Breakfast Room
Kitchen
- Area: 167.83
- Dimensions: 19 x 8.83
Living room
- Features: Living Room
- Area: 353.55
- Dimensions: 19.03 x 18.58
Heating
- Central Electric
Cooling
- Central Electric
Appliances
- Included: Dishwasher, Free-Standing Range, Disposal, Plumbed For Ice Maker, Microwave, Refrigerator, Self Cleaning Oven
- Laundry: Inside, Wash/Dry Connection
Features
- Ceiling Fan(s), Sheetrock, Pantry
- Flooring: Carpet, Luxury Vinyl Plank
- Windows: Double Pane Windows, Blinds, Drapes
- Attic: Pull Down Stairs
- Has fireplace: No
Interior area
- Total structure area: 1,388
- Total interior livable area: 1,388 sqft
Property
Parking
- Total spaces: 2
- Parking features: Attached, Garage Door Opener
- Attached garage spaces: 2
Features
- Levels: One
- Stories: 1
- Patio & porch: Covered, Covered Porch
- Exterior features: Rain Gutters
- Fencing: Chain Link,Wood Privacy
Lot
- Size: 0.46 Acres
- Dimensions: 96' x 208'
Details
- Parcel number: 00866000000020000000
- Special conditions: Standard
Construction
Type & style
- Home type: SingleFamily
- Property subtype: Single Family Residence
Materials
- Brick Veneer, Vinyl Siding
- Foundation: Slab
- Roof: Arch. Comp. Shingle
Condition
- Resale,11 - 20 Yrs.
- New construction: No
Utilities & green energy
- Sewer: City Sewer
- Water: City Water
- Utilities for property: Cable Available
Community & HOA
Community
- Security: Smoke Detector(s)
- Subdivision: Bythewood
HOA
- Has HOA: No
Location
- Region: Beaumont
Financial & listing details
- Price per square foot: $155/sqft
- Tax assessed value: $172,473
- Annual tax amount: $2,420
- Date on market: 10/8/2026
- Listing terms: Cash,Conventional,FHA,VA Loan
- Road surface type: Asphalt
Estimated market value
$198,500
$179,000 - $216,000
$1,932/mo
Price history
| Date | Event | Price |
|---|---|---|
| 10/8/2026 | Listed for sale | $215,000$155/sqft |
Source:  BBOR #271538 Report a problem BBOR #271538 Report a problem | ||
Public tax history
| Year | Property taxes | Tax assessment |
|---|---|---|
| 2025 | $2,420 -7.6% | $172,473 +5.1% |
| 2024 | $2,618 +10% | $164,122 +10% |
| 2023 | $2,380 -17.2% | $149,202 +10% |
| 2022 | $2,875 +3.4% | $135,638 +10% |
| 2021 | $2,779 +13.4% | $123,307 +10% |
| 2020 | $2,452 | $112,097 +4.4% |
| 2019 | $2,452 -8.5% | $107,390 -5.7% |
| 2018 | $2,680 +1.7% | $113,870 |
| 2017 | $2,636 +0.1% | $113,870 |
| 2016 | $2,633 -10.1% | $113,870 -5.4% |
| 2015 | $2,928 | $120,340 |
| 2014 | $2,928 | $120,340 |
| 2013 | -- | $120,340 -5.1% |
| 2012 | -- | $126,800 -4.2% |
| 2011 | -- | $132,390 |
| 2010 | -- | $132,390 |
| 2009 | -- | $132,390 |
| 2008 | -- | $132,390 +15.7% |
| 2007 | -- | $114,430 |
Find assessor info on the county website
Monthly payment
Est. payment
Payment breakdown
Explore the cost of this home by adjusting the details. Changes won't be saved.Climate risks
Neighborhood: Western Hills
Nearby schools
Schools provided by the listing agent
- District: Beaumont
Source: BBOR. This data may not be complete. We recommend contacting the local school district to confirm school assignments for this home.
Similar homes
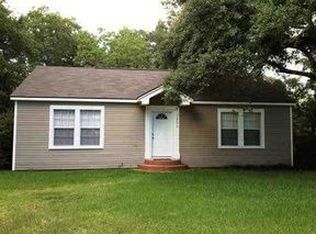
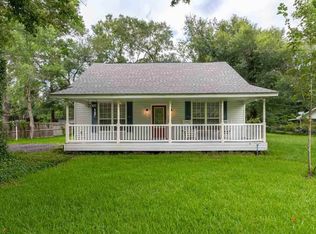
- $209,9003 bd2 ba1.2k sqft5770 Brett Ln, Beaumont, TX 77713For Sale

 MLS ID #271703, Delores Richard, Dee Richard Real Estate, LLC. BBOR
 - $189,9994 bd2 ba1.3k sqft8255 Highway 105, Beaumont, TX 77713For Sale
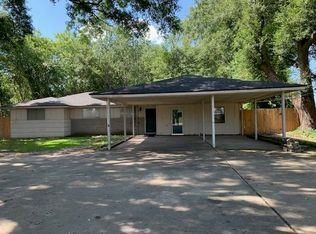 MLS ID #271625, Maria Mercado, NB Elite Realty. BBOR
 - $195,0003 bd2 ba1.5k sqft10980 Pine Hvn, Beaumont, TX 77713For Sale
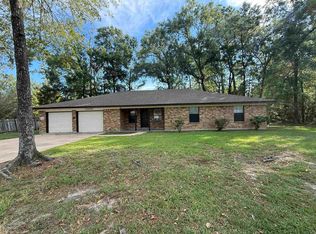 MLS ID #271179, Katrina Wright, American Real Estate ERA Power - Beaumont. BBOR
 - $249,9003 bd2 ba1.8k sqft13035 Mintwood Dr, Beaumont, TX 77713For Sale
 MLS ID #64680190, Conor Watkins, Watkins Realty LLC. HAR
 - $239,9003 bd2 ba1.5k sqft10670 Vinson St, Beaumont, TX 77713New ConstructionMLS ID #271185, Betty Cheek, RE/MAX ONE. BBOR
- $217,0004 bd2 ba1.7k sqft6720 Willis Ln, Beaumont, TX 77708For SaleMLS ID #268867, Cathy Ferguson, RE/MAX ONE. BBOR
- $260,0005 bd3 ba1.7k sqft8245 Broussard Rd, Beaumont, TX 77713For SaleMLS ID #271090, Tracie Conyers, Keller Williams Elite. BBOR
- $224,9003 bd2 ba1.7k sqft12775 Tanoak Dr, Beaumont, TX 77713For SaleMLS ID #271477, Dolores Duhon, Lola Duhon Realty, LLC. BBOR
- $249,9003 bd2 ba1.8k sqft12960 Westchester Ln, Beaumont, TX 77713For SaleMLS ID #271529, Jo Bienvenu, RE/MAX ONE. BBOR
- $219,5003 bd2 ba1.3k sqft7375 Silverwood Ln, Beaumont, TX 77708For SaleMLS ID #269678, Beth Kirk, RE/MAX ONE. BBOR
- $225,0003 bd2 ba1.6k sqft12770 Birch Ln, Beaumont, TX 77713For SaleMLS ID #259785, Amanda Green, JLA Realty. BBOR
- $199,9003 bd2 ba1.3k sqft12940 Westchester Ln, Beaumont, TX 77713For SaleMLS ID #271132, Trent Hayhurst, Coldwell Banker Southern Homes. BBOR
