UPDATED & MOVE-IN READY WITH POOL ACCESS! Welcome to 13050 Westchester Ln in Beaumont, where comfort, style and convenience come together. This inviting 3-bedroom, 2-bath home offers 1,390 sq. ft. with a 2-car garage and a bright, open layout. The spacious living room features a vaulted ceiling, exposed beam and beautiful brick fireplace, creating a warm focal point for the home. The updated kitchen shines with crisp white cabinetry, quartz-style countertops, subway tile backsplash and breakfast bar, opening to the dining area for easy entertaining. Wood-look flooring flows through the main living areas for a fresh, modern feel. Enjoy the benefits of an HOA community with access to a neighborhood pool and clubhouse—perfect for enjoying Southeast Texas summers without maintaining your own pool! Convenient Beaumont location and ready for its next owner. Schedule your showing today!
For sale
$229,000
13050 Westchester Ln, Beaumont, TX 77713
3beds
1,390sqft
Single Family Residence
Built in 1984
6,481 Square Feet Lot
$228,800 Zestimate®
$165/sqft
$38/mo HOA
What's special
Beautiful brick fireplaceWood-look flooringVaulted ceilingSubway tile backsplashQuartz-style countertopsExposed beamBreakfast bar
- 4 days |
- 229 |
- 24 |
Likely to sell faster than
Zillow last checked:
Listing updated:
Listed by:
Tim Williams TREC #0639643 409-460-3777,
Keller Williams Elite
Source: HAR,MLS#: 72943653
Facts & features
Interior
Bedrooms & bathrooms
- Bedrooms: 3
- Bathrooms: 2
- Full bathrooms: 2
Rooms
- Room types: Utility Room
Primary bedroom
- Level: First
- Area: 145.41
- Dimensions: 13.10 x 11.10
Bedroom
- Level: First
- Area: 123.52
- Dimensions: 10.2 x 12.11
Bedroom
- Level: First
- Area: 119.89
- Dimensions: 9.9 x 12.11
Dining room
- Level: First
- Area: 98.28
- Dimensions: 10.8 x 9.1
Kitchen
- Level: First
- Area: 101.01
- Dimensions: 11.10 x 9.1
Living room
- Level: First
- Area: 283.36
- Dimensions: 17.6 x 16.1
Utility room
- Level: First
- Area: 19.2
- Dimensions: 2.11 x 9.1
Heating
- Electric
Cooling
- Electric
Appliances
- Included: Freestanding Oven, Free-Standing Range, Dishwasher
Features
- Number of fireplaces: 1
- Fireplace features: Wood Burning
Interior area
- Total structure area: 1,390
- Total interior livable area: 1,390 sqft
Property
Parking
- Total spaces: 2
- Parking features: Attached
- Attached garage spaces: 2
Features
- Stories: 1
- Fencing: Back Yard
Lot
- Size: 6,481 Square Feet
- Features: Subdivided, 0 Up To 1/4 Acre
Details
- Parcel number: 04733500000080000000
Construction
Type & style
- Home type: SingleFamily
- Architectural style: Other
- Property subtype: Single Family Residence
Materials
- Brick
- Foundation: Slab
- Roof: Composition
Condition
- New construction: No
- Year built: 1984
Utilities & green energy
- Sewer: Public Sewer
- Water: Public
Community & HOA
Community
- Subdivision: Northwest Forest Sec 5-A
HOA
- Has HOA: Yes
- HOA fee: $450 annually
Location
- Region: Beaumont
Financial & listing details
- Price per square foot: $165/sqft
- Tax assessed value: $174,293
- Annual tax amount: $3,988
- Date on market: 8/21/2026
- Listing terms: Cash,Conventional,FHA,VA Loan
- Ownership: Full Ownership
- Road surface type: Concrete
Estimated market value
$228,800
$217,000 - $240,000
$1,883/mo
Price history
| Date | Event | Price |
|---|---|---|
| 8/21/2026 | Listed for sale | $229,000+99.3%$165/sqft |
Source:  BBOR #270356 Report a problem BBOR #270356 Report a problem | ||
| 3/12/2019 | Listing removed | $1,595$1/sqft |
Source: RE/MAX One - Beaumont #202147 Report a problem | ||
| 3/3/2019 | Listed for rent | $1,595-0.3%$1/sqft |
Source: RE/MAX One - Beaumont #202147 Report a problem | ||
| 9/7/2017 | Listing removed | $1,600$1/sqft |
Source: Foxworth Real Estate Report a problem | ||
| 8/11/2017 | Listed for rent | $1,600$1/sqft |
Source: Foxworth Real Estate #190714 Report a problem | ||
| 2/16/2012 | Listing removed | $114,900$83/sqft |
Source: Coldwell Banker Southern Homes #149433 Report a problem | ||
| 12/17/2011 | Listed for sale | $114,900$83/sqft |
Source: Coldwell Banker Southern Homes #149433 Report a problem | ||
| 10/9/2011 | Listing removed | $114,900$83/sqft |
Source: Coldwell Banker H.B.O. Southern Homes #149433 Report a problem | ||
| 9/11/2011 | Price change | $114,900-0.9%$83/sqft |
Source: Coldwell Banker Southern Homes #149433 Report a problem | ||
| 7/31/2011 | Price change | $115,900-0.5%$83/sqft |
Source: Southern Homes #146227 Report a problem | ||
| 6/27/2011 | Price change | $116,500-0.3%$84/sqft |
Source: Southern Homes #146227 Report a problem | ||
| 6/14/2011 | Price change | $116,900-0.8%$84/sqft |
Source: Southern Homes #146227 Report a problem | ||
| 4/11/2011 | Price change | $117,900-0.8%$85/sqft |
Source: Southern Homes #146227 Report a problem | ||
| 3/31/2011 | Price change | $118,900-3.3%$86/sqft |
Source: Coldwell Banker H.B.O. Southern Homes #146227 Report a problem | ||
| 3/6/2011 | Listed for sale | $122,900$88/sqft |
Source: Coldwell Banker Southern Homes #146227 Report a problem | ||
Public tax history
| Year | Property taxes | Tax assessment |
|---|---|---|
| 2025 | $3,786 +56% | $174,293 |
| 2024 | $2,427 -10.2% | $174,293 -6.6% |
| 2023 | $2,704 -22.5% | $186,700 +3.2% |
| 2022 | $3,488 -16.3% | $180,948 +7.5% |
| 2021 | $4,165 +35.1% | $168,343 +53.1% |
| 2020 | $3,083 | $109,985 -4.7% |
| 2019 | $3,083 +140.2% | $115,390 +247.1% |
| 2018 | $1,284 -57.8% | $33,240 -71.2% |
| 2017 | $3,039 +27.2% | $115,380 |
| 2016 | $2,389 +4.4% | $115,380 +12% |
| 2015 | $2,288 | $103,030 |
| 2014 | $2,288 | $103,030 |
| 2013 | -- | $103,030 +4.2% |
| 2012 | -- | $98,920 -4% |
| 2011 | -- | $103,040 -7.4% |
| 2010 | -- | $111,270 +3.8% |
| 2009 | -- | $107,150 |
| 2008 | -- | $107,150 +26.2% |
| 2007 | -- | $84,900 -1.7% |
| 2006 | -- | $86,380 |
| 2005 | -- | $86,380 +2% |
| 2004 | -- | $84,680 |
| 2003 | -- | $84,680 +7% |
| 2002 | -- | $79,120 +8.4% |
| 2001 | -- | $72,970 |
| 2000 | -- | $72,970 |
Find assessor info on the county website
Monthly payment
Est. payment
Payment breakdown
Explore the cost of this home by adjusting the details. Changes won't be saved.Climate risks
Neighborhood: 77713
Nearby schools
GreatSchools rating
- 3/10Guess Elementary SchoolGrades: PK-5Distance: 4.2 mi
- 4/10Marshall Middle SchoolGrades: 6-8Distance: 5.8 mi
- 3/10West Brook Sr High SchoolGrades: 9-12Distance: 5.2 mi
Schools provided by the listing agent
- Elementary: Guess Elementary School
- Middle: Marshall Middle School (Beaumont)
- High: West Brook High School
Source: HAR. This data may not be complete. We recommend contacting the local school district to confirm school assignments for this home.
- $210,600-- bd-- ba1.2k sqft13060 Westchester Ln, Beaumont, TX 77713Off Market
- $189,300-- bd-- ba1.4k sqft13040 Westchester Ln, Beaumont, TX 77713Off Market
- $216,7003 bd2 ba1.2k sqft13030 Westchester Ln, Beaumont, TX 77713Off Market
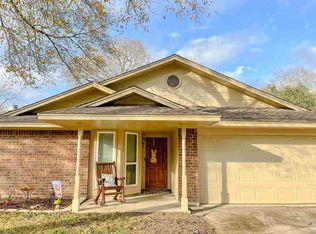
- $218,2003 bd2 ba1.2k sqft13070 Westchester Ln, Beaumont, TX 77713Off Market
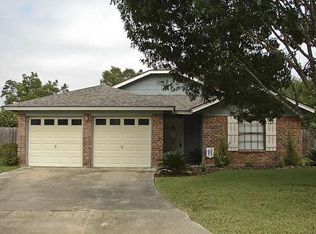
- $232,5003 bd2 ba1.3k sqft12990 Westchester Ln, Beaumont, TX 77713Off Market
- $219,9003 bd2 ba1.4k sqft13055 Westchester Ln, Beaumont, TX 77713Off Market
- $166,3003 bd2 ba1.3k sqft13065 Westchester Ln, Beaumont, TX 77713Off Market
- $49,570-- bd-- ba1.3k sqft13065 Westchester Ln, Beaumont, TX 77713Off Market
A local agent can set up tours, give advice and negotiate with sellers.
A local lender can help you make sure your offer is ready when you are.
Similar homes
- $235,0003 bd2 ba1.5k sqft5815 Scenic Dr, Beaumont, TX 77713For Sale
 MLS ID #70270723, Katrina Fourd, Fathom Realty. HAR
 - $235,0003 bd2 ba1.6k sqft7875 Joyce Ln, Beaumont, TX 77713For Sale
 MLS ID #23301838, Shirah Kennedy, Coldwell Banker Southern Homes. HAR
 - $225,0003 bd2 ba1.6k sqft12770 Birch Ln, Beaumont, TX 77713For Sale

 MLS ID #259785, Amanda Green, JLA Realty. BBOR
 - $239,9003 bd2 ba1.8k sqft6770 Forest Trail Cir, Beaumont, TX 77713For Sale
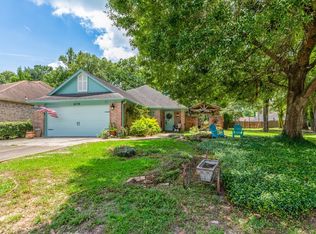 MLS ID #269606, Dayna Simmons, Dayna Simmons Real Estate. BBOR
 - $259,0003 bd2 ba1.8k sqft7950 Sweetgum Rd, Beaumont, TX 77713For SaleMLS ID #270340, Katie Wallis, RE/MAX ONE. BBOR
- $249,9003 bd2 ba1.8k sqft12960 Westchester Ln, Beaumont, TX 77713For SaleMLS ID #266446, Jo Bienvenu, RE/MAX ONE. BBOR
- $215,0003 bd2 ba1.3k sqft5625 Jackie Ln, Beaumont, TX 77713For SaleMLS ID #270151, Dayna Simmons, Dayna Simmons Real Estate. BBOR
- $229,9003 bd2 ba1.2k sqft5770 Brett Ln, Beaumont, TX 77713For SaleMLS ID #269674, Delores Richard, Dee Richard Real Estate, LLC. BBOR
- $229,9003 bd2 ba1.7k sqft7996 Blue Bonnet Ln, Beaumont, TX 77713For SaleMLS ID #270152, Dayna Simmons, Dayna Simmons Real Estate. BBOR
- $259,9003 bd3 ba1.7k sqft2335 Sunflower Ln, Beaumont, TX 77713For SaleMLS ID #270428, Faiza Anwar, RE/MAX ONE. BBOR
- $219,9003 bd2 ba1.5k sqft7215 Pleasant Bend Dr, Beaumont, TX 77708For SaleMLS ID #47565103, Charity Angelle, RE/MAX ONE. HAR
- $274,9003 bd3 ba1.8k sqft7165 Firethorn Dr, Beaumont, TX 77708For SaleMLS ID #62680843, Megan Moss, RE/MAX ONE. HAR
- $239,9003 bd2 ba1.5k sqft10745 Vinson St, Beaumont, TX 77713New ConstructionMLS ID #41955216, Lawrence Flanagan Jr, Flanagan First Realty. HAR
- $219,9003 bd2 ba1.6k sqft6480 Dakota St, Beaumont, TX 77708For SaleMLS ID #10156696, Emily Chionsini, American Real Estate Beaumont. HAR
- $225,0003 bd2 ba1.3k sqft7375 Silverwood St, Beaumont, TX 77708For SaleMLS ID #269678, Beth Kirk, RE/MAX ONE. BBOR
- $239,9003 bd2 ba1.6k sqft5730 Jackie Ln, Beaumont, TX 77713For SaleMLS ID #264871, Amanda Green, JLA Realty. BBOR
- $219,0004 bd2 ba1.7k sqft6720 Willis Ln, Beaumont, TX 77708For SaleMLS ID #268867, Cathy Ferguson, RE/MAX ONE. BBOR
- $239,9003 bd2 ba1.5k sqft10740 Vinson St, Beaumont, TX 77713New ConstructionMLS ID #267489, Betty Cheek, RE/MAX ONE. BBOR
- $289,9003 bd2 ba1.5k sqft13980 Old Sour Lake Rd, Beaumont, TX 77713New ConstructionMLS ID #268419, Dolores Duhon, Lola Duhon Realty, LLC. BBOR
- $--3 bd2 ba1.2k sqft240 Clemmons St, Beaumont, TX 77707AuctionXome
