Sitting on the outskirts of Maurice, one of the fastest growing towns in Acadiana, this little cottage offers a ton of possibilities. Needing some TLC this home will only qualify for Cash or Conventional Loans only. Private backyard, covered parking, plus a covered back porch, this home is ready for the fall afternoons. Inside the home offers two spacious bedrooms with two full bathrooms, updated cosmetic features, faux beams, centered kitchen island, dining space, and beautiful granite countertops in the kitchen. Home would make a great fixer upper or rental property. Home offers a lifetime metal roof and sits on a .27 acre lot. Priced to sell taking into account repairs needed. Repairs needed include but may not be limited to: wooden siding on exterior, some areas of flooring, and oven not functional. This home is located in flood zone X (not required to carry by mortgage companies) and is zoned for Maurice schools.
For sale
$165,000
7244 Soop Rd, Maurice, LA 70555
2beds
1,376sqft
Single Family Residence
Built in 1980
0.27 Acres Lot
$162,100 Zestimate®
$120/sqft
$-- HOA
What's special
Private backyardCovered parkingCovered back porchUpdated cosmetic featuresTwo spacious bedroomsLifetime metal roofCentered kitchen island
- 2 days
- 110
- 18
Likely to sell faster than
Zillow last checked:
Listing updated:
Listed by:
Mandy Menard Lavergne,
RE/MAX Acadiana 337-984-8470
Source: ROAM MLS,MLS#: 000BHZ
Facts & features
Interior
Bedrooms & bathrooms
- Bedrooms: 2
- Bathrooms: 2
- Full bathrooms: 2
Primary bedroom
- Level: First
- Area: 195 Square Feet
- Dimensions: 15 x 13
Bedroom
- Level: First
- Area: 143 Square Feet
- Dimensions: 13 x 11
Kitchen
- Level: First
- Dimensions: x
Living room
- Level: First
- Area: 270 Square Feet
- Dimensions: 15 x 18
Heating
- Central, Electric
Cooling
- Central Air, Ceiling Fan(s)
Appliances
- Included: Dishwasher, Electric Range
- Laundry: Electric Dryer Hookup, Washer Hookup
Features
- Double Vanity, Kitchen Island, Beamed Ceilings, En Suite
- Flooring: Plank, Tile, Vinyl
- Windows: Aluminum Frames
- Has fireplace: No
Interior area
- Total interior livable area: 1,376 sqft
Property
Parking
- Total spaces: 1
- Parking features: Attached Carport
- Carport spaces: 1
Features
- Levels: One
- Stories: 1
- Exterior features: Private Yard
- Fencing: Privacy,Wood
Lot
- Size: 0.27 Acres
- Dimensions: 75 x 155.19 x 75.03 x 157.42
- Features: Level
Details
- Parcel number: R4224100
- Zoning: Residential
Construction
Type & style
- Home type: SingleFamily
- Architectural style: Creole Cottage
- Property subtype: Single Family Residence
Materials
- Frame, Wood Siding
- Foundation: Pillar/Post/Pier
- Roof: Metal
Condition
- Year built: 1980
Utilities & green energy
- Electric: Circuit Breakers
- Sewer: Septic Tank
- Water: Public
- Utilities for property: Electricity Available, Electricity Connected, Water Available, Water Connected
Community & HOA
Community
- Security: Smoke Detector(s)
HOA
- Has HOA: No
Location
- Region: Maurice
Financial & listing details
- Price per square foot: $120/sqft
- Tax assessed value: $133,887
- Annual tax amount: $498
- Date on market: 11/19/2026
- Listing terms: Cash,Conventional
Estimated market value
$162,100
$154,000 - $170,000
$1,662/mo
Price history
| Date | Event | Price |
|---|---|---|
| 11/19/2026 | Listed for sale | $165,000+3.1%$120/sqft |
Source:  ROAM MLS #000BHZ Report a problem | ||
| 12/29/2021 | Sold | -- |
Source: ROAM MLS #21010298 Report a problem | ||
| 11/18/2021 | Pending sale | $160,000$116/sqft |
Source:  RAA #21010298 Report a problem | ||
| 11/10/2021 | Listed for sale | $160,000$116/sqft |
Source: RAA #21010298 Report a problem | ||
| 10/28/2010 | Sold | -- |
Source: ROAM MLS #10220499 Report a problem | ||
| 3/3/2008 | Sold | -- |
Source: ROAM MLS #8180192 Report a problem | ||
Public tax history
| Year | Property taxes | Tax assessment |
|---|---|---|
| 2025 | $498 -0.1% | $13,389 |
| 2024 | $499 +37.2% | $13,389 +15% |
| 2023 | $364 +0.1% | $11,642 |
| 2022 | $363 | $11,642 |
| 2021 | $363 +0.1% | $11,642 |
| 2020 | $363 +34.9% | $11,642 +10% |
| 2019 | $269 -71% | $10,584 |
| 2018 | $928 +0.4% | $10,584 |
| 2017 | $925 | $10,584 |
| 2016 | $925 +4.5% | $10,584 +5% |
| 2015 | $885 -1.4% | $10,080 |
| 2014 | $898 -0.5% | $10,080 |
| 2013 | $902 -1.9% | $10,080 |
| 2012 | $920 +1.5% | $10,080 +0.8% |
| 2011 | $906 +13.9% | $10,000 +13.6% |
| 2010 | $795 | $8,800 |
Find assessor info on the county website
Monthly payment
Est. payment
Payment breakdown
Explore the cost of this home by adjusting the details. Changes won't be saved.Climate risks
Neighborhood: 70555
Nearby schools
Schools provided by the listing agent
- Elementary: Cecil Picard
- Middle: North Vermilion
- High: North Vermilion
Source: ROAM MLS. This data may not be complete. We recommend contacting the local school district to confirm school assignments for this home.
Similar homes
- $230,0003 bd2 ba1.6k sqft7211 Kirkland Blvd, Maurice, LA 70555For Sale
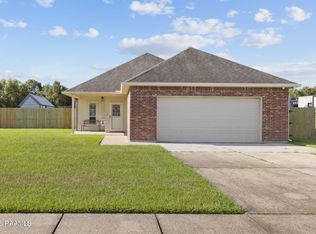
 MLS ID #2600007415, Jace Harrington, Keaty Real Estate Team. ROAM MLS
- $169,9003 bd2 ba1.7k sqft5205 Loy Rd, Maurice, LA 70555For Sale
 MLS ID #2500006537, Mandy Menard Lavergne, RE/MAX Acadiana. ROAM MLS
- $169,9003 bd2 ba1.3k sqft103 Maple Dr, Lafayette, LA 70506For Sale
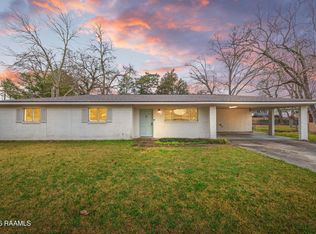 MLS ID #2600001784, Christie House Theaux, NextHome Cutting Edge Realty. ROAM MLS
- $160,0003 bd2 ba1.2k sqft113 Maple Dr, Lafayette, LA 70506For Sale
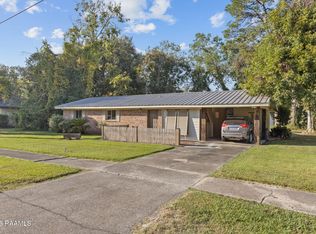 MLS ID #2600009007, Dawn Foreman, Keller Williams Realty Acadiana. ROAM MLS
- $175,0003 bd3 ba1.3k sqft149 Mimosa Pl, Lafayette, LA 70506For SaleMLS ID #2600007254, Tanna Crifasi, Coldwell Banker Trahan Real Estate Group. ROAM MLS
- $242,0003 bd2 ba1.6k sqft104 N Lakepointe Dr, Lafayette, LA 70506For SaleMLS ID #000ATJ, Derrian Bordelon, eXp Realty, LLC. ROAM MLS
- $235,0003 bd2 ba1.3k sqft6908 Coteau Rd, New Iberia, LA 70560For SaleMLS ID #000ATS, Elizabeth Thibodeaux, eXp Realty, LLC. ROAM MLS
- $165,0003 bd2 ba1.4k sqft101 Rayland St, Duson, LA 70506For SaleMLS ID #2600004743, Alexis Lacomb, eXp Realty, LLC. ROAM MLS
- $145,0003 bd2 ba1.2k sqft1168 Par Rd #305, Saint Martinville, LA 70582For SaleMLS ID #000AMY, Jammie Parbhoo, Compass. ROAM MLS
- $165,0003 bd2 ba1.2k sqft109 Terry Dr, Lafayette, LA 70501For SaleMLS ID #200MFE, Stephen Hundley, Real Broker, LLC. ROAM MLS
- $166,5003 bd2 ba1.5k sqft111 Blanco Dr, Youngsville, LA 70592For SaleMLS ID #2600005672, Taryn Washington, Keller Williams Realty Acadiana. ROAM MLS
- $157,0003 bd2 ba1.7k sqft16034 State Highway 685, Erath, LA 70533For SaleMLS ID #2600009640, Keri Simon, eXp Realty, LLC. ROAM MLS
- $175,0003 bd2 ba1.5k sqft102 Choctaw Rd, Lafayette, LA 70501For SaleMLS ID #2600007014, Bobbi Comeaux, Keller Williams Realty Acadiana. ROAM MLS
- $165,0003 bd2 ba1.2k sqft111 Lolly Dr, Lafayette, LA 70501For SaleMLS ID #2600007109, Alicia Rhodes, Real Broker, LLC. ROAM MLS
- $195,0003 bd2 ba1.4k sqft118 Southfork Dr, Youngsville, LA 70592For SaleMLS ID #2600008139, Denise McAnally, Compass. ROAM MLS
- $199,0003 bd2 ba1.6k sqft105 Ashwood Dr, Lafayette, LA 70503For SaleMLS ID #2600007341, Joseph Tuminello, eXp Realty, LLC. ROAM MLS
- $192,9003 bd2 ba1.3k sqft204 Deerfield Loop, Duson, LA 70529For SaleMLS ID #2600008057, Taylor Johnson, Epique Realty. ROAM MLS
- $198,0004 bd2 ba1.5k sqft204 Maple Dr, Lafayette, LA 70506For SaleMLS ID #2600004427, Doug Adams, Keller Williams Realty Acadiana. ROAM MLS
- $170,0003 bd2 ba1.7k sqft100 Charles St, Carencro, LA 70520For SaleMLS ID #2600009726, Lexen McGee, eXp Realty, LLC. ROAM MLS
