Enjoy country living on nearly 3 acres! This 4-bedroom home offers an open-concept kitchen and living room with stainless steel appliances, abundant storage, and newer sliding doors. Two bedrooms feature private en-suites and walk-in closets, while the private primary suite offers direct access to a spacious stamped concrete patio and its own deck. Relax in the large sunroom or cozy up by the living room’s wood-burning stove. The partially finished basement includes a private office, large utility room, and additional living space. This house also features laundry room on the main level. Generator connection installed.
The fully fenced backyard features a new privacy fence (2025). An attached 2-car garage is complemented by a fully insulated barn with 3 additional vehicle bays, a separate electrical panel, garage door openers, workspace, and ample storage.
Recent updates include kitchen cabinets (2020), furnace and A/C, sliding doors, and water heater (2021), bathroom vanities and toilets (2025), and new roofs on the home and barn (November 2025) with a transferable 50-year warranty.
Peaceful country setting just minutes from I-96 and a few miles from downtown Fowlerville, with the added benefit of Livingston County taxes. Space, storage, and versatility all in one property!
Pending
$399,000
7247 Nicholson Rd, Fowlerville, MI 48836
3beds
2,832sqft
Single Family Residence
Built in 1989
2.44 Acres Lot
$402,200 Zestimate®
$141/sqft
$-- HOA
What's special
- 9 days
- 1,562
- 149
Zillow last checked:
Listing updated:
Listed by:
Cheyenne Herriman 810-618-1221,
Keller Williams First 810-515-1503
Source: Realcomp II,MLS#: 20261087125
Facts & features
Interior
Bedrooms & bathrooms
- Bedrooms: 3
- Bathrooms: 3
- Full bathrooms: 3
Primary bedroom
- Level: Entry
- Area: 272
- Dimensions: 17 X 16
Bedroom
- Level: Entry
- Area: 132
- Dimensions: 11 X 12
Bedroom
- Level: Entry
- Area: 195
- Dimensions: 13 X 15
Primary bathroom
- Level: Entry
- Area: 60
- Dimensions: 5 X 12
Other
- Level: Entry
- Area: 40
- Dimensions: 5 X 8
Other
- Level: Entry
- Area: 36
- Dimensions: 4 X 9
Dining room
- Level: Entry
- Area: 120
- Dimensions: 10 X 12
Great room
- Level: Entry
- Area: 252
- Dimensions: 14 X 18
Kitchen
- Level: Entry
- Area: 120
- Dimensions: 10 X 12
Other
- Level: Entry
- Area: 176
- Dimensions: 11 X 16
Heating
- Forced Air, Propane
Cooling
- Ceiling Fans, Central Air
Appliances
- Included: Dishwasher, Dryer, Free Standing Electric Range, Free Standing Refrigerator, Microwave, Washer, Water Softener Owned
Features
- Basement: Partially Finished
- Has fireplace: Yes
- Fireplace features: Living Room, Wood Burning Stove
Interior area
- Total interior livable area: 2,832 sqft
- Finished area above ground: 1,832
- Finished area below ground: 1,000
Property
Parking
- Total spaces: 2
- Parking features: Two Car Garage, Attached
- Attached garage spaces: 2
Features
- Levels: One
- Stories: 1
- Entry location: GroundLevel
- Patio & porch: Deck
- Exterior features: Lighting
- Pool features: None
- Fencing: Back Yard,Fenced
Lot
- Size: 2.44 Acres
- Dimensions: 300 x 355
Details
- Additional structures: Pole Barn
- Parcel number: 0129400009
- Special conditions: Short Sale No,Standard
Construction
Type & style
- Home type: SingleFamily
- Architectural style: Ranch
- Property subtype: Single Family Residence
Materials
- Vinyl Siding
- Foundation: Basement, Crawl Space, Poured
- Roof: Asphalt
Condition
- New construction: No
- Year built: 1989
- Major remodel year: 2020
Utilities & green energy
- Sewer: Septic Tank
- Water: Well
Community & HOA
HOA
- Has HOA: No
Location
- Region: Fowlerville
Financial & listing details
- Price per square foot: $141/sqft
- Tax assessed value: $159,767
- Annual tax amount: $4,511
- Date on market: 10/29/2026
- Cumulative days on market: 9 days
- Listing agreement: Exclusive Right To Sell
- Listing terms: Cash,Conventional,FHA,Usda Loan,Va Loan,Warranty Deed
- Exclusions: Exclusion(s) Exist
Estimated market value
$402,200
$382,000 - $422,000
$2,948/mo
Price history
| Date | Event | Price |
|---|---|---|
| 11/2/2026 | Pending sale | $399,000$141/sqft |
Source:  Realcomp II #20261087125 Report a problem | ||
| 10/29/2026 | Listed for sale | $399,000+54.1%$141/sqft |
Source: Realcomp II #20261087125 Report a problem | ||
| 7/7/2020 | Sold | $259,000-2.2%$91/sqft |
Source: Public Record Report a problem | ||
| 4/7/2020 | Listed for sale | $264,900$94/sqft |
Source: Harmon Real Estate LLC #2200022770 Report a problem | ||
| 4/7/2020 | Pending sale | $264,900$94/sqft |
Source: Harmon Real Estate LLC #2200022770 Report a problem | ||
| 3/19/2020 | Listed for sale | $264,900$94/sqft |
Source: Harmon Real Estate LLC #2200022770 Report a problem | ||
Public tax history
| Year | Property taxes | Tax assessment |
|---|---|---|
| 2026 | -- | $184,800 +1.2% |
| 2025 | -- | $182,550 +1.1% |
| 2024 | -- | $180,500 +12.6% |
| 2023 | -- | $160,290 +12.5% |
| 2022 | -- | $142,450 +7.5% |
| 2021 | -- | $132,490 +0.2% |
| 2020 | -- | $132,220 +10.1% |
| 2019 | $2,538 +81.6% | $120,100 +11.3% |
| 2018 | $1,398 | $107,930 +2.3% |
| 2017 | -- | $105,480 +7.6% |
| 2016 | -- | $98,070 +17% |
| 2014 | -- | $83,840 +5.8% |
| 2012 | $2,196 | $79,210 -9% |
| 2011 | -- | $87,020 -4.5% |
| 2010 | -- | $91,110 -5% |
| 2009 | -- | $95,900 -17.9% |
| 2008 | -- | $116,740 |
| 2007 | $977 +17.9% | -- |
| 2006 | $828 -52.1% | $109,510 -15.1% |
| 2005 | $1,728 +14.1% | $128,960 +14.8% |
| 2003 | $1,515 | $112,320 +4.1% |
| 2002 | -- | $107,860 +7.7% |
| 2001 | $2,120 +2.1% | $100,120 +6.1% |
| 2000 | $2,076 | $94,400 |
Find assessor info on the county website
Monthly payment
Est. payment
Payment breakdown
Explore the cost of this home by adjusting the details. Changes won't be saved.Climate risks
Neighborhood: 48836
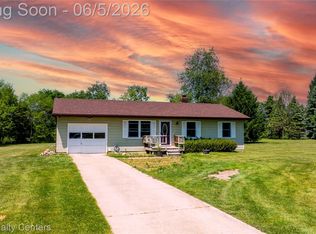
Similar homes
- $397,0004 bd3 ba2.9k sqft8537 Killinger Rd, Fowlerville, MI 48836For Sale
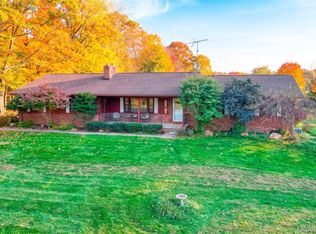
 MLS ID #20261086417, Maureen Huff, Harmon Real Estate LLC. Realcomp II
- $325,0003 bd2 ba1.9k sqft6005 River Rock Dr, Fowlerville, MI 48836For Sale
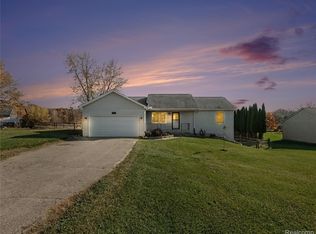 MLS ID #20261087507, Donald W Putkela, The Putkela Group. Realcomp II
- $--3 bd2 ba1.5k sqft236 N Kane Rd, Webberville, MI 48892Auction
 Auction.com 2
- $449,9004 bd3 ba2.6k sqft5243 Jamerlea Ln, Fowlerville, MI 48836For Sale
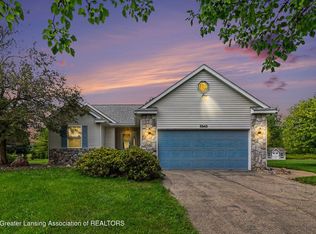 MLS ID #298299, Thornton Realty Team, Coldwell Banker Professionals -Okemos. Greater Lansing AOR
- $399,9006 bd3 ba2.9k sqft252 Pinewood Dr, Fowlerville, MI 48836For SaleMLS ID #20261066474, April R Seeburger, Remerica United Realty-Brighton. Realcomp II
- $330,0004 bd3 ba2.4k sqft725 Hazelnut St, Fowlerville, MI 48836For SaleMLS ID #20261085295, Jenny L Collins, Prestige Real Estate Group LLC. Realcomp II
- $325,0004 bd3 ba2.8k sqft726 Devonshire Rd, Fowlerville, MI 48836For SaleMLS ID #20261086669, Sandy Baker, KW Realty Livingston. Realcomp II
- $429,9004 bd3 ba2.7k sqft14040 Barnes Rd, Byron, MI 48418For Sale
 MLS ID #50227024, Mary Sumpter, Keller Williams First. MiRealSource
- $335,0003 bd2 ba1.8k sqft6745 Robb Rd, Fowlerville, MI 48836For SaleMLS ID #20261072334, Janis A Valenti, KW Metro. Realcomp II
- $363,0003 bd2 ba2.1k sqft7715 Hidden Knoll Ct Ne #41, Byron, MI 48418For SaleMLS ID #20261088117, Keri Banaszewski, Back Home Realty LLC. Realcomp II
- $370,0003 bd3 ba2.5k sqft6251 Summerbrooke Cir, Fowlerville, MI 48836For SaleMLS ID #20261082705, Rick Beaudin, KW Realty Livingston. Realcomp II
- $499,0003 bd3 ba1.9k sqft5835 Warner Rd, Fowlerville, MI 48836For SaleMLS ID #20261050353, Matt Brown, Heritage Real Estate Michigan. Realcomp II
- $369,9004 bd3 ba1.8k sqftLOT 77 Eagle Ridge Ln, Fowlerville, MI 48836New ConstructionRealcomp II
