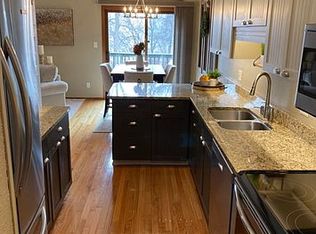
Charming split-foyer townhome in the established Timberline Townhomes community! This 3-bedroom, 2-bath unit offers 1,868 sq ft of finished living space and has been thoughtfully updated -- featuring a refreshed kitchen and updated bathroom. The open main level is bright and welcoming, while the fully finished lower level adds great flexible living space. Cozy up to the prefab fireplace on those North Dakota winter nights, then step out onto the private wood deck come summer. The attached 2-stall garage is spacious at 552 sq ft with finished quarters above - perfect for a home office, hobby room, or extra storage. Electric forced-air heat, central A/C, and updated concrete parking (2019). Best of all, the $140/month HOA takes care of snow removal, lawn mowing, and irrigation - so you can enjoy true low-maintenance living year-round! Schedule your showing today!
Pending
$289,900
725 40th Ave S #101, Grand Forks, ND 58201
3beds
1,868sqft
Residential, Townhouse
Built in 1977
8,712 Square Feet Lot
$-- Zestimate®
$155/sqft
$-- HOA
What's special
Prefab fireplacePrivate wood deckUpdated bathroomElectric forced-air heat
- 102 days
- 310
- 11
Zillow last checked:
Listing updated:
Listed by:
Josh Steinke 701-741-1335,
Berkshire Hathaway Homeservices Family Rea 701-746-0303
Source: GFBMLS,MLS#: 26-1050
Facts & features
Interior
Bedrooms & bathrooms
- Bedrooms: 3
- Bathrooms: 2
- Full bathrooms: 1
- 3/4 bathrooms: 1
Primary bedroom
- Level: Upper
Bedroom
- Level: Lower
Bedroom
- Level: Upper
Bathroom
- Description: Full
- Level: Upper
Bathroom
- Description: 3/4
- Level: Lower
Dining room
- Level: Upper
Family room
- Level: Lower
Kitchen
- Level: Upper
Laundry
- Level: Lower
Living room
- Level: Upper
Heating
- Has Heating (Unspecified Type)
Features
- Windows: Window Treatments
- Has fireplace: No
Interior area
- Total structure area: 1,868
- Total interior livable area: 1,868 sqft
- Finished area above ground: 1,234
Property
Parking
- Total spaces: 2
- Parking features: Garage Door Opener
- Attached garage spaces: 2
Features
- Patio & porch: Deck
Lot
- Size: 8,712 Square Feet
Details
- Parcel number: 44292012600
Construction
Type & style
- Home type: Townhouse
- Property subtype: Residential, Townhouse
Materials
- Wood Siding
- Foundation: Block
Condition
- Year built: 1977
Utilities & green energy
- Utilities for property: Air
Community & HOA
Location
- Region: Grand Forks
Financial & listing details
- Price per square foot: $155/sqft
- Annual tax amount: $2,182
- Date on market: 9/21/2026
Estimated market value
Not available
Estimated sales range
Not available
Not available
Price history
| Date | Event | Price |
|---|---|---|
| 10/1/2026 | Pending sale | $289,900$155/sqft |
Source:  GFBMLS #26-1050 Report a problem GFBMLS #26-1050 Report a problem | ||
| 9/21/2026 | Listed for sale | $289,900$155/sqft |
Source: GFBMLS #26-1050 Report a problem | ||
| 9/14/2026 | Contingent | $289,900$155/sqft |
Source: GFBMLS #26-1050 Report a problem | ||
| 8/24/2026 | Listed for sale | $289,900$155/sqft |
Source: GFBMLS #26-1050 Report a problem | ||
| 7/30/2026 | Contingent | $289,900$155/sqft |
Source: GFBMLS #26-1050 Report a problem | ||
| 7/13/2026 | Listed for sale | $289,900$155/sqft |
Source: GFBMLS #26-1050 Report a problem | ||
Public tax history
Tax history is unavailable.
Monthly payment
Est. payment
Payment breakdown
Explore the cost of this home by adjusting the details. Changes won't be saved.Climate risks
Neighborhood: 58201
Nearby schools
Schools provided by the listing agent
- Elementary: Kelly
- Middle: Schroeder
- High: Red River
Source: GFBMLS. This data may not be complete. We recommend contacting the local school district to confirm school assignments for this home.

Similar homes
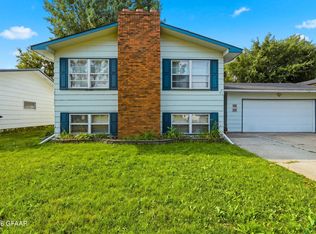
- $289,9956 bd3 ba2.3k sqft709 Central Plains Ct, Grand Forks, ND 58201For Sale
 MLS ID #26-1244, Adam Helgeson, Berkshire Hathaway Homeservices Family Rea. GFBMLS
 - $299,0003 bd3 ba2.3k sqft1617 Rider Rd, Grand Forks, ND 58201For Sale
 MLS ID #26-1402, Eric Muus, Oxford Realty. GFBMLS
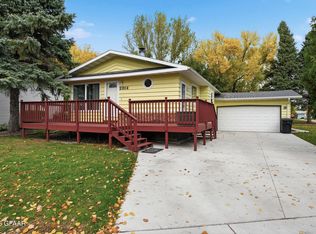
 - $349,9005 bd2 ba2.1k sqft2914 Shadow Rd, Grand Forks, ND 58201For Sale
 MLS ID #26-1573, Stacey Galstad, Greenberg Realty. GFBMLS
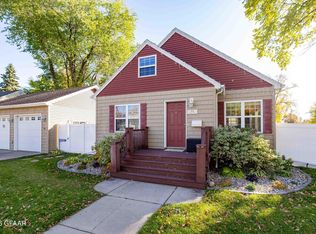
 - $305,0004 bd2 ba1.9k sqft919 Letnes Dr, Grand Forks, ND 58201For Sale
 MLS ID #26-1579, Courtney Barstad Logan, Real Broker, LLC (Grand Forks). GFBMLS
