MLS# 292744 MLS# 292451 Unlock your dream home with $10,000 in Buyer Closing Cost Savings! – The Moon Plan by Moon BuildersJust released to market, this stunning new construction Moon Plan built by Moon Builders with over 2150 sqft 4 -bedrooms, 2.5 bath stunning home is perched high in the beautiful Columbia Heights community offering breathtaking, unobstructed views of the lower Sunnyside Valley and majestic Mount Rainier. The elegant stucco exterior with dramatic Rockwall accents welcomes you inside to soaring high ceilings, expansive walls of windows that flood the home with natural light, and an open-concept design perfect for modern living and entertaining. Signature features include a gourmet kitchen with a striking waterfall island, premium quartz countertops, custom Alderwood soft-close cabinets with LED under-cabinet lighting, beautiful porcelain graphic tile and engineered hardwood vinyl plank flooring throughout, plus energy-efficient LED lighting in every room. Located just minutes from Sunnyside’s shops, restaurants, schools, and easy freeway access, this home perfectly balances peaceful elevated living with everyday convenience. Final completion is scheduled for mid-June and it is available now for pre-completion viewing appointments. Don’t miss your opportunity to own your new home in this up-and-coming view community, Builder and Lender incentives Available !!—schedule your private tour today!
New construction
$556,000
725 Lander Ct, Sunnyside, WA 98944
3beds
2,150sqft
Single Family Residence
Built in 2026
9,147 Square Feet Lot
$554,300 Zestimate®
$259/sqft
$-- HOA
What's special
- 122 days
- 44
- 1
Zillow last checked:
Listing updated:
Listed by:
Karla Larios 509-318-9107,
Coldwell Banker Tomlinson,
Kristine Connolly 509-440-0090,
Coldwell Banker Tomlinson
Source: PACMLS as distributed by MLS GRID,MLS#: 292744
Facts & features
Interior
Bedrooms & bathrooms
- Bedrooms: 3
- Bathrooms: 2
- Full bathrooms: 2
- 1/2 bathrooms: 1
Rooms
- Room types: Master - Main Level, Walk-In Closet, Master Bedroom, Counters - Granite/Quartz
Heating
- Central
Cooling
- Central Air
Appliances
- Included: Dishwasher, Disposal, Microwave, Range/Oven, Refrigerator, Water Heater
Features
- Raised Ceiling(s), Ceiling Fan(s)
- Flooring: Tile, Vinyl
- Windows: Double Pane Windows, Vinyl Windows
- Basement: Outside Entrance,Windows - Egress
- Fireplace features: FP - "0" Clear
Interior area
- Total structure area: 2,150
- Total interior livable area: 2,150 sqft
Property
Parking
- Parking features: 2 car, Garage Door Opener
- Has garage: Yes
Features
- Levels: Two
- Stories: 2
- Patio & porch: Covered
- Exterior features: Irrigation System, Balcony
Lot
- Size: 9,147 Square Feet
- Features: Plat Map - Recorded
Details
- Parcel number: 22102631535
- Zoning: Residential
Construction
Type & style
- Home type: SingleFamily
- Property subtype: Single Family Residence
Materials
- Stucco, Rock
- Foundation: Crawl Space
- Roof: Composition
Condition
- New construction: Yes
- Year built: 2026
Details
- Builder name: Moon Construction
Utilities & green energy
- Sewer: Sewer Connected
- Water: Public
Community & HOA
Community
- Subdivision: Sunnyside
Location
- Region: Sunnyside
Financial & listing details
- Price per square foot: $259/sqft
- Date on market: 5/6/2026
- Cumulative days on market: 109 days
- Listing terms: Cash,Conventional,FHA,VA
- Inclusions: Appliances SOD Front and Back
Estimated market value
$554,300
$527,000 - $582,000
$2,642/mo
Price history
| Date | Event | Price |
|---|---|---|
| 8/27/2026 | Listed for sale | $556,000$259/sqft |
Source:  PACMLS as distributed by MLS GRID #292744 Report a problem PACMLS as distributed by MLS GRID #292744 Report a problem | ||
Public tax history
Tax history is unavailable.
Monthly payment
Est. payment
Payment breakdown
Explore the cost of this home by adjusting the details. Changes won't be saved.Climate risks
Neighborhood: 98944
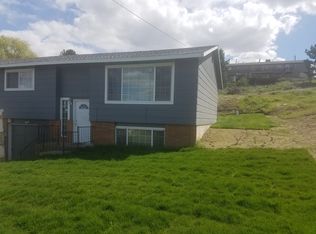
- $549,0004 bd2 ba2k sqft726 Lander Ct, Sunnyside, WA 98944New Construction

- $520,4006 bd3 ba4.5k sqft303AND305 Columbia Ave, Sunnyside, WA 98944Off Market
- $400,0004 bd3 ba2.6k sqft330 & 332 Columbia Ave, Sunnyside, WA 98944Sold
- $411,3007 bd4 ba3.2k sqft335AND337 Columbia Ave, Sunnyside, WA 98944Off Market
Similar homes
- $549,0004 bd2 ba2k sqft726 Lander Ct, Sunnyside, WA 98944New Construction
 MLS ID #292470, Karla Larios, Coldwell Banker Tomlinson. PACMLS as distributed by MLS GRID
 - $569,0004 bd2 ba2.7k sqft820 Lander Ct, Sunnyside, WA 98944New Construction
 MLS ID #292451, Karla Larios, Coldwell Banker Tomlinson. PACMLS as distributed by MLS GRID
 - $529,0004 bd3 ba2.8k sqft1713 Liberty Lane, Sunnyside, WA 98944Active
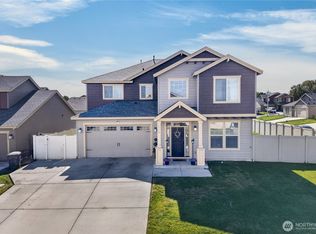 MLS ID #2542730, Anwar Nassar. NWMLS as distributed by MLS GRID
 - $499,9005 bd3 ba2.3k sqft1329 W Ivy Ct, Sunnyside, WA 98944New Construction
 MLS ID #294376, Miguel Orozco, EXP Realty, LLC Tri Cities. PACMLS as distributed by MLS GRID
 - $474,9504 bd3 ba2.2k sqft308 Victoria St, Sunnyside, WA 98944New ConstructionMLS ID #293553, Jordan Barnhill, Century 21-Tri-Cities. PACMLS as distributed by MLS GRID
- $520,0003 bd3 ba2.3k sqft1720 W King St, Grandview, WA 98930For SaleMLS ID #293525, Katie Smith, Berkshire Hathaway HomeService. PACMLS as distributed by MLS GRID
- $449,9004 bd3 ba2.5k sqft1806 Smith Ln, Grandview, WA 98930For SaleMLS ID #296014, Dawn Seagren, Kenmore Team. PACMLS as distributed by MLS GRID
- $575,0004 bd3 ba2.2k sqft1409 SW Kelandren Dr, Prosser, WA 99350New ConstructionMLS ID #292644, Zavier Glover, New Home Star Washington LLC. PACMLS as distributed by MLS GRID
- $499,9003 bd3 ba2.2k sqft215 SW Mariposa Ct, Prosser, WA 99350For SaleMLS ID #295319, Ken Olsen, Retter and Company Sotheby's. PACMLS as distributed by MLS GRID
- $409,0004 bd2 ba1.6k sqft504 Lizzy Ln, Grandview, WA 98930For SaleMLS ID #295909, Piper Barton, Piper Barton Group LLC. PACMLS as distributed by MLS GRID
- $439,9503 bd2 ba1.7k sqft1004 6th Ave, Granger, WA 98932For Sale
 MLS ID #26-1229, Candy Lea Stump, Keller Williams Yakima Valley. Yakima
 - $455,0003 bd2 ba1.8k sqft408 Hogan St, Sunnyside, WA 98944New ConstructionMLS ID #295232, Miguel Orozco, EXP Realty, LLC Tri Cities. PACMLS as distributed by MLS GRID
- $469,0004 bd2 ba2.1k sqft404 Hogan St, Sunnyside, WA 98944New ConstructionMLS ID #295239, Miguel Orozco, EXP Realty, LLC Tri Cities. PACMLS as distributed by MLS GRID
- $650,0004 bd3 ba2.2k sqft168802 W Johnson Rd, Prosser, WA 99350For SaleMLS ID #291810, Tami Tiplady, Community First Realty. PACMLS as distributed by MLS GRID
- $749,9004 bd3 ba2.5k sqft2050 Olmstead Rd, Grandview, WA 98930For SaleMLS ID #293100, GEOFF BOWLSBY, Century 21-Tri-Cities. PACMLS as distributed by MLS GRID
- $640,0003 bd2 ba1.4k sqft166214 W Johnson Rd, Prosser, WA 99350For SaleMLS ID #285229, Bruce Schaaf, ERA Skyview Realty. PACMLS as distributed by MLS GRID
- $469,0003 bd3 ba2.3k sqft504 Virginia Ct, Zillah, WA 98953For SaleMLS ID #26-2488, Stephen Boynton, John L Scott Yakima. Yakima
- $366,8503 bd2 ba1.5k sqft1611 Parkwood Ct, Grandview, WA 98930New ConstructionPACMLS as distributed by MLS GRID
