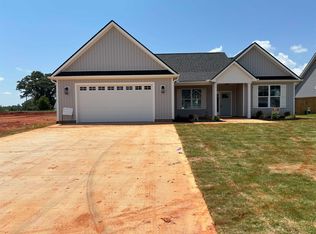
Beautiful One-Level Home with Pasture & Mountain Views! Welcome home to this beautiful 3-bedroom, 2-bath, one-level home offering approximately 1,850 heated square feet on a level .55-acre lot with peaceful pasture and mountain views from the rear! This thoughtfully designed split-bedroom floor plan offers privacy and an easy-flowing layout. The spacious great room features vaulted ceilings, a fireplace, and plenty of room for gathering. The kitchen is a showstopper with quartz countertops, a huge island, and a large walk-in pantry, making it perfect for both everyday living and entertaining. LVP flooring flows throughout the main living areas, kitchen, bathrooms, laundry room and hallways, with comfortable carpet in the bedrooms. The private primary suite is tucked away at the rear of the home and features a large walk-in shower, relaxing soaking tub, and double vanity. The two additional bedrooms are positioned toward the front of the home. You’ll also appreciate the spacious laundry room with plenty of room for storage and organization, along with a convenient covered rear porch where you can sit back and enjoy the beautiful views and peaceful setting. With a level lot, one-level living, desirable split-bedroom layout, beautiful finishes, and scenic rear views, this home offers the perfect combination of comfort, style and location! NOTE: Upgrades on attached plan may change at builders discretion.
Active
$345,900
725 Mello Dr, Lyman, SC 29365
3beds
1,850sqft
Single Family Residence
Built in 2026
0.55 Acres Lot
$345,300 Zestimate®
$187/sqft
$29/mo HOA
What's special
Scenic rear viewsSpacious great roomDesirable split-bedroom layoutLevel lotLarge walk-in pantryHuge islandBeautiful finishes
- 10 days
- 152
- 10
Likely to sell faster than
Zillow last checked:
Listing updated:
Listed by:
Billie Davis 864-978-9436,
Solid Ground Properties
Source: SAR as distributed by MLS GRID,MLS#: 341522
Facts & features
Interior
Bedrooms & bathrooms
- Bedrooms: 3
- Bathrooms: 3
- Full bathrooms: 2
- 1/2 bathrooms: 1
- Main level bathrooms: 2
- Main level bedrooms: 3
Rooms
- Room types: Attic, Main Fl Master Bedroom
Heating
- Forced Air, Gas - Natural
Cooling
- Heat Pump, Electricity
Appliances
- Included: Gas Cooktop, Dishwasher, Disposal, Gas Water Heater
- Laundry: 1st Floor, Electric Dryer Hookup, Walk-In, Washer Hookup
Features
- Ceiling Fan(s), Cathedral Ceiling(s), Fireplace, Solid Surface Counters, Open Floorplan, Split Bedroom Plan, Walk-In Pantry
- Flooring: Carpet, Luxury Vinyl
- Has basement: No
- Attic: Storage
- Number of fireplaces: 1
Interior area
- Total interior livable area: 1,850 sqft
- Finished area above ground: 1,850
- Finished area below ground: 0
Property
Parking
- Total spaces: 2
- Parking features: Attached, 2 Car Attached, Garage Door Opener, Garage, Attached Garage
- Attached garage spaces: 2
- Has uncovered spaces: Yes
Features
- Levels: One
- Stories: 1
- Patio & porch: Porch
- Exterior features: Aluminum/Vinyl Trim
Lot
- Size: 0.55 Acres
- Features: Level
- Topography: Level
Details
- Parcel number: 1470001242
- Other equipment: Irrigation Equipment
Construction
Type & style
- Home type: SingleFamily
- Architectural style: Contemporary
- Property subtype: Single Family Residence
Materials
- Vinyl Siding
- Foundation: Slab
- Roof: Architectural
Condition
- New construction: Yes
- Year built: 2026
Details
- Builder name: Niemitalo
Utilities & green energy
- Electric: Duke
- Gas: CPW
- Sewer: Septic Tank
- Water: Public, SSWD
Community & HOA
Community
- Features: Street Lights
- Security: Smoke Detector(s)
- Subdivision: Other
HOA
- Has HOA: Yes
- Amenities included: Street Lights
- Services included: Common Area
- HOA fee: $350 annually
Location
- Region: Lyman
Financial & listing details
- Price per square foot: $187/sqft
- Tax assessed value: $10,400
- Annual tax amount: $250
- Date on market: 9/8/2026
Estimated market value
$345,300
$328,000 - $363,000
$1,948/mo
Price history
| Date | Event | Price |
|---|---|---|
| 9/8/2026 | Listed for sale | $345,900$187/sqft |
Source:  SAR as distributed by MLS GRID #341522 Report a problem SAR as distributed by MLS GRID #341522 Report a problem | ||
Public tax history
| Year | Property taxes | Tax assessment |
|---|---|---|
| 2025 | -- | $624 |
| 2024 | $249 | $624 |
Find assessor info on the county website
Monthly payment
Est. payment
Payment breakdown
Explore the cost of this home by adjusting the details. Changes won't be saved.Climate risks
Neighborhood: 29365
Nearby schools
Schools provided by the listing agent
- Elementary: 1-Holly Springs
- Middle: 1-T. E. Mabry Jr High
- High: 1-Chapman High
Source: SAR as distributed by MLS GRID. This data may not be complete. We recommend contacting the local school district to confirm school assignments for this home.


Similar homes
- $344,9003 bd2 ba1.7k sqft529 Life Ln, Lyman, SC 29365For Sale
 MLS ID #341227, Lori Lancaster, Keller Williams Realty. SAR as distributed by MLS GRID
 - $370,0003 bd2 ba2k sqft129 Lyman Lake Rd, Lyman, SC 29365For Sale
 MLS ID #1602947, Lilian Gomes, Real Broker Gvl, LLC. Greater Greenville AOR
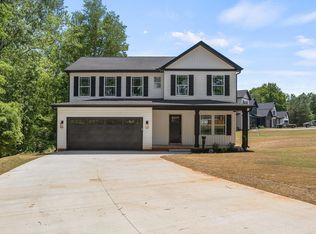
 - $359,9003 bd3 ba2k sqft7 Lyman Lake Rd, Lyman, SC 29365New Construction
 MLS ID #1589616, Mitzi Kirsch, Century 21 Blackwell & Co. Greater Greenville AOR
 - $419,9003 bd2 ba1.9k sqft282 Artisan Dr Lot 14, Lyman, SC 29365New Construction
 MLS ID #341933, Traci M Brock, RE/MAX Executive Spartanburg. SAR as distributed by MLS GRID
