One or more photo(s) has been virtually staged, AI generated or rendered. Welcome to your dream coastal retreat in the Isles of Collier Preserve, where luxury and tranquility intertwine. This Captiva floorplan offers over 1,400 square feet of beautifully designed living space, featuring two spacious bedrooms, a den, two full bathrooms, and a two-car attached garage. Every inch of this home exudes a bright and airy vibe, harmonizing modern elegance with ultimate comfort to create the perfect oasis. Enjoy morning coffee or relax in the screened-in front lanai, bathed in natural light. Tile flooring adorns the main living area, while plush carpet blankets both bedrooms. The kitchen is equipped with stainless steel appliances, including a French door refrigerator. Conveniently located, the garage has a wash tub for everyday clean-up. The Isles of Collier Preserve boasts the finest amenities of any local community. Take a dip in the resort-style pool or do laps in the lap pool. Stay active in the fitness center. With ample pickleball, tennis, and bocce courts, your social/athletic calendars will be filled quickly. Bring your fur baby to the enclosed dog park. Take a leisurely walk through our preserve trails. Bike along the Cypress waterway and gaze at the variety of wildlife. Looking for shopping or dining? Just a short distance away lies the world-renowned 5th Avenue Beaches. Come and experience the wonders that await you in The Isles of Collier Preserve.
For sale
$629,000
7251 Saona CT, NAPLES, FL 34113
2beds
1,466sqft
Single Family Residence
Built in 2023
4,356 Square Feet Lot
$592,500 Zestimate®
$429/sqft
$709/mo HOA
What's special
Two-car attached garageResort-style poolTwo spacious bedroomsBright and airy vibeEnclosed dog parkPreserve trailsLap pool
- 158 days
- 103
- 6
Zillow last checked:
Listing updated:
Listed by:
Dawn Stuttig 203-637-4040,
William Raveis Real Estate,
John Cautillo 239-302-0500,
William Raveis Real Estate
Source: SWFLMLS,MLS#: 225038599 Originating MLS: Naples
Originating MLS: NaplesFacts & features
Interior
Bedrooms & bathrooms
- Bedrooms: 2
- Bathrooms: 2
- Full bathrooms: 2
Rooms
- Room types: Den - Study, 2 Bedrooms Plus Den
Bedroom
- Features: Master BR Ground, Split Bedrooms
Dining room
- Features: Dining - Family, Eat-in Kitchen
Kitchen
- Features: Island, Pantry
Heating
- Central, Heat Pump
Cooling
- Central Air
Appliances
- Included: Dishwasher, Disposal, Dryer, Microwave, Range, Refrigerator/Freezer, Self Cleaning Oven, Washer
- Laundry: Laundry Tub
Features
- Cathedral Ceiling(s), Closet Cabinets, Coffered Ceiling(s), Laundry Tub, Pantry, Smoke Detectors, Tray Ceiling(s), Vaulted Ceiling(s), Walk-In Closet(s), Window Coverings, Den - Study
- Flooring: Carpet, Tile
- Doors: Impact Resistant Doors
- Windows: Window Coverings
- Has fireplace: No
Interior area
- Total structure area: 2,119
- Total interior livable area: 1,466 sqft
Video & virtual tour
Property
Parking
- Total spaces: 3
- Parking features: Assigned, Common, Driveway, Paved, Attached, Detached Carport
- Attached garage spaces: 2
- Carport spaces: 1
- Covered spaces: 3
- Has uncovered spaces: Yes
Features
- Stories: 1
- Has view: Yes
- Waterfront features: None
Lot
- Size: 4,356 Square Feet
- Features: Zero Lot Line
Details
- Additional structures: Tennis Court(s)
- Parcel number: 52505133365
Construction
Type & style
- Home type: SingleFamily
- Architectural style: Florida
- Property subtype: Single Family Residence
Materials
- Block, Stucco
- Foundation: Concrete Block
- Roof: Tile
Condition
- New construction: No
- Year built: 2023
Utilities & green energy
- Water: Assessment Paid
Community & HOA
Community
- Features: Clubhouse, Dog Park, Fitness Center, Restaurant, Sidewalks, Street Lights, Tennis Court(s), Gated
- Security: Smoke Detector(s), Gated Community
- Subdivision: ISLES OF COLLIER PRESERVE
HOA
- Has HOA: Yes
- Amenities included: Bocce Court, Clubhouse, Dog Park, Fitness Center, Internet Access, Pickleball, Restaurant, Sauna, Sidewalk, Streetlight, Tennis Court(s), Underground Utility
- HOA fee: $8,512 annually
Location
- Region: Naples
Financial & listing details
- Price per square foot: $429/sqft
- Tax assessed value: $536,912
- Annual tax amount: $5,635
- Date on market: 4/28/2025
- Lease term: Agreement For Deed
- Road surface type: Paved
Estimated market value
$592,500
$563,000 - $622,000
$7,642/mo
Price history
| Date | Event | Price |
|---|---|---|
| 4/19/2026 | Price change | $629,000-3.1%$429/sqft |
Source:  SWFLMLS #225038599 Report a problem SWFLMLS #225038599 Report a problem | ||
| 3/28/2026 | Listed for sale | $649,000$443/sqft |
Source: SWFLMLS #225038599 Report a problem | ||
| 2/12/2026 | Listing removed | $649,000$443/sqft |
Source: SWFLMLS #225038599 Report a problem | ||
| 1/6/2026 | Price change | $649,000-7.2%$443/sqft |
Source: SWFLMLS #225038599 Report a problem | ||
| 4/28/2025 | Listed for sale | $699,000-6.7%$477/sqft |
Source: SWFLMLS #225038599 Report a problem | ||
| 4/16/2025 | Listing removed | $749,000$511/sqft |
Source: SWFLMLS #224082400 Report a problem | ||
| 2/14/2025 | Price change | $749,000-3.9%$511/sqft |
Source: SWFLMLS #224082400 Report a problem | ||
| 10/14/2024 | Listed for sale | $779,000$531/sqft |
Source: SWFLMLS #224082400 Report a problem | ||
| 6/12/2024 | Listing removed | -- |
Source: Zillow Rentals Report a problem | ||
| 1/16/2024 | Listed for rent | $8,500-10.5%$6/sqft |
Source: Zillow Rentals Report a problem | ||
| 11/22/2023 | Listing removed | -- |
Source: Zillow Rentals Report a problem | ||
| 11/11/2023 | Listed for rent | $9,500$6/sqft |
Source: Zillow Rentals Report a problem | ||
Public tax history
| Year | Property taxes | Tax assessment |
|---|---|---|
| 2025 | $5,903 +4.7% | $536,912 +0.5% |
| 2024 | $5,636 +813.9% | $534,301 +793.4% |
| 2023 | $617 -5.9% | $59,808 |
| 2022 | $656 | $59,808 |
Find assessor info on the county website
Monthly payment
Est. payment
Payment breakdown
Explore the cost of this home by adjusting the details. Changes won't be saved.Climate risks
Neighborhood: 34113
Nearby schools
Schools provided by the listing agent
- Elementary: AVALON ELEMENTARY
- Middle: MANATEE MIDDLE SCHOOL
- High: LELY HIGH SCHOOL
Source: SWFLMLS. This data may not be complete. We recommend contacting the local school district to confirm school assignments for this home.


Similar homes
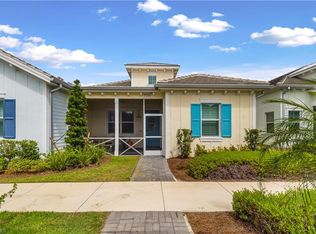
- $605,0002 bd2 ba1.3k sqft7080 Saona CT, NAPLES, FL 34113For Sale
 MLS ID #226012052, Dawn Stuttig, William Raveis Real Estate. SWFLMLS
 - $619,0002 bd2 ba1.2k sqft7281 Saona CT, NAPLES, FL 34113For Sale
 MLS ID #226011409, Dawn Stuttig, William Raveis Real Estate. SWFLMLS
 - $550,0002 bd2 ba1.2k sqft7178 Saona CT, NAPLES, FL 34113For Sale
 MLS ID #226019250, Elliot Barton, Waterfront Realty Group Inc. SWFLMLS
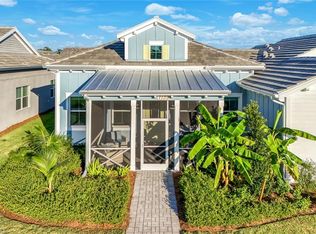
 - $585,0002 bd2 ba1.2k sqft7139 Cayo Coco LN, NAPLES, FL 34113For Sale
 MLS ID #226028527, Holly Fagan, PA, Coldwell Banker Realty. SWFLMLS
 - $746,0002 bd2 ba1.5k sqft6809 Bequia WAY, NAPLES, FL 34113For SaleMLS ID #225082535, Thomas Hanlon, William Raveis Real Estate. SWFLMLS
- $939,0002 bd2 ba1.5k sqft5665 Highbourne DR, NAPLES, FL 34113For SaleMLS ID #226007268, Dawn Stuttig, William Raveis Real Estate. SWFLMLS
- $650,0002 bd2 ba1.5k sqft9195 Cayman DR, NAPLES, FL 34114For SaleMLS ID #226029670, Ben Boorom, Coldwell Banker Realty. SWFLMLS
- $790,0002 bd2 ba2k sqft6561 Dominica DR #201, NAPLES, FL 34113For SaleMLS ID #226022092, Pamela Maher, Premier Sotheby's Int'l Realty. SWFLMLS
- $545,9993 bd2 ba1.1k sqft3980 Full Moon CT, NAPLES, FL 34112For SaleMLS ID #226021417, Robin Porter, Perrett Kennedy LLC. SWFLMLS
- $525,0002 bd2 ba1.5k sqft8111 Calle Canovas ST, NAPLES, FL 34114For SaleMLS ID #226001949, Susan Wiendczak, John R Wood Properties. SWFLMLS
- $729,9003 bd2 ba1.9k sqft7935 Valentina CT, NAPLES, FL 34114For SaleMLS ID #226021752, Edgar Bastidas, LPT Realty,LLC. SWFLMLS
- $549,9992 bd2 ba1.7k sqft4620 Arboretum CIR #201, NAPLES, FL 34112For SaleMLS ID #226024513, Madeline Tracy, Compass Florida LLC. SWFLMLS
- $654,0002 bd2 ba1.9k sqft8936 Saint Lucia DR SW #101, NAPLES, FL 34114For SaleMLS ID #226009440, Tommy Ogiba, Downing Frye Realty Inc.. SWFLMLS
- $510,0002 bd2 ba1.5k sqft14943 EDGEWATER CIR, NAPLES, FL 34114For SaleMLS ID #226012946, Kathy Limyansky, Berkshire Hathaway FL Realty. SWFLMLS
- $525,0002 bd2 ba1.4k sqft4619 Arboretum CIR #101, NAPLES, FL 34112For SaleMLS ID #226021983, Robin Crudele, John R Wood Properties. SWFLMLS
- $699,0002 bd2 ba1.8k sqft120 Livermore LN, NAPLES, FL 34119For SaleMLS ID #226016986, Fred Lyle, Jr, Downing Frye Realty Inc.. SWFLMLS
- $779,0002 bd2 ba1.8k sqft9406 Greyhawk TRL, NAPLES, FL 34120For SaleMLS ID #226031112, Darrin McCutcheon, Premier Sotheby's Int'l Realty. SWFLMLS
- $624,5002 bd2 ba1.8k sqft15157 Palmer Lake CIR #202, NAPLES, FL 34109For SaleMLS ID #226029478, Isabella Wolfe, Premier Sotheby's Int'l Realty. SWFLMLS
- $629,4762 bd2 ba1.7k sqft15339 Giardino DR #11-103, NAPLES, FL 34114New ConstructionMLS ID #226029263, Michelle Campbell, Taylor Morrison Realty of FL. SWFLMLS
- $624,9904 bd3 ba2k sqft1473 Birdie DR, NAPLES, FL 34120For SaleMLS ID #226029376, Jason Clifford, Realty One Group MVP. SWFLMLS
