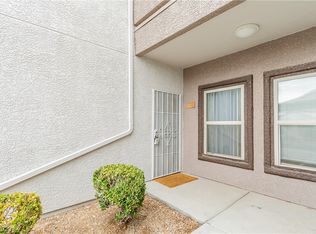
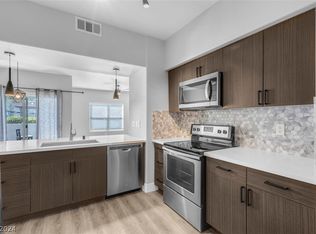
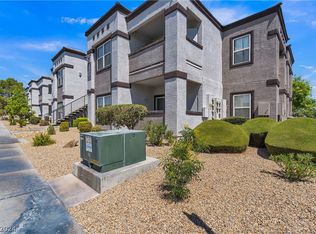
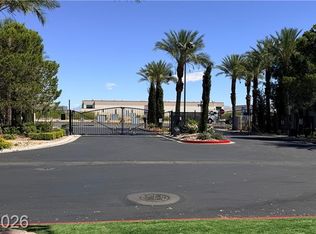
Beautiful 2-bedroom, 2-bath first-floor condominium featuring a spacious and functional floor plan. The generous primary suite includes two walk-in closets and a private bathroom, while the secondary bedroom offers its own walk-in closet, providing ample storage throughout. Enjoy the convenience of first-floor living along with a private patio, perfect for relaxing outdoors. The gated community offers an array of amenities, including a sparkling pool, clubhouse, fitness center, and ample guest parking. This one is a must see!
Active
$238,000
7255 W Sunset Rd APT 1027, Las Vegas, NV 89113
2beds
1,046sqft
Condominium
Built in 2001
-- sqft lot
$232,900 Zestimate®
$228/sqft
$278/mo HOA
What's special
Sparkling poolGenerous primary suiteAmple storage throughoutPrivate bathroomTwo walk-in closets
- 56 days
- 117
- 8
Zillow last checked:
Listing updated:
Listed by:
Rain Yunqi Liu B.0009021 (702)762-6328,
New Era Realty LLC
Source: LVR,MLS#: 2807164 Originating MLS: Greater Las Vegas Association of Realtors Inc
Originating MLS: Greater Las Vegas Association of Realtors IncFacts & features
Interior
Bedrooms & bathrooms
- Bedrooms: 2
- Bathrooms: 2
- Full bathrooms: 2
Primary bedroom
- Description: Ceiling Fan,Ceiling Light,Walk-In Closet(s)
- Dimensions: 13x12
Bedroom 2
- Description: Ceiling Fan,Ceiling Light,Walk-In Closet(s)
- Dimensions: 11x11
Primary bathroom
- Description: Tub/Shower Combo
Dining room
- Description: Dining Area
- Dimensions: 8x10
Kitchen
- Description: Luxury Vinyl Plank
Living room
- Description: None
- Dimensions: 11x14
Heating
- Central, Electric
Cooling
- Central Air, Electric
Appliances
- Included: Dryer, Electric Range, Disposal, Refrigerator, Washer
- Laundry: Electric Dryer Hookup, Laundry Room
Features
- Bedroom on Main Level, Ceiling Fan(s), Primary Downstairs, Window Treatments
- Flooring: Carpet, Luxury Vinyl Plank
- Windows: Blinds
- Has fireplace: No
Interior area
- Total structure area: 1,046
- Total interior livable area: 1,046 sqft
Video & virtual tour
Property
Parking
- Total spaces: 1
- Parking features: Assigned, Covered, Detached Carport, Guest
- Carport spaces: 1
Features
- Stories: 2
- Exterior features: None
- Pool features: Community
- Fencing: Full
Lot
- Features: Desert Landscaping, Landscaped, None
Details
- Parcel number: 17603510051
- Zoning description: Multi-Family
- Horse amenities: None
Construction
Type & style
- Home type: Condo
- Architectural style: Two Story
- Property subtype: Condominium
- Attached to another structure: Yes
Materials
- Roof: Tile
Condition
- Resale
- Year built: 2001
Utilities & green energy
- Electric: Photovoltaics None
- Sewer: Public Sewer
- Water: Public
- Utilities for property: Underground Utilities
Community & HOA
Community
- Features: Pool
- Subdivision: Tuscano Condo
HOA
- Has HOA: Yes
- Amenities included: Clubhouse, Fitness Center, Gated, Barbecue, Pool
- Services included: Maintenance Grounds
- HOA fee: $278 monthly
- HOA name: TUSCANO CONDO
- HOA phone: 702-220-9742
Location
- Region: Las Vegas
Financial & listing details
- Price per square foot: $228/sqft
- Tax assessed value: $159,109
- Annual tax amount: $937
- Date on market: 8/7/2026
- Listing agreement: Exclusive Right To Sell
- Listing terms: Cash,Conventional,FHA
Estimated market value
$232,900
$221,000 - $245,000
$1,514/mo
Price history
| Date | Event | Price |
|---|---|---|
| 8/7/2026 | Listed for sale | $238,000$228/sqft |
Source:  LVR #2807164 Report a problem LVR #2807164 Report a problem | ||
| 8/6/2026 | Listing removed | $238,000$228/sqft |
Source: LVR #2803238 Report a problem | ||
| 7/24/2026 | Listed for sale | $238,000+235.7%$228/sqft |
Source: LVR #2803238 Report a problem | ||
| 2/23/2010 | Sold | $70,888-63.5%$68/sqft |
Source: Public Record Report a problem | ||
| 11/21/2005 | Sold | $194,400$186/sqft |
Source: Public Record Report a problem | ||
Public tax history
| Year | Property taxes | Tax assessment |
|---|---|---|
| 2026 | $940 +8% | $55,688 -1.3% |
| 2025 | $870 +7.9% | $56,414 +6.7% |
| 2024 | $806 +8% | $52,855 +14.6% |
| 2023 | $747 +8% | $46,141 +6% |
| 2022 | $691 +3.1% | $43,532 +2% |
| 2021 | $671 +3.1% | $42,678 +11.5% |
| 2020 | $651 +3% | $38,268 +14.5% |
| 2019 | $632 +5.7% | $33,427 |
| 2018 | $598 | $33,427 +3.7% |
| 2017 | $598 | $32,225 +14.8% |
| 2016 | $598 +0.4% | $28,059 +26.3% |
| 2015 | $595 +3% | $22,222 +2.3% |
| 2014 | $578 | $21,732 |
| 2013 | -- | $21,732 +17.1% |
| 2012 | -- | $18,562 -18.1% |
| 2011 | -- | $22,651 +0.2% |
| 2010 | -- | $22,607 -46.3% |
| 2009 | -- | $42,062 |
| 2008 | -- | $42,062 -34.6% |
| 2007 | -- | $64,357 +9.7% |
| 2006 | -- | $58,645 |
Find assessor info on the county website
Monthly payment
Est. payment
Payment breakdown
Explore the cost of this home by adjusting the details. Changes won't be saved.Climate risks
Neighborhood: Spring Valley
Nearby schools
Schools provided by the listing agent
- Elementary: Earl, Marion B.,Earl, Marion B.
- Middle: Sawyer Grant
- High: Durango
Source: LVR. This data may not be complete. We recommend contacting the local school district to confirm school assignments for this home.
Similar homes
- $234,9002 bd2 ba906 sqft7163 S Durango Dr Unit 204, Las Vegas, NV 89113For Sale
 MLS ID #2784808, Yang Wang, One Stop Realty. LVR
 - $239,9002 bd2 ba1k sqft8000 Badura Ave Unit 1038, Las Vegas, NV 89113For Sale
 MLS ID #2752889, John D. Maher II, Key Realty Southwest LLC. LVR
 - $275,0003 bd2 ba1.1k sqft7255 W Sunset Rd APT 1077, Las Vegas, NV 89113For Sale
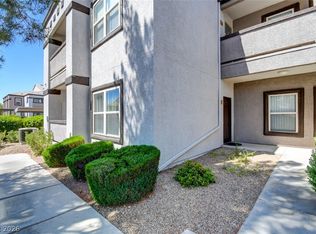 MLS ID #2782825, Lori J. Smith, Southern Nevada Realty Group. LVR
 - $220,0002 bd2 ba929 sqft7107 S Durango Dr Unit 212, Las Vegas, NV 89113For Sale
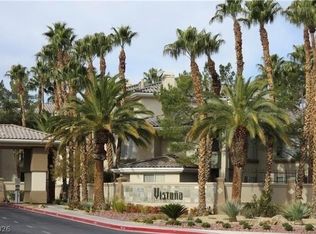 MLS ID #2759911, Flavio Ostolaza, BHHS Nevada Properties. LVR
