This lovingly maintained and updated 3 bedroom Colonial is move in ready and offers plenty of living space and storage throughout. Step inside to a tiled center hall entry with the living room to the left, featuring a gas fireplace, bay window and carpeting. To the right is the dining room with plenty of natural light, opening to the updated kitchen with granite countertops, subway tile backsplash, wood floors and plenty of cabinet space. A side door from the kitchen leads to the patio and fenced-in backyard. The first floor also features a spacious family room with wood floors, ceiling fan, large closet and sliders leading to the deck and backyard. With the closet already in place, this room also offers the flexibility to be used as an additional bedroom if needed. A powder room completes the first floor. Upstairs are three bedrooms, all with ceiling fans and generous closet space. The primary bedroom offers exceptional storage with two walk-in closets, including one with a window, plus an additional third closet. The walk in closet space is located next to the hall bath, offering the potential to reconfigure the space and add a private primary bath in the future. Two additional hall linen closets provide even more storage.The finished lower level adds another great living space with recessed lighting, a second powder room and a separate laundry room with plenty of additional storage. Outside, enjoy a fenced in backyard with both a deck and patio, driveway parking and great curb appeal. With an updated kitchen, flexible living spaces, a finished lower level and more storage than you would expect, this home has been well cared for and is ready for its next owner.
Under contract
$415,000
726 Brooke Cir, Morton, PA 19070
3beds
1,800sqft
Single Family Residence
Built in 1955
5,227 Square Feet Lot
$427,900 Zestimate®
$231/sqft
$-- HOA
What's special
Great curb appealDriveway parkingFlexible living spacesSubway tile backsplashBay windowWood floorsPlenty of cabinet space
- 43 days
- 86
- 0
Zillow last checked:
Listing updated:
Listed by:
Heather Griesser Lapierre 484-995-7730,
Keller Williams Realty Devon-Wayne 6106478300
Source: Bright MLS,MLS#: PADE2123214
Facts & features
Interior
Bedrooms & bathrooms
- Bedrooms: 3
- Bathrooms: 3
- Full bathrooms: 1
- 1/2 bathrooms: 2
- Main level bathrooms: 1
Basement
- Area: 0
Heating
- Forced Air, Natural Gas
Cooling
- Central Air, Electric
Appliances
- Included: Gas Water Heater
- Laundry: In Basement
Features
- Bathroom - Tub Shower, Ceiling Fan(s), Chair Railings, Floor Plan - Traditional
- Flooring: Carpet, Hardwood, Wood
- Basement: Full,Finished
- Number of fireplaces: 1
- Fireplace features: Gas/Propane
Interior area
- Total structure area: 1,800
- Total interior livable area: 1,800 sqft
- Finished area above ground: 1,800
- Finished area below ground: 0
Property
Parking
- Total spaces: 2
- Parking features: Driveway, On Street
- Uncovered spaces: 2
Accessibility
- Accessibility features: None
Features
- Levels: Two
- Stories: 2
- Patio & porch: Deck, Patio
- Exterior features: Sidewalks, Street Lights
- Pool features: None
- Fencing: Full,Wood
Lot
- Size: 5,227 Square Feet
- Features: Front Yard, Level, Rear Yard
Details
- Additional structures: Above Grade, Below Grade
- Parcel number: 38040050500
- Zoning: RESIDENTIAL
- Special conditions: Standard
Construction
Type & style
- Home type: SingleFamily
- Architectural style: Colonial
- Property subtype: Single Family Residence
Materials
- Brick, Vinyl Siding
- Foundation: Other
Condition
- New construction: No
- Year built: 1955
Utilities & green energy
- Sewer: Public Sewer
- Water: Public
Community & HOA
Community
- Subdivision: None Available
HOA
- Has HOA: No
Location
- Region: Morton
- Municipality: RIDLEY TWP
Financial & listing details
- Price per square foot: $231/sqft
- Tax assessed value: $268,300
- Annual tax amount: $10,747
- Date on market: 9/8/2026
- Listing agreement: Exclusive Right To Sell
- Ownership: Fee Simple
Estimated market value
$427,900
$407,000 - $449,000
$2,975/mo
Price history
| Date | Event | Price |
|---|---|---|
| 9/10/2026 | Contingent | $415,000$231/sqft |
Source:  Bright MLS #PADE2123214 Report a problem Bright MLS #PADE2123214 Report a problem | ||
| 9/8/2026 | Listed for sale | $415,000+159.5%$231/sqft |
Source: Bright MLS #PADE2123214 Report a problem | ||
| 10/3/2000 | Sold | $159,900+8.8%$89/sqft |
Source: Public Record Report a problem | ||
| 1/30/1997 | Sold | $147,000$82/sqft |
Source: Public Record Report a problem | ||
Public tax history
| Year | Property taxes | Tax assessment |
|---|---|---|
| 2026 | $10,748 +13% | $268,300 |
| 2025 | $9,510 +2.1% | $268,300 |
| 2024 | $9,316 +4.5% | $268,300 |
| 2023 | $8,911 +3.3% | $268,300 |
| 2022 | $8,625 | $268,300 |
| 2021 | $8,625 +1087.5% | $268,300 +101.7% |
| 2020 | $726 -1.5% | $133,000 |
| 2019 | $738 -89.9% | $133,000 |
| 2018 | $7,284 +898% | $133,000 |
| 2017 | $730 -2% | $133,000 |
| 2016 | $745 | $133,000 |
| 2015 | $745 | $133,000 |
| 2014 | $745 +2.8% | $133,000 |
| 2013 | $725 +2.8% | $133,000 |
| 2012 | $705 +2.3% | $133,000 |
| 2011 | $689 | $133,000 |
| 2010 | $689 +7.5% | $133,000 |
| 2009 | $641 +2% | $133,000 |
| 2008 | $628 +6.1% | $133,000 |
| 2007 | $592 | $133,000 |
| 2006 | $592 | $133,000 |
| 2005 | $592 | $133,000 |
| 2004 | $592 +8.5% | $133,000 |
| 2003 | $545 +7.9% | $133,000 |
| 2002 | $505 | $133,000 |
| 2000 | $505 | $133,000 |
Find assessor info on the county website
Monthly payment
Est. payment
Payment breakdown
Explore the cost of this home by adjusting the details. Changes won't be saved.Climate risks
Neighborhood: 19070
Nearby schools
Schools provided by the listing agent
- District: Ridley
Source: Bright MLS. This data may not be complete. We recommend contacting the local school district to confirm school assignments for this home.
Similar homes
- $349,0003 bd2 ba1.9k sqft864 Cricket Rd, Secane, PA 19018For Sale
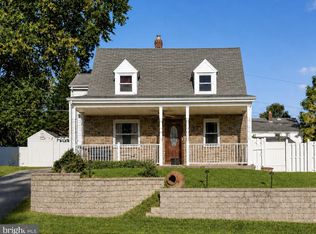
 MLS ID #PADE2125592, Jamie McQuaid, EXP Realty, LLC. Bright MLS
 - $395,0003 bd2 ba1.5k sqft546 Arlington Ave, Milmont Park, PA 19033For Sale
 MLS ID #PADE2116320, William Holder, Real Broker, LLC. Bright MLS
 - $350,0003 bd1 ba1.8k sqft107 Urban Ave, Norwood, PA 19074For Sale
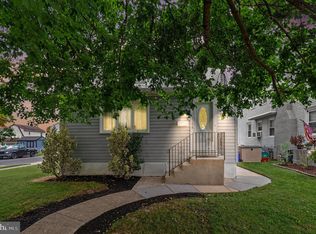 MLS ID #PADE2121726, Naomi Witz, Century 21 Advantage Gold-Trappe. Bright MLS
 - $435,0003 bd2 ba2k sqft829 Ormond Ave, Drexel Hill, PA 19026For Sale
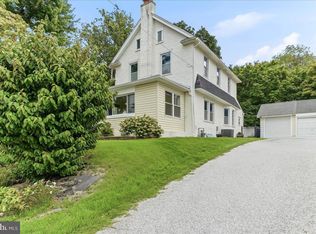 MLS ID #PADE2122334, Charles Beebe, RE/MAX Professional Realty. Bright MLS
 - $445,0004 bd3 ba2.2k sqft522 Wilde Ave, Drexel Hill, PA 19026For SaleMLS ID #PADE2122048, John Dolceamore, BHHS Fox&Roach-Newtown Square. Bright MLS
- $425,0004 bd3 ba1.8k sqft2623 Burning Tree Rd, Pennsauken, NJ 08109For SaleMLS ID #NJCD2128374, Karen C Hinger, BHHS Fox & Roach-Moorestown. Bright MLS
- $425,0004 bd2 ba1.9k sqft210 Walnut Rd, Wallingford, PA 19086For SaleMLS ID #PADE2117994, William Holder, Real Broker, LLC. Bright MLS
- $499,0003 bd2 ba2k sqft409 Michigan Ave, Swarthmore, PA 19081For SaleMLS ID #PADE2116428, Eric Ruffenach, Keller Williams Real Estate - Media. Bright MLS
- $300,0003 bd2 ba1.9k sqft2626 Crozer St, Brookhaven, PA 19015For SaleMLS ID #PADE2125974, Karen Bittner-Kight, Coldwell Banker Realty. Bright MLS
- $399,0003 bd2 ba1.3k sqft152 Shelbourne Rd, Havertown, PA 19083For SaleMLS ID #PADE2118122, Dan Mancini, EXP Realty, LLC. Bright MLS
- $299,9993 bd2 ba1.6k sqft419 Gorsuch St, Folsom, PA 19033For SaleMLS ID #PADE2121338, Joe Darrah, KW Empower. Bright MLS
- $459,9003 bd2 ba1.6k sqft210 3rd Ave, Newtown Square, PA 19073For SaleMLS ID #PADE2115850, John McAleer, Keller Williams Main Line. Bright MLS
- $399,9003 bd3 ba2.1k sqft2226 Jamaica Dr, Wilmington, DE 19810For SaleMLS ID #DENC2110244, Christine Hallman, SCOTT REALTY GROUP. Bright MLS
- $425,0003 bd2 ba1.6k sqft533 Dubois Ave, Barrington, NJ 08007For SaleMLS ID #NJCD2126072, Joey Malcarney, Greenside Realty LLC. Bright MLS
- $399,5004 bd3 ba2.4k sqft33 Mulberry St, Upper Chichester, PA 19061For SaleMLS ID #PADE2124682, John Williams, Hearthstone Hometown Realty. Bright MLS
- $439,9004 bd3 ba2k sqft312 Overbrook Ave, Glassboro, NJ 08028For SaleMLS ID #NJGL2078112, Melanie Rios, OMNI Real Estate Professionals. Bright MLS
- $--5 bd2 ba2.2k sqft516 Gaskill Ave, Mount Ephraim, NJ 08059For SaleMLS ID #NJCD2124682, Allegra Lyndell, Keller Williams - Main Street. Bright MLS
- $424,5003 bd2 ba1.9k sqft2404 Lincoln Ave, Claymont, DE 19703For SaleMLS ID #DENC2110840, Davis McDermott, Compass. Bright MLS
- $460,0004 bd2 ba1.8k sqft59 Greenwood Dr, Turnersville, NJ 08012For SaleMLS ID #NJGL2079570, Justin O'Hara, Real Broker, LLC. Bright MLS
- $525,0003 bd2 ba2k sqft829 Terwood Rd, Drexel Hill, PA 19026For SaleMLS ID #PADE2120414, Ms. Annette Fenning, BHHS Fox & Roach-West Chester. Bright MLS
