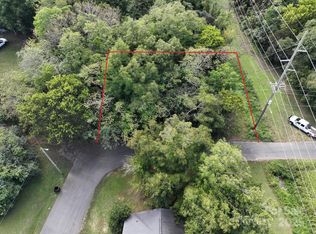
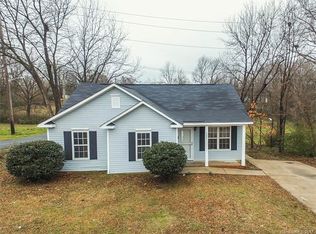
Discover all brick new construction close to the charm of downtown Monroe! This thoughtfully designed 3-bedroom, 2-bath home offers 1,232 heated square feet, and an open floor plan.Board-and-batten detailing highlights the living room, while upgraded baseboards and trim add character throughout. The kitchen features custom cabinetry and granite countertops, and LVP flooring runs throughout the home. A covered front porch, rear patio, and an easy-to-maintain lot offer space to relax outdoors and NO HOA.
Enjoy being close to downtown Monroe’s historic buildings, local shops, restaurants, and community gatherings, with Creft Park nearby and Charlotte a convenient drive away.
Photos shown are from a previous build. Professional photos/measurement of this home are coming Friday.
Active
$294,900
726 Carr St, Monroe, NC 28110
3beds
1,286sqft
Single Family Residence
Built in 2026
0.12 Acres Lot
$-- Zestimate®
$229/sqft
$-- HOA
What's special
Rear patioCovered front porchOpen floor planEasy-to-maintain lot
- 3 days
- 334
- 26
Zillow last checked:
Listing updated:
Listed by:
Zoraida Payne zoraidapayne@live.com,
Zoraida Delgado Payne Real Estate LLC
Source: Canopy MLS as distributed by MLS GRID,MLS#: 4427924
Facts & features
Interior
Bedrooms & bathrooms
- Bedrooms: 3
- Bathrooms: 2
- Full bathrooms: 2
- Main level bedrooms: 3
Primary bedroom
- Level: Main
Bedroom s
- Level: Main
Bedroom s
- Level: Main
Dining area
- Level: Main
Kitchen
- Level: Main
Laundry
- Level: Main
Living room
- Level: Main
Heating
- Central, Electric, Heat Pump, Zoned
Cooling
- Central Air, Electric, Heat Pump, Zoned
Appliances
- Included: Dishwasher, Disposal, Dual Flush Toilets, Electric Cooktop, Electric Oven, Microwave
- Laundry: Laundry Closet, Main Level
Features
- Breakfast Bar, Kitchen Island, Open Floorplan, Pantry, Walk-In Closet(s)
- Flooring: Tile
- Has basement: No
- Attic: Pull Down Stairs
Interior area
- Total structure area: 1,286
- Total interior livable area: 1,286 sqft
- Finished area above ground: 1,286
- Finished area below ground: 0
Property
Parking
- Total spaces: 4
- Parking features: Driveway
- Carport spaces: 4
- Has uncovered spaces: Yes
Accessibility
- Accessibility features: Two or More Access Exits
Features
- Levels: One
- Stories: 1
- Patio & porch: Front Porch, Patio
Lot
- Size: 0.12 Acres
- Features: Corner Lot
Details
- Parcel number: 09228101A
- Zoning: AQ5
- Special conditions: Standard
Construction
Type & style
- Home type: SingleFamily
- Property subtype: Single Family Residence
Materials
- Brick Full, Fiber Cement
- Foundation: Crawl Space
Condition
- New construction: Yes
- Year built: 2026
Details
- Builder name: Smurf Brothers LLC
Utilities & green energy
- Sewer: Public Sewer
- Water: City
- Utilities for property: Cable Available
Green energy
- Water conservation: Dual Flush Toilets
Community & HOA
Community
- Security: Carbon Monoxide Detector(s), Smoke Detector(s)
- Subdivision: None
Location
- Region: Monroe
Financial & listing details
- Price per square foot: $229/sqft
- Tax assessed value: $36,900
- Date on market: 9/23/2026
- Cumulative days on market: 3 days
- Listing terms: Cash,Conventional,FHA,NC Bond,VA Loan
- Road surface type: Concrete, Paved
Estimated market value
Not available
Estimated sales range
Not available
Not available
Price history
| Date | Event | Price |
|---|---|---|
| 9/23/2026 | Listed for sale | $294,900$229/sqft |
Source:  Canopy MLS as distributed by MLS GRID #4427924 Report a problem Canopy MLS as distributed by MLS GRID #4427924 Report a problem | ||
Public tax history
Tax history is unavailable.
Monthly payment
Est. payment
Payment breakdown
Explore the cost of this home by adjusting the details. Changes won't be saved.Climate risks
Neighborhood: 28110
Similar homes
- $300,0003 bd3 ba1k sqft1809 Love Rd, Monroe, NC 28110For Sale

 MLS ID #4428786, Thomas Shoupe, Opendoor Brokerage LLC. Canopy MLS as distributed by MLS GRID
 - $290,0003 bd1 ba1.1k sqft412 N Secrest Ave, Monroe, NC 28110For Sale
 MLS ID #4426325, Maycol Banegas Chavarria, NorthGroup Real Estate LLC. Canopy MLS as distributed by MLS GRID
 - $304,9003 bd2 ba1.2k sqft4918 Manchineel Ln, Monroe, NC 28110For Sale
 MLS ID #4422636, Lisa Turley, RE/MAX Executive. Canopy MLS as distributed by MLS GRID
 - $322,0003 bd2 ba1.3k sqft17 Macedonia Church Rd, Monroe, NC 28112For Sale
 MLS ID #4428387, Sommer Belk, Howard Hanna Allen Tate Southland Homes + Realty LLC. Canopy MLS as distributed by MLS GRID
 - $330,0003 bd3 ba1.6k sqft831 Sinclair Dr, Monroe, NC 28110For SaleMLS ID #4428048, Sharon Finch, Keller Williams Ballantyne Area. Canopy MLS as distributed by MLS GRID
- $265,0003 bd2 ba1.3k sqft901 Kennedy St, Monroe, NC 28110For SaleMLS ID #4404296, John Robinson, MATHERS REALTY.COM. Canopy MLS as distributed by MLS GRID
- $295,5004 bd2 ba1.4k sqft911 Plyler St, Monroe, NC 28110For SaleMLS ID #4356393, Val Bowser, Coldwell Banker Realty. Canopy MLS as distributed by MLS GRID
- $335,0003 bd2 ba1.7k sqft914 S Johnson St, Monroe, NC 28112For SaleMLS ID #4427705, Jennifer Vick, COMPASS. Canopy MLS as distributed by MLS GRID
- $240,0003 bd2 ba1.3k sqft1015 Elm St, Monroe, NC 28112For SaleMLS ID #4428093, Sharon Finch, Keller Williams Ballantyne Area. Canopy MLS as distributed by MLS GRID
- $289,9993 bd2 ba1.2k sqft711 Adams St, Monroe, NC 28110New ConstructionMLS ID #4371348, Connor Bradley, Bradley Real Estate and Development. Canopy MLS as distributed by MLS GRID
- $264,5003 bd2 ba1k sqft606 Creekridge Dr, Monroe, NC 28110For SaleMLS ID #4424158, Jack Bradley, Realty One Group Revolution. Canopy MLS as distributed by MLS GRID
- $329,9004 bd2 ba1.3k sqft1613 N Sutherland Ave, Monroe, NC 28110New ConstructionMLS ID #4421645, Kathy Wing, NorthGroup Real Estate LLC. Canopy MLS as distributed by MLS GRID
- $280,0003 bd1 ba1.1k sqft706 McIntyre St, Monroe, NC 28110For SaleMLS ID #4268048, Kinsey Cockman, NextHome Paramount. Canopy MLS as distributed by MLS GRID
- $261,9753 bd2 ba1.6k sqft2605 Kimberly Dr, Monroe, NC 28110For SaleMLS ID #4415526, Keegan Dwyer, My Townhome. Canopy MLS as distributed by MLS GRID
- $324,9003 bd2 ba1.1k sqft2212 Ryefield Way, Monroe, NC 28112For SaleMLS ID #4424828, Lorena Kwietniewski, ALBRICK. Canopy MLS as distributed by MLS GRID
- $310,0003 bd2 ba1.3k sqft610 Winding Way Dr, Monroe, NC 28110For SaleMLS ID #4404490, Steven Custer, EXP Realty LLC Mooresville. Canopy MLS as distributed by MLS GRID
- $315,0003 bd2 ba1.1k sqft605 Brookside Dr, Monroe, NC 28110For SaleMLS ID #4384329, Sandra Perales Mora, NorthGroup Real Estate LLC. Canopy MLS as distributed by MLS GRID
