Welcome home to this spacious and charming two-bedroom, two-and-a-half-bath condominium nestled in a desirable 55+ community in Stoughton. With multiple skylights, the thoughtfully designed floor plan offers generous natural light, living spaces, abundant storage, and comfortable one-level living, plus a partially finished lower level. The inviting living room opens to a beautiful three-season sunroom featuring four patio doors, creating the perfect spot to enjoy your morning coffee, read a book, or unwind while taking in the peaceful outdoor views. The spacious lower level provides additional living space ideal for a second living room, hobby area, home office, or entertaining, along with a convenient full bath. A two-car attached garage offers plenty of room for vehicles and storage, while the low-maintenance lifestyle lets you spend more time enjoying the things you love. Conveniently located near shopping, restaurants, parks, healthcare, and all that Stoughton has to offer.
Under contract
$327,000
726 Kensington Sq #726, Stoughton, WI 53589
2beds
1,870sqft
:
Get pre-qualified$2,368/mo
Half Duplex
Built in 1993
-- sqft lot
$327,800 Zestimate®
$175/sqft
$360/mo HOA
What's special
- 13 days |
- 528 |
- 7 |
Zillow last checked:
Listing updated:
Listed by:
Rhonda Kilcoyne,
Realty Executives Premier
Source: SCWMLS,MLS#: 2027984
Facts & features
Interior
Bedrooms & bathrooms
- Bedrooms: 2
- Bathrooms: 3
- Full bathrooms: 2
- 1/2 bathrooms: 1
- Main level bathrooms: 2
Primary bedroom
- Level: Main
- Area: 210
- Dimensions: 15 x 14
Bedroom 2
- Level: Main
- Area: 132
- Dimensions: 11 x 12
Kitchen
- Features: Breakfast Bar, Range/Oven, Refrigerator, Dishwasher, Microwave, Disposal
- Level: Main
- Area: 110
- Dimensions: 10 x 11
Living room
- Level: Main
- Area: 270
- Dimensions: 18 x 15
Heating
- Forced Air
Cooling
- Central Air
Appliances
- Included: Washer, Dryer, Water softener included
- Laundry: Main Level
Features
- Great room, Vaulted Ceiling(s), At Least 1 tub, Ceiling Fan(s), Sun Room, Other
- Flooring: Wood or sim. wood floors
- Windows: Skylight(s), Window Coverings
- Basement: Full,Partially Finished,Sump Pump
- Has fireplace: No
- Common walls with other units/homes: 1 Common Wall
Interior area
- Total structure area: 1,870
- Total interior livable area: 1,870 sqft
- Finished area above ground: 1,100
Property
Parking
- Total spaces: 2
- Parking features: 2 car Garage, Attached
- Attached garage spaces: 2
Features
- Exterior features: Private Entrance
Details
- Parcel number: 051106314462
- Zoning: Res
Construction
Type & style
- Home type: SingleFamily
- Property subtype: Half Duplex
Materials
- Vinyl Siding, Brick
Condition
- Year built: 1993
Utilities & green energy
- Sewer: Public Sewer
- Water: Public
- Utilities for property: Cable/Satellite Available
Community & HOA
Community
- Features: Common Green Space
- Senior community: Yes
HOA
- Has HOA: Yes
- Services included: Snow Removal, Common area maintenance, Reserve fund, Lawn maintenance
- HOA fee: $360 monthly
Location
- Region: Stoughton
Financial & listing details
- Price per square foot: $175/sqft
- Tax assessed value: $332,600
- Annual tax amount: $5,724
- Date on market: 7/14/2026
- Inclusions: Refrigerator in kitchen, stove in Kitchen, microwave, Washer and Dryer, stove in basement, water softener, window treatments
- Exclusions: Seller's Personal Property
Estimated market value
$327,800
$311,000 - $344,000
$2,759/mo
Price history
| Date | Event | Price |
|---|---|---|
| 7/20/2026 | Contingent | $327,000$175/sqft |
Source: SCWMLS #2027984 Report a problem | ||
| 7/14/2026 | Listed for sale | $327,000$175/sqft |
Source: SCWMLS #2027984 Report a problem | ||
Public tax history
Tax history is unavailable.
Monthly payment
Est. payment
Payment breakdown
Explore the cost of this home by adjusting the details. Changes won't be saved.Climate risks
Neighborhood: 53589
Nearby schools
GreatSchools rating
- 9/10Fox Prairie Elementary SchoolGrades: K-5Distance: 0.6 mi
- 4/10River Bluff Middle SchoolGrades: 6-8Distance: 1.4 mi
- 8/10Stoughton High SchoolGrades: 9-12Distance: 0.5 mi
Schools provided by the listing agent
- High: Stoughton
- District: Stoughton
Source: SCWMLS. This data may not be complete. We recommend contacting the local school district to confirm school assignments for this home.
- $287,0002 bd3 ba1.9k sqft730 Kensington Sq, Stoughton, WI 53589Sold

- $348,1002 bd2 ba1.6k sqft659 Kensington Sq, Stoughton, WI 53589Off Market
- $328,1002 bd3 ba2.3k sqft505 Kensington Sq, Stoughton, WI 53589Off Market
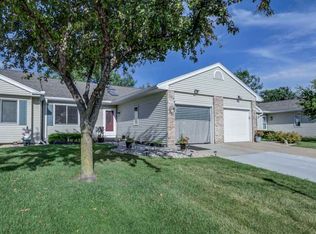
- $323,1002 bd1 ba1.7k sqft745 Kensington Sq, Stoughton, WI 53589Off Market
- $311,5002 bd2 ba1.3k sqft642 Kensington Sq, Stoughton, WI 53589Off Market
- $327,9002 bd2 ba1.2k sqft726 Kensington Sq, Stoughton, WI 53589Off Market
- $320,0002 bd2 ba1.4k sqft533 Kensington Sq, Stoughton, WI 53589Off Market
- $328,4002 bd2 ba1.4k sqft545 Kensington Sq, Stoughton, WI 53589Off Market
A local agent can set up tours, give advice and negotiate with sellers.
Similar homes
- $354,0003 bd2 ba1.3k sqft529 Kings Lynn Rd, Stoughton, WI 53589For Sale
 MLS ID #2028283, Alyson Morse. SCWMLS
 - $400,0004 bd2 ba1.7k sqft610 Clyde St, Stoughton, WI 53589For Sale
 MLS ID #2028540, Andie White. SCWMLS
 - $325,0003 bd2 ba1.3k sqft403 Hanson Rd, Stoughton, WI 53589For Sale
 MLS ID #2027447, Kari Manson Hvam. SCWMLS
 - $350,0003 bd2 ba1.7k sqft1008 Giles St, Stoughton, WI 53589For Sale
 MLS ID #2025396, Andie White. SCWMLS
 - $370,0003 bd2 ba1.1k sqft616 West St, Stoughton, WI 53589For SaleMLS ID #2023095, Caleb Payne. SCWMLS
- $395,0004 bd2 ba1.9k sqft409 S 4th St, Stoughton, WI 53589For SaleMLS ID #2028065, Seth C Peterson. SCWMLS
- $450,0003 bd2 ba1.4k sqft1008 State Highway 138, Stoughton, WI 53589For SaleMLS ID #2028331, Kari Manson Hvam. SCWMLS
- $450,0003 bd2 ba2.3k sqft901 Eisenhower Rd, Stoughton, WI 53589For SaleMLS ID #2027107, Eric Olson. SCWMLS
- $399,5003 bd2 ba1.4k sqft616 S Page St, Stoughton, WI 53589For SaleMLS ID #2024186, Lori Schilling. SCWMLS
- $399,9002 bd2 ba1.6k sqft357 Isham St, Stoughton, WI 53589For SaleMLS ID #2017123, Rebecca Schwendinger. SCWMLS
- $475,0004 bd2 ba2.4k sqft316 S Page St, Stoughton, WI 53589For SaleMLS ID #2026039, Solveig Anne Schroerlucke. SCWMLS
- from $403,9903 bd3 ba1.6k sqftSPRUCE Plan, Kettle Park West, Stoughton, WI 53589New ConstructionDR Horton
- from $489,9004 bd3 ba2k sqftThe Aspen Plan, Magnolia Springs, Stoughton, WI 53589New ConstructionEldon Homes
- $415,0003 bd3 ba1.6k sqft515 Trysil Aly N, Stoughton, WI 53589For SaleMLS ID #2026620, Randal Tews. SCWMLS
- $350,0002 bd3 ba1.3k sqft2890 Wild Goose Way, Stoughton, WI 53589For SaleMLS ID #2022369, Sherry M McKee. SCWMLS
- $395,0003 bd3 ba1.3k sqft357 Lilac Ln Unit 69, Stoughton, WI 53589New ConstructionMLS ID #2027400, Mike Lillesand. SCWMLS
- $415,9903 bd3 ba1.6k sqft508 Oak Opening Dr, Stoughton, WI 53589New ConstructionDR Horton
- $415,9903 bd3 ba1.6k sqft609 Boulder Ln, Stoughton, WI 53589New ConstructionDR Horton
- from $449,9003 bd3 ba1.3k sqftThe Juniper Plan, Magnolia Springs, Stoughton, WI 53589New ConstructionEldon Homes
- from $423,9903 bd3 ba1.7k sqftPINE Plan, Kettle Park West, Stoughton, WI 53589New ConstructionDR Horton
