Calling all nature lovers — this is your chance to claim front-row seats to Paradise Pond, home to an ever-changing parade of wildlife year-round. This meticulously maintained, 55+ end-unit condo offers private entry and true turn-key living. Step inside to soaring vaulted ceilings and effortless main-level living, with a spacious third bedroom or flex space awaiting on the exposed lower level. The fully glassed sunroom frames unobstructed water views — the perfect spot to soak in the sunlight and the serenity of this one-of-a-kind setting. Water views continue into the primary en suite bedroom! Freshly deep-cleaned including sparkling sunroom windows — ready for you to enjoy those water views from day one. Recent updates include new LVP hard-surface flooring in the front entry way and kitchen, updated windows, and fresh paint throughout — all that's left to do is move in.
Offer-show
$365,000
659 Kensington Sq, Stoughton, WI 53589
3beds
1,635sqft
Condominium
Built in 1997
-- sqft lot
$362,600 Zestimate®
$223/sqft
$360/mo HOA
What's special
- --
- on Zillow
- 555
- views
- 14
- saves
Zillow last checked:
Listing updated:
Listed by:
Marca Calvo,
First Weber, Inc
Source: SCWMLS,MLS#: 2031119
Facts & features
Interior
Bedrooms & bathrooms
- Bedrooms: 3
- Bathrooms: 2
- Full bathrooms: 2
- Main level bathrooms: 2
Primary bedroom
- Level: Main
- Area: 192
- Dimensions: 12 x 16
Bedroom 2
- Level: Main
- Area: 120
- Dimensions: 10 x 12
Bedroom 3
- Level: Lower
- Area: 363
- Dimensions: 11 x 33
Dining room
- Level: Main
- Area: 140
- Dimensions: 14 x 10
Kitchen
- Features: Range/Oven, Refrigerator, Dishwasher, Microwave, Disposal
- Level: Main
- Area: 64
- Dimensions: 8 x 8
Living room
- Level: Main
- Area: 280
- Dimensions: 14 x 20
Heating
- Forced Air
Cooling
- Central Air
Appliances
- Included: Washer, Dryer, Water softener included
- Laundry: Main Level
Features
- Walk-In Closet(s), Great room, Vaulted Ceiling(s), At Least 1 tub, Primary Bath
- Flooring: Wood or sim. wood floors
- Windows: Window Coverings
- Basement: Full,Partially Finished,Bath/Stubbed
- Has fireplace: No
Interior area
- Total structure area: 1,635
- Total interior livable area: 1,635 sqft
- Finished area above ground: 1,195
Property
Parking
- Total spaces: 2
- Parking features: 2 car Garage, Attached
- Attached garage spaces: 2
Features
- Patio & porch: Enclosed
- Exterior features: Private Entrance
- Has view: Yes
- View description: Water
- Has water view: Yes
- Water view: Water
- Waterfront features: Pond
Details
- Parcel number: 051106310699
- Zoning: RES
Construction
Type & style
- Home type: Condo
- Property subtype: Condominium
Materials
- Vinyl Siding
Condition
- Year built: 1997
Utilities & green energy
- Sewer: Public Sewer
- Water: Public
- Utilities for property: Cable/Satellite Available
Community & HOA
Community
- Features: Common Green Space
- Security: Smoke Detector(s)
HOA
- Has HOA: Yes
- Amenities included: Parking
- Services included: Snow Removal, Common area maintenance, Common area insurance, Reserve fund, Lawn maintenance
- HOA fee: $360 monthly
Location
- Region: Stoughton
Financial & listing details
- Price per square foot: $223/sqft
- Tax assessed value: $363,600
- Annual tax amount: $6,246
- Date on market: 8/24/2026
- Inclusions: Washer/Dryer, Oven/Range, Microwave, Dishwasher, Refrigerator, Water Softener, All Window Coverings, Lower Level Shelving
- Exclusions: Seller's Personal Property
Estimated market value
$362,600
$344,000 - $381,000
$2,242/mo
Price history
| Date | Event | Price |
|---|---|---|
| 8/28/2026 | Listed for sale | $365,000+85.3%$223/sqft |
Source: SCWMLS #2031119 Report a problem | ||
| 8/18/2017 | Sold | $197,000-2.2%$120/sqft |
Source: Public Record Report a problem | ||
| 5/15/2017 | Listed for sale | $201,500-12.4%$123/sqft |
Source: First Weber Inc #1803296 Report a problem | ||
| 6/20/2005 | Sold | $230,000$141/sqft |
Source: Public Record Report a problem | ||
Public tax history
| Year | Property taxes | Tax assessment |
|---|---|---|
| 2024 | $5,614 +14% | $343,000 +8.9% |
| 2023 | $4,926 +4.3% | $314,900 +12.7% |
| 2022 | $4,724 +2.8% | $279,500 +14% |
| 2021 | $4,593 +0% | $245,200 +8% |
| 2020 | $4,592 +9.7% | $227,000 +0.2% |
| 2019 | $4,186 0% | $226,600 +15% |
| 2018 | $4,186 +17.7% | $197,000 +21.2% |
| 2017 | $3,556 0% | $162,500 |
| 2016 | $3,557 -2.8% | $162,500 -0.7% |
| 2015 | $3,660 +3.8% | $163,600 +3.3% |
| 2014 | $3,527 -1.1% | $158,400 +2% |
| 2013 | $3,568 -1.4% | $155,300 -1.3% |
| 2012 | $3,617 +4.7% | $157,400 -4.4% |
| 2011 | $3,457 | $164,600 -3.1% |
| 2010 | $3,457 +5.1% | $169,800 -2.4% |
| 2009 | $3,289 +1.9% | $173,900 -2.8% |
| 2008 | $3,227 +3.2% | $179,000 -1.2% |
| 2007 | $3,126 +1.8% | $181,100 +2.8% |
| 2006 | $3,071 +6.6% | $176,100 +8% |
| 2005 | $2,882 | $163,100 +8.9% |
| 2004 | $2,882 +2.2% | $149,800 +3.5% |
| 2003 | $2,819 -4% | $144,700 +0.9% |
| 2002 | $2,938 +4.8% | $143,400 +4.4% |
| 2001 | $2,803 +1.3% | $137,300 +2.8% |
| 2000 | $2,766 | $133,600 |
Find assessor info on the county website
Monthly payment
Est. payment
Payment breakdown
Explore the cost of this home by adjusting the details. Changes won't be saved.Climate risks
Neighborhood: 53589
Nearby schools
Schools provided by the listing agent
- Elementary: Fox Prairie
- Middle: River Bluff
- High: Stoughton
- District: Stoughton
Source: SCWMLS. This data may not be complete. We recommend contacting the local school district to confirm school assignments for this home.
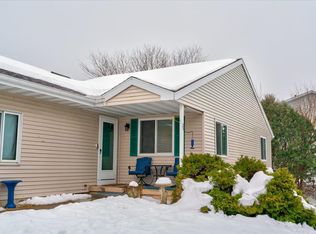
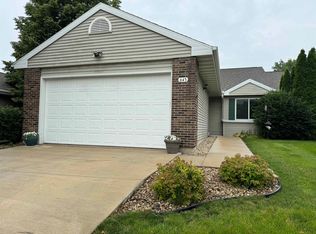


Similar homes
- $--3 bd2 ba1.6k sqft1524 Lincoln Ave, Stoughton, WI 53589Auction
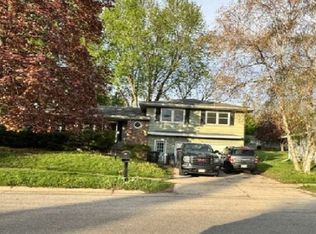 Xome
Xome - $348,0003 bd2 ba1.3k sqft529 Kings Lynn Rd, Stoughton, WI 53589For Sale
 MLS ID #2028283, Alyson Morse. SCWMLS
 - $385,0003 bd2 ba1.7k sqft717 Roby ROAD, Stoughton, WI 53589Active
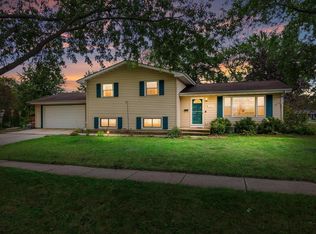 MLS ID #1981721, Leah Thorp. WIREX MLS
 - $379,9003 bd2 ba1.4k sqft525 Berry St, Stoughton, WI 53589For Sale
 MLS ID #2030367, Hui Cheng. SCWMLS
