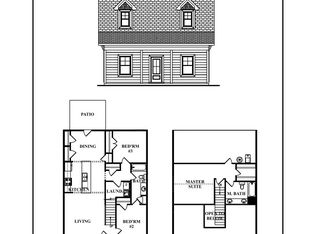
Introducing the Manchester plan by Chisel Mill Homes in Primrose Circle. This charming 3bedroom, 2bath ranch sits on 5 private acres with no HOA, offering peaceful country living with modern comfort. A welcoming rockingchair front porch and spacious back patio create perfect spaces to relax and enjoy the outdoors. Inside, the home features a large, openconcept layout that flows seamlessly between the kitchen, dining, and family room. The spacious kitchen includes abundant countertop and cabinet space, a generous island, and easy access to the mud room, where you'll find the laundry area and a walkin pantry for added convenience. A thoughtfully designed ranch plan on acreage, the Manchester delivers comfort, function, and room to grow in a beautiful Primrose Circle setting. $2500 From the builder with preferred lender usage plus additional 1% from the preferred lender.
Pending
Price cut: $15K (7/2)
$309,900
726 Primrose Cir, Greenville, GA 30222
3beds
1,425sqft
:
Get pre-qualified$2,112/mo
Single Family Residence
Built in 2026
5 Acres Lot
$310,000 Zestimate®
$217/sqft
$-- HOA
What's special
Generous islandSpacious kitchenSpacious back patio
- 192 days |
- 503 |
- 33 |
Zillow last checked:
Listing updated:
Listed by:
Matthew McClain 770-362-2105,
Chisel Mill Realty
Source: GAMLS,MLS#: 10672029
Facts & features
Interior
Bedrooms & bathrooms
- Bedrooms: 3
- Bathrooms: 2
- Full bathrooms: 2
- Main level bathrooms: 2
- Main level bedrooms: 3
Rooms
- Room types: Family Room, Laundry
Kitchen
- Features: Breakfast Bar, Kitchen Island, Pantry, Solid Surface Counters
Heating
- Central, Electric, Forced Air
Cooling
- Ceiling Fan(s), Central Air, Electric
Appliances
- Included: Dishwasher, Electric Water Heater, Microwave, Oven/Range (Combo), Stainless Steel Appliance(s)
- Laundry: Mud Room
Features
- Master On Main Level, Walk-In Closet(s)
- Flooring: Carpet, Other, Vinyl
- Basement: None
- Attic: Pull Down Stairs
- Has fireplace: No
Interior area
- Total structure area: 1,425
- Total interior livable area: 1,425 sqft
- Finished area above ground: 1,425
- Finished area below ground: 0
Property
Parking
- Parking features: Parking Pad
- Has uncovered spaces: Yes
Features
- Levels: One
- Stories: 1
- Patio & porch: Patio, Porch
Lot
- Size: 5 Acres
- Features: None, Open Lot
Details
- Parcel number: 072 022 010
Construction
Type & style
- Home type: SingleFamily
- Architectural style: Ranch
- Property subtype: Single Family Residence
Materials
- Concrete
- Foundation: Slab
- Roof: Composition
Condition
- Under Construction
- New construction: Yes
- Year built: 2026
Details
- Warranty included: Yes
Utilities & green energy
- Sewer: Septic Tank
- Water: Well
- Utilities for property: Electricity Available
Community & HOA
Community
- Features: None
- Security: Carbon Monoxide Detector(s), Smoke Detector(s)
- Subdivision: Primrose Circle
HOA
- Has HOA: No
- Services included: None
Location
- Region: Greenville
Financial & listing details
- Price per square foot: $217/sqft
- Date on market: 1/14/2026
- Cumulative days on market: 192 days
- Listing agreement: Exclusive Right To Sell
- Listing terms: Cash,Conventional,FHA,Other,USDA Loan,VA Loan
- Electric utility on property: Yes
Estimated market value
$310,000
$295,000 - $326,000
$1,891/mo
Price history
| Date | Event | Price |
|---|---|---|
| 7/16/2026 | Pending sale | $309,900$217/sqft |
Source:  GAMLS #10672029 Report a problem GAMLS #10672029 Report a problem | ||
| 7/2/2026 | Price change | $309,900-4.6%$217/sqft |
Source: GAMLS #10672029 Report a problem | ||
| 1/14/2026 | Listed for sale | $324,900$228/sqft |
Source: GAMLS #10672029 Report a problem | ||
Public tax history
Tax history is unavailable.
Monthly payment
Est. payment
Payment breakdown
Explore the cost of this home by adjusting the details. Changes won't be saved.Climate risks
Neighborhood: 30222
Nearby schools
GreatSchools rating
- 5/10Mountain View Elementary SchoolGrades: PK-5Distance: 17.6 mi
- 7/10Greenville Middle SchoolGrades: 6-8Distance: 5.6 mi
- 2/10Greenville High SchoolGrades: 9-12Distance: 5.6 mi
Schools provided by the listing agent
- Elementary: Unity
- Middle: Greenville
- High: Greenville
Source: GAMLS. This data may not be complete. We recommend contacting the local school district to confirm school assignments for this home.
- $304,9003 bd2 ba1.3k sqft690 Primrose Cir, Greenville, GA 30222New Construction

- $304,9003 bd2 ba1.4k sqft768 Primrose Cir, Greenville, GA 30222New Construction

- $314,9003 bd2 ba1.4k sqft806 Primrose Cir, Greenville, GA 30222New Construction

- $304,9003 bd2 ba1.3k sqft648 Primrose Cir, Greenville, GA 30222Sold
- $299,9003 bd2 ba1.3k sqft844 Primrose Cir, Greenville, GA 30222New Construction
- $306,2503 bd2 ba1.4k sqft610 Primrose Cir, Greenville, GA 30222Sold
- $46,3003 bd1 ba900 sqft515 Primrose Cir, Greenville, GA 30222Off Market
- $170,7003 bd2 ba1.2k sqft497 Primrose Cir, Greenville, GA 30222Off Market
A local agent can set up tours, give advice and negotiate with sellers.
Similar homes
- $304,9003 bd2 ba1.4k sqft768 Primrose Cir, Greenville, GA 30222Active Under Contract
 MLS ID #10675780, Matthew McClain, Chisel Mill Realty. GAMLS
 - $304,9003 bd2 ba1.3k sqft690 Primrose Cir, Greenville, GA 30222Active Under ContractMLS ID #10675963, Matthew McClain, Chisel Mill Realty. GAMLS
- $364,9003 bd2 ba1.8k sqft533 Evelyn Dr, Greenville, GA 30222Active
 MLS ID #10785784, April Johnson, 1st Class Real Estate Excellence. GAMLS
 - $319,0003 bd2 ba1.9k sqft130 Rock House Rd, Senoia, GA 30276Active
 MLS ID #10810453, Kelly Tynes, Southern Real Estate Properties. GAMLS
 - $260,0003 bd2 ba1.4k sqft178 Sims Rd, Hogansville, GA 30230ActiveMLS ID #10805124, Eleana Hickey, Coldwell Banker Kennon & Parker. GAMLS
- $299,0004 bd3 ba1.7k sqft1419 Hunter Welch Pkwy, Luthersville, GA 30251ActiveMLS ID #10730771, Hector Tirado, Dwelli. GAMLS
- $274,9003 bd2 ba1.4k sqft404 W Boyd Rd, Hogansville, GA 30230ActiveMLS ID #10804967, Charles R Davis, Keller Williams Realty Atl. Partners. GAMLS
- $325,0003 bd2 ba1.9k sqft93 Charlie Smith Dr, Senoia, GA 30276ActiveMLS ID #10694368, Tanya Pickens, Opendoor Brokerage. GAMLS
- $359,9003 bd2 ba1.6k sqft2430 Highway 85, Senoia, GA 30276ActiveMLS ID #10785377, Tom W Barron, Lindsey's Inc., Realtors. GAMLS
- $319,9003 bd2 ba1.1k sqft185 Hayward Bishop Way, Senoia, GA 30276ActiveMLS ID #10759007, Steven Uphoff, Southern Classic Realtors. GAMLS
- $330,0003 bd2 ba1.8k sqft126 Doe Run Dr, Sharpsburg, GA 30277ActiveMLS ID #10772042, Seth Yarbrough, Keller Williams Realty Atl. Partners. GAMLS
- $319,0004 bd2 ba1.7k sqft18 Hill Top Cir, Grantville, GA 30220ActiveMLS ID #10763889, Scott Cosby, BHGRE Metro Brokers. GAMLS
- from $311,9903 bd3 ba1.7k sqftNelson Plan, Jones Crossing, Hogansville, GA 30230New ConstructionDream Finders Homes
- $314,2223 bd3 ba1.6k sqft42 Main St, Newnan, GA 30263ActiveMLS ID #10715328, Jeannie Johnson Doole, Jeannie Doole & Assoc. Real Estate. GAMLS
- $259,0003 bd1 ba1.2k sqft239 Wilcox Rd, Lagrange, GA 30241ActiveMLS ID #10783195, Kelly Jones, Southern Classic Realtors. GAMLS
- $350,0004 bd2 ba1.9k sqft117 Waterwood Bnd, Hogansville, GA 30230ActiveMLS ID #10788542, Mandy Foles, Keller Williams Realty Atl. Partners. GAMLS
- from $310,4903 bd2 ba1.7k sqftClara Plan, Jones Crossing, Hogansville, GA 30230New ConstructionDream Finders Homes
- $269,9005 bd3 ba2.1k sqft29 Hill Top Cir, Grantville, GA 30220ActiveMLS ID #10782095, Kelley Kesterson, Pathfinder Realty. GAMLS
- $249,9003 bd2 ba1.1k sqft468 S Bolee Rd, Hogansville, GA 30230ActiveMLS ID #10670486, Taylor Knight, Chisel Mill Realty. GAMLS
- $313,4903 bd2 ba1.7k sqft162 Percheron Rd, Hogansville, GA 30230ActiveMLS ID #10761258, Samuel D Bass, DFH Realty Georgia. GAMLS
