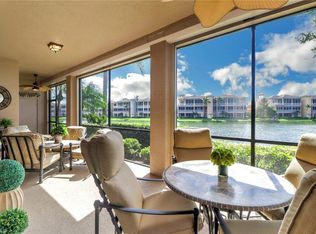
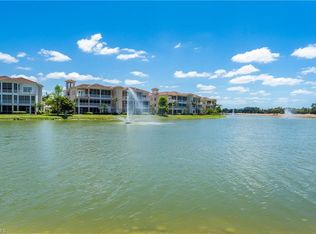
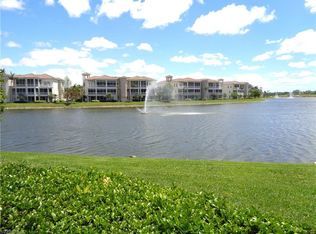
This exceptional four-bedroom, three-full-bath second-floor coach home offers breathtaking golf course and water views and has been completely remodeled from top to bottom with exquisite high-end finishes throughout. Every detail has been thoughtfully designed to create a sophisticated and inviting living experience, including the convenience of your own private elevator. The stunning, expanded kitchen is truly the heart of the home, featuring an oversized island, custom cabinetry, beautiful Quartz countertops, and an open-concept design that flows seamlessly into the spacious great room. The dining area features two sets of sliding glass doors leading to an oversized lanai, where you can relax and enjoy picturesque golf course and water views. Additional highlights include beautiful wide-plank oak flooring throughout the living areas and bedrooms, 10-foot ceilings, and exceptional craftsmanship and attention to detail throughout. Regency Reserve offers a wonderful resort-style lifestyle with a cascading waterfall pool and beautifully remodeled clubhouse. Located within the prestigious gated community of Vineyards, you are also just moments from Vineyards Country Club, offering two levels of optional membership and an impressive array of amenities, including 36 holes of championship golf, 12 Har-Tru tennis courts, 8 pickleball courts, a resort-style pool, dining, and bocce. The state-of-the-art wellness and spa center further elevates the lifestyle, featuring a saltwater lap pool, fitness center with personal trainers, physical therapy services, café, salt room, massage therapy, and salon services.
For sale
$1,279,000
726 Regency Reserve CIR #2904, NAPLES, FL 34119
4beds
2,494sqft
Condominium
Built in 2003
-- sqft lot
$-- Zestimate®
$513/sqft
$911/mo HOA
What's special
Resort-style poolOversized islandOversized lanaiPrivate elevatorBeautifully remodeled clubhouseBeautiful quartz countertopsStunning expanded kitchen
- 7 days
- 524
- 27
Likely to sell faster than
Zillow last checked:
Listing updated:
Listed by:
Bob Allen 617-877-7686,
Downing Frye Realty Inc.,
Christine Manzone 617-429-1255,
Downing Frye Realty Inc.
Source: SWFLMLS,MLS#: 226040234 Originating MLS: Naples
Facts & features
Interior
Bedrooms & bathrooms
- Bedrooms: 4
- Bathrooms: 3
- Full bathrooms: 3
Rooms
- Room types: Guest Bath, Screened Lanai/Porch, 4 Bed
Dining room
- Features: Breakfast Bar, Dining - Living
Heating
- Central
Cooling
- Ceiling Fan(s), Central Air
Appliances
- Included: Electric Cooktop, Dishwasher, Disposal, Dryer, Microwave, Range, Refrigerator/Freezer, Washer
- Laundry: Inside
Features
- Built-In Cabinets, Smoke Detectors, Walk-In Closet(s), Guest Bath, Laundry in Residence, Screened Lanai/Porch
- Flooring: Tile, Wood
- Windows: Impact Resistant Windows, Shutters Electric
- Has fireplace: No
Interior area
- Total structure area: 2,494
- Total interior livable area: 2,494 sqft
Video & virtual tour
Property
Parking
- Total spaces: 2
- Parking features: Attached
- Attached garage spaces: 2
Features
- Stories: 1
- Patio & porch: Screened Lanai/Porch
- Pool features: Community
- Has view: Yes
- View description: Golf Course, Lake
- Has water view: Yes
- Water view: Lake
- Waterfront features: None
Lot
- Features: Regular
Details
- Parcel number: 69080002328
Construction
Type & style
- Home type: Condo
- Property subtype: Condominium
Materials
- Block, Stucco
- Foundation: Concrete Block
- Roof: Metal
Condition
- New construction: No
- Year built: 2003
Utilities & green energy
- Water: Central
Community & HOA
Community
- Features: Pool, Fitness Center, Sidewalks, Street Lights, Gated
- Security: Gated Community, Smoke Detector(s)
- Subdivision: REGENCY RESERVE
HOA
- Has HOA: Yes
- Amenities included: Barbecue, Bike And Jog Path, Community Boat Dock, Pool, Community Room, Fitness Center, Private Membership, Sidewalk, Streetlight
- HOA fee: $10,932 annually
Location
- Region: Naples
Financial & listing details
- Price per square foot: $513/sqft
- Tax assessed value: $715,910
- Annual tax amount: $6,694
- Date on market: 11/13/2026
- Lease term: Buyer Finance/Cash
Estimated market value
Not available
Estimated sales range
Not available
Not available
Price history
| Date | Event | Price |
|---|---|---|
| 11/13/2026 | Listed for sale | $1,279,000+187.4%$513/sqft |
Source:  SWFLMLS #226040234 Report a problem | ||
| 2/27/2018 | Sold | $445,000-4.9%$178/sqft |
Source: Public Record Report a problem | ||
| 11/26/2017 | Price change | $467,900-0.2%$188/sqft |
Source: MVP Realty Associates LLC #217049074 Report a problem | ||
| 11/1/2017 | Price change | $468,900-0.2%$188/sqft |
Source: MVP Realty Associates LLC #217049074 Report a problem | ||
| 10/16/2017 | Price change | $469,900-0.4%$188/sqft |
Source: MVP Realty Associates LLC #217049074 Report a problem | ||
| 9/25/2017 | Price change | $472,000-0.2%$189/sqft |
Source: MVP Realty Associates LLC #217049074 Report a problem | ||
| 7/31/2017 | Listed for sale | $473,000+6.3%$190/sqft |
Source: MVP Realty Associates LLC #217049074 Report a problem | ||
| 3/19/2013 | Sold | $445,000-10.8%$178/sqft |
Source: Public Record Report a problem | ||
| 2/2/2013 | Pending sale | $499,000$200/sqft |
Source: Downing-Frye Realty Inc. #212033976 Report a problem | ||
| 11/1/2012 | Listed for sale | $499,000$200/sqft |
Source: Downing-Frye Realty Inc. #212033976 Report a problem | ||
Public tax history
| Year | Property taxes | Tax assessment |
|---|---|---|
| 2025 | $6,694 +18.3% | $715,910 +51.8% |
| 2024 | $5,660 +4.9% | $471,467 +10% |
| 2023 | $5,396 +15.3% | $428,606 +10% |
| 2022 | $4,678 +21% | $389,642 +10% |
| 2021 | $3,867 +1.7% | $354,220 +0.7% |
| 2020 | $3,801 -4.1% | $351,690 -3.4% |
| 2019 | $3,966 -5% | $364,160 -5.2% |
| 2018 | $4,176 -4.9% | $384,112 -4.9% |
| 2017 | $4,389 +4.1% | $404,112 |
| 2016 | $4,217 -8.7% | $404,112 +5.1% |
| 2015 | $4,617 +3.4% | $384,450 +6.3% |
| 2014 | $4,464 +20.7% | $361,589 +16.2% |
| 2013 | $3,699 -4.2% | $311,089 -3.1% |
| 2012 | $3,860 +0.6% | $321,190 |
| 2011 | $3,839 -6.3% | $321,190 -3% |
| 2010 | $4,096 +2.6% | $331,005 -5.2% |
| 2009 | $3,992 | $349,243 -15.3% |
| 2008 | $3,992 -8.4% | $412,370 +3% |
| 2007 | $4,358 -3% | $400,359 +2.5% |
| 2006 | $4,493 | $390,594 +3% |
| 2005 | $4,493 +1.7% | $379,217 +9.9% |
| 2004 | $4,419 +1430.4% | $344,925 +1467.8% |
| 2003 | $289 +96% | $22,000 +98.6% |
| 2002 | $147 | $11,075 |
Find assessor info on the county website
Monthly payment
Est. payment
Payment breakdown
Explore the cost of this home by adjusting the details. Changes won't be saved.Climate risks
Neighborhood: Vineyards
Nearby schools
Schools provided by the listing agent
- Elementary: VINEYARDS ELEMENTARY SCHOOL
- Middle: OAKRIDGE MIDDLE SCHOOL
- High: GULF COAST HIGH SCHOOL
Source: SWFLMLS. This data may not be complete. We recommend contacting the local school district to confirm school assignments for this home.
- $670,0002 bd2 ba2k sqft726 Regency Reserve Cir APT 2902, Naples, FL 34119Sold
- $725,0002 bd2 ba2k sqft730 Regency Reserve Cir APT 2802, Naples, FL 34119Sold
- $7,9002 bd2 ba2k sqft734 Regency Reserve Cir APT 2701, Naples, FL 34119For Rent
- $930,0003 bd3 ba2.5k sqft718 Regency Reserve Cir APT 3104, Naples, FL 34119Sold

Similar homes
- $1,150,0005 bd6 ba1.9k sqft500 Logan BLVD N, NAPLES, FL 34119For Sale
 MLS ID #226041852, Georgia Pinto, Local Real Estate LLC. SWFLMLS
- $1,289,0003 bd4 ba2.8k sqft570 Avellino Isles CIR #17302, NAPLES, FL 34119For Sale
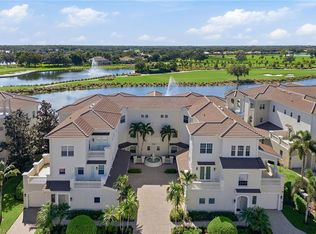 MLS ID #226038084, Ellen Mazzucco, Premier Sotheby's Int'l Realty. SWFLMLS
- $1,284,0004 bd3 ba2.7k sqft7307 Acorn WAY, NAPLES, FL 34119For Sale
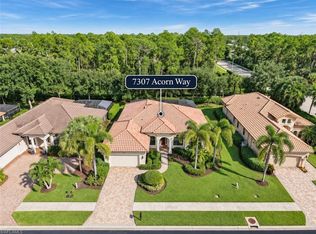 MLS ID #226040673, Renee Hahn, Alfred Robbins Realty Group. SWFLMLS
- $1,115,0003 bd4 ba3.2k sqft501 Avellino Isles CIR #39201, NAPLES, FL 34119For Sale
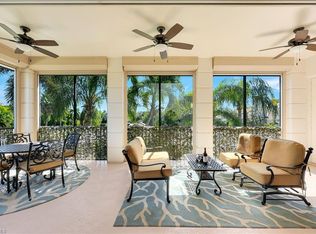 MLS ID #226039848, JoAnn Aycock, John R Wood Properties. SWFLMLS
- $1,299,0003 bd2 ba2k sqft5960 Bur Oaks LN, NAPLES, FL 34119For SaleMLS ID #226039998, Kristen Jenkins, Local Real Estate LLC. SWFLMLS
- $1,200,0003 bd3 ba2.6k sqft608 El Camino Real #201, NAPLES, FL 34119For SaleMLS ID #226031345, Joan Stagg, John R Wood Properties. SWFLMLS
- $1,069,0003 bd4 ba2.8k sqft583 Avellino Isles CIR #102, NAPLES, FL 34119For SaleMLS ID #226030515, Jeffrey Brady, Berkshire Hathaway FL Realty. SWFLMLS
- $1,300,0003 bd2 ba1.6k sqft4707 7th AVE NW, NAPLES, FL 34119For SaleMLS ID #226039057, Douglas Addeo, Community Realty Associates. SWFLMLS
- $1,025,0003 bd4 ba2.8k sqft587 Avellino Isles CIR #101, NAPLES, FL 34119For SaleMLS ID #226032111, Amy Potter, Berkshire Hathaway FL Realty. SWFLMLS
- $640,0003 bd3 ba2.3k sqft558 Vintage Reserve LN #19C, NAPLES, FL 34119For SaleMLS ID #226041182, Ellen Mazzucco, Premier Sotheby's Int'l Realty. SWFLMLS
- $1,499,9994 bd3 ba2.4k sqft5835 Hidden Oaks LN, NAPLES, FL 34119For SaleMLS ID #226039527, Jon Hunt, Realty One Group MVP. SWFLMLS
- $1,150,0003 bd2 ba2k sqft434 Palo Verde DR, NAPLES, FL 34119For SaleMLS ID #226028902, Scott Leiti, Serhant-Naples. SWFLMLS
- $1,400,0003 bd2 ba2k sqft6061 Golden Oaks LN, NAPLES, FL 34119For SaleMLS ID #226031098, Roberta Belber, Premiere Plus Realty Company. SWFLMLS
- $1,349,0005 bd2 ba2.1k sqft6060 Golden Oaks LN, NAPLES, FL 34119For SaleMLS ID #225069941, Gordy Henke, Premier Property Management. SWFLMLS
- $1,395,0003 bd2 ba1.6k sqft5247 Cherry Wood DR, NAPLES, FL 34119For SaleMLS ID #226028164, Jared Blocker, Premiere Plus Realty Company. SWFLMLS
- $1,399,9003 bd2 ba1.6k sqft5681 Bur Oaks LN, NAPLES, FL 34119For SaleMLS ID #226032866, Dan Demczak, Knowledge Base Real Estate. SWFLMLS
- $922,0005 bd3 ba2.7k sqft2019 Morning Sun LN, NAPLES, FL 34119For SaleMLS ID #226042254, Jo Jo Nash, Naples Luxury Real Estate Grou. SWFLMLS
- $1,499,0003 bd2 ba2.4k sqft5340 Tamarind Ridge Dr, Naples, FL 34119For Sale
 MLS ID #2026041498, Tammy Workman, Royal Shell Real Estate, Inc.. Florida Gulf Coast MLS
- $1,195,0004 bd4 ba3.4k sqft14652 Beaufort Cir, Naples, FL 34119For SaleMLS ID #2026039808, Moe Mossa, Savvy Avenue, LLC. Florida Gulf Coast MLS
- $1,600,0003 bd4 ba2.8k sqft965 Tierra Lago WAY, NAPLES, FL 34119For SaleMLS ID #226039107, John Austin, John R Wood Properties. SWFLMLS
