Awesome new construction just completed and ready for you. Premium location on paved road with natural gas and no HOA. Beautiful full brick home gives the home a modern appeal and maintenance free exterior. Large 3.5 car attached garage has insulated doors and a fully finished interior. Garage has 8ft doors and 12 foot ceilings for ability to add plenty of overhead storage. All doors and walls in garage are fully insulated too so could be real easy to make into a heated work space as well. Top of the line Andersen windows throughout. Home has a double insulated attic(fiberglass batts and blown cellulose) for max energy savings and features spray foamed insulation in walls providing top level efficiency. Open floor plan with vaulted ceilings. Kitchen with gorgeous granite counters, a large 8 foot island and a full walk in pantry too. You have maximum storage in this premium pantry and tons of counter space on the high end granite counter with overhang breakfast bar....ideal layout for entertaining. Garbage disposal and microwave already installed. Maintenance free flooring throughout the entire home helps keep your space like new for years. Master suite with amazing bath and large walk in closet. Modern styling throughout with high end fixtures and finishes. Superior Wall basement system is well known as the premier basement foundation system. This builder is known for quality. The full basement with 9 ft ceilings offers 5 daylight windows and in essence fully doubles your living space if you wish. It is ready for easy finishing as it is already studded out with knockouts for wiring and already comes factory insulated. In addition, there is a separate room under front porch about 100 sqft that makes a perfect wine cellar, storage room, gun safe, panic room, etc. Mechanicals are all high efficient. Premium lot and location with trees for privacy.
For sale
Price cut: $10K (8/13)
$539,900
7260 Newark Rd, Imlay City, MI 48444
3beds
1,780sqft
Single Family Residence
Built in 2026
1.62 Acres Lot
$534,000 Zestimate®
$303/sqft
$-- HOA
What's special
- 61 days
- 666
- 24
Zillow last checked:
Listing updated:
Listed by:
Alex Lengemann 810-969-5732,
Realty Volution.com 810-664-1819
Source: Realcomp II,MLS#: 20261055530
Facts & features
Interior
Bedrooms & bathrooms
- Bedrooms: 3
- Bathrooms: 3
- Full bathrooms: 2
- 1/2 bathrooms: 1
Primary bedroom
- Level: Entry
- Area: 240
- Dimensions: 16 X 15
Bedroom
- Level: Entry
- Area: 144
- Dimensions: 12 X 12
Bedroom
- Level: Entry
- Area: 144
- Dimensions: 12 X 12
Primary bathroom
- Level: Entry
Other
- Level: Entry
Other
- Level: Entry
Family room
- Level: Entry
- Area: 270
- Dimensions: 18 X 15
Kitchen
- Level: Entry
- Area: 99
- Dimensions: 11 X 9
Heating
- Forced Air, Natural Gas
Cooling
- Central Air
Features
- Basement: Daylight,Unfinished
- Has fireplace: No
Interior area
- Total interior livable area: 1,780 sqft
- Finished area above ground: 1,780
Property
Parking
- Total spaces: 3.5
- Parking features: Threeand Half Car Garage, Attached
- Attached garage spaces: 3.5
Features
- Levels: One
- Stories: 1
- Entry location: GroundLevelwSteps
- Pool features: None
Lot
- Size: 1.62 Acres
- Dimensions: 225 x 314
Details
- Parcel number: 01102800913
- Special conditions: Short Sale No,Standard
Construction
Type & style
- Home type: SingleFamily
- Architectural style: Ranch
- Property subtype: Single Family Residence
Materials
- Brick
- Foundation: Basement, Insulating Concrete Forms
Condition
- New construction: No
- Year built: 2026
Utilities & green energy
- Sewer: Septic Tank
- Water: Well
Community & HOA
HOA
- Has HOA: No
Location
- Region: Imlay City
Financial & listing details
- Price per square foot: $303/sqft
- Tax assessed value: $3,609
- Annual tax amount: $87
- Date on market: 7/20/2026
- Cumulative days on market: 61 days
- Listing agreement: Exclusive Right To Sell
- Listing terms: Cash,Conventional,FHA,Usda Loan,Va Loan,Warranty Deed
Estimated market value
$534,000
$507,000 - $561,000
$2,953/mo
Price history
| Date | Event | Price |
|---|---|---|
| 8/13/2026 | Price change | $539,900-1.8%$303/sqft |
Source:  Realcomp II #20261055530 Report a problem Realcomp II #20261055530 Report a problem | ||
| 7/20/2026 | Listed for sale | $549,900$309/sqft |
Source: Realcomp II #20261055530 Report a problem | ||
Public tax history
Tax history is unavailable.
Monthly payment
Est. payment
Payment breakdown
Explore the cost of this home by adjusting the details. Changes won't be saved.Climate risks
Neighborhood: 48444
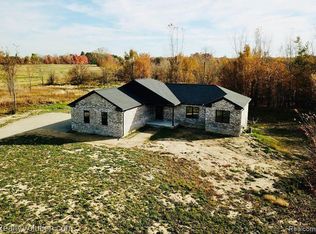
Similar homes
- $599,0003 bd2 ba2.1k sqft2110 S Blacks Corners Rd, Imlay City, MI 48444For Sale By Owner
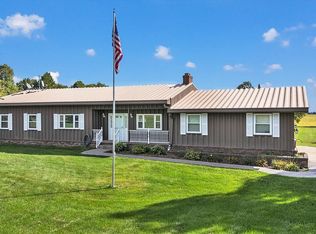
- $415,0004 bd3 ba1.8k sqft7776 McLean Dr, Imlay City, MI 48444For Sale
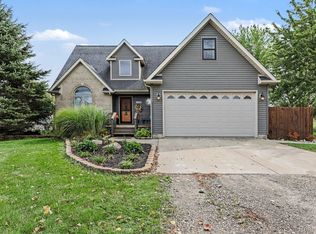
 MLS ID #20261071689, Jocelyn Tucker, The Brand Real Estate. Realcomp II
 - $299,0003 bd2 ba1.2k sqft7956 Church Rd, Imlay City, MI 48444For Sale
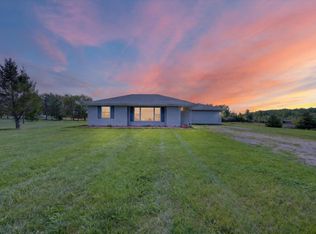
 MLS ID #26048938, Don S Kloostra II, Five Star Real Estate (Courtland). MichRIC
 - $425,9004 bd2 ba1.6k sqft265 Brown City Rd, Imlay City, MI 48444For Sale By Owner
- $305,0003 bd2 ba2.1k sqft590 E Borland Rd, Imlay City, MI 48444For SaleMLS ID #20261055844, Kim Hart, Hart Realty. Realcomp II
- $529,9004 bd2 ba2.5k sqft4464 Fisher Estates Ln, Romeo, MI 48065For SaleMLS ID #26048749, Terri Campbell, Campbell Realty Investments Co. MichRIC
- $539,9003 bd2 ba1.7k sqft3051 Mill Rd, Dryden, MI 48428For SaleMLS ID #20261061905, Dan Walker, Aurora Realty Group. Realcomp II
- $509,9003 bd2 ba2.6k sqft78718 Pearl Dr, Romeo, MI 48065For Sale
 MLS ID #50221791, Ed Knight, LPT Realty. MiRealSource
 - $489,9003 bd2 ba1.8k sqft5833 Newark Rd, Attica, MI 48412New ConstructionMLS ID #20261009201, Wayne H Tobey, Cornerstone Real Estate Co LLC. Realcomp II
- $529,0004 bd2 ba1.7k sqft7894 Lantern Dr, Almont, MI 48003For SaleMLS ID #50213546, Brandy Ullom, Berkshire Hathaway HomeServices Kee Realty Birm. MiRealSource
- $575,0004 bd3 ba2.3k sqft1469 Roods Lake Rd, Lapeer, MI 48446For SaleMLS ID #26048582, Chelsea Cain, Max Broock, REALTORS®. MichRIC
- $489,9003 bd2 ba1.8k sqft5819 Newark Rd, Attica, MI 48412New ConstructionMLS ID #20261006904, Wayne H Tobey, Cornerstone Real Estate Co LLC. Realcomp II
- $795,0003 bd3 ba2.3k sqft8839 Petz Rd, Imlay City, MI 48444For SaleMLS ID #50217534, Stacy E Peardon, Epique Inc.. MiRealSource
- $374,9003 bd2 ba1.3k sqft7604 Church Rd, Imlay City, MI 48444New ConstructionMLS ID #20261063975, Wayne H Tobey, Cornerstone Real Estate Co LLC. Realcomp II
- $579,9003 bd3 ba2.1k sqft79223 Capac Rd, Armada, MI 48005For SaleMLS ID #50221334, Rhonda Glefke, Coldwell Banker Professionals. MiRealSource
- $278,7003 bd1 ba1.4k sqft612 N Blacks Corners Rd, Imlay City, MI 48444For SaleMLS ID #20261046443, Chantel Fick, Realty Executives Main St LLC. Realcomp II
- $574,0003 bd3 ba2k sqft2 Howland Rd, Almont, MI 48003New ConstructionMLS ID #20250001839, Catalina Pansera, Cornerstone Real Estate Co LLC. Realcomp II
- $500,0004 bd3 ba2k sqft6323 Hough Rd, Almont, MI 48003For SaleMLS ID #20261066634, Cat M Brown, EXP Realty Main. Realcomp II
