Location,location, location! Beauty abounds in this newly totally renovated ranch that is minutes from shopping, dining,etc. Breathtaking open concept as you enter the front door off the front porch. Vaulted great room with gas fireplace. Open kitchen with top of the line stainless appliances and granite counters. Statement piece of wood vent sits over the gas range. Tiled backsplash. Large owner's suite features oversized tiled shower,double vanity. Half bath adjacent to the laundry room. Pocket doors and barn doors add to the charm of this beautiful home. Large screened in porch sits off the great room and boasts beautiful vaulted ceilings with beams. Additional gas fireplace rounds out the screened in porch. Patio at the rear for your bon- fires on chilly evenings. Nice storage shed included. Beautiful home that sits on about 5 acres and is situated off the highway. Priced at $ 320,000 . Call Sharon at 606-584-5181 for a look at this unique property.
For sale
$320,000
7262 State Highway 11, Maysville, KY 41056
1beds
--sqft
:
Get pre-qualified$2,038/mo
Single Family Residence
Built in ----
-- sqft lot
$306,600 Zestimate®
$--/sqft
$-- HOA
What's special
Gas fireplaceOpen kitchenTiled backsplashNice storage shed includedBreathtaking open conceptLarge screened in porchFront porch
- 14 days |
- 1,313 |
- 59 |
Zillow last checked:
Listing updated:
Listed by:
Sharon Lightner,
Limestone Properties
Source: Buffalo Trace MLS,MLS#: 45401
Facts & features
Interior
Bedrooms & bathrooms
- Bedrooms: 1
- Bathrooms: 2
- Full bathrooms: 1
- 1/2 bathrooms: 1
Dining room
- Level: Main
Kitchen
- Features: Kitchen Island, Kitchen/Dining
Heating
- Natural Gas, Electric, Heat Pump
Cooling
- Central Electric, Heat Pump
Appliances
- Included: Range, Refrigerator, Dishwasher, Washer, Dryer, Electric Water Heater
- Laundry: W/D Hookup
Features
- Cathedral Ceiling(s), Ceiling Fan(s), Walk-In Closet(s), Other-See Remarks
- Flooring: Vinyl
- Basement: None
- Attic: Access Only
- Has fireplace: Yes
- Fireplace features: Gas Log, Great Room
Video & virtual tour
Property
Parking
- Parking features: No Garage, Circular Driveway
- Has uncovered spaces: Yes
Features
- Levels: One
- Patio & porch: Patio
Lot
- Features: Rolling Slope, Landscaped, Scenic, 3-5 acres
- Residential vegetation: Trees
Construction
Type & style
- Home type: SingleFamily
- Architectural style: Ranch/Single
- Property subtype: Single Family Residence
Materials
- Other
- Foundation: Crawl Space
- Roof: Metal
Condition
- New construction: No
Utilities & green energy
- Sewer: Septic Tank
- Water: Public
Community & HOA
Community
- Subdivision: Ky Highway 11
Location
- Region: Maysville
Financial & listing details
- Date on market: 7/26/2026
Estimated market value
$306,600
$291,000 - $322,000
$1,242/mo
Price history
| Date | Event | Price |
|---|---|---|
| 7/26/2026 | Listed for sale | $320,000 |
Source: Buffalo Trace MLS #45401 Report a problem | ||
Public tax history
Tax history is unavailable.
Monthly payment
Est. payment
Payment breakdown
Explore the cost of this home by adjusting the details. Changes won't be saved.Climate risks
Neighborhood: 41056
Nearby schools
GreatSchools rating
- NACharles Straub Elementary SchoolGrades: PK-2Distance: 3.3 mi
- 4/10Mason County Middle SchoolGrades: 6-8Distance: 3.2 mi
- 7/10Mason County High SchoolGrades: 9-12Distance: 2.7 mi
Schools provided by the listing agent
- Elementary: Straub
- Middle: Mason County
- High: Mason County
Source: Buffalo Trace MLS. This data may not be complete. We recommend contacting the local school district to confirm school assignments for this home.
- $405,5005 bd4 ba-- sqft7242 Ky 11, Maysville, KY 41056Off Market

- $1,064,8007 bd4 ba6.5k sqft7230 State Highway 11, Maysville, KY 41056Off Market

- $368,4004 bd1 ba2.4k sqft6233 State Highway 11, Maysville, KY 41056Off Market
- $1,430,000203 acres6253 State Highway 11, Maysville, KY 41056Off Market
- $1,009,0005 bd4 ba13m sqft7242 State Highway 11, Maysville, KY 41056Off Market
- $6,000-- bd-- ba-- sqft6213 State Highway 11, Maysville, KY 41056Off Market
- $608,000-- bd-- ba-- sqft6028 Waters Edge Way, Maysville, KY 41056Off Market
- $799,4004 bd2 ba5.4k sqft7298 State Highway 11, Maysville, KY 41056Off Market
A local agent can set up tours, give advice and negotiate with sellers.
A local lender can help you make sure your offer is ready when you are.
Similar homes
- $315,0004 bd3 ba-- sqft827 Terre Haute Dr, Maysville, KY 41056For Sale
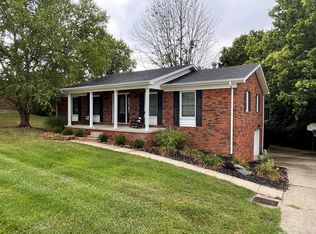 MLS ID #45437, Tracy Kinney. Buffalo Trace MLS
 - $369,9003 bd2 ba-- sqft2314 Glendale Dr, Maysville, KY 41056For Sale
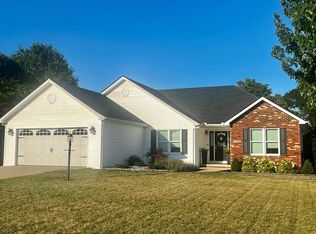 MLS ID #45433, Glenda Weddle. Buffalo Trace MLS
 - $259,9004 bd2 ba-- sqft8051 Stonelick Rd, Maysville, KY 41056For Sale
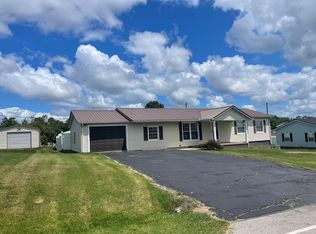 MLS ID #45426, Tracy Kinney. Buffalo Trace MLS
 - $339,0003 bd3 ba2.1k sqft1103 Ashwood Dr, Maysville, KY 41056For Sale
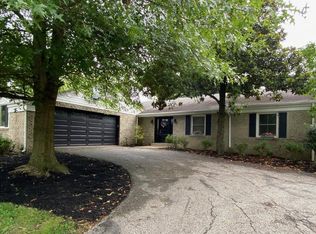 MLS ID #45406, Angie Ishmael. Buffalo Trace MLS
 - $389,0003 bd2 ba1.7k sqft729 Germantown Rd, Maysville, KY 41056For SaleMLS ID #45408, Michele Bowling. Buffalo Trace MLS
- $339,000-- bd-- ba-- sqft8029 Marshall Dr, Maysville, KY 41056For SaleMLS ID #11906646, Charles Marshall, Chuck Marshall Auction & Real Estate. My State MLS
- $379,0003 bd2 ba2.2k sqft132 W Maple Leaf Rd, Maysville, KY 41056For SaleMLS ID #642314, Leah Frederick, Howard Hanna Real Estate Serv. NKMLS
- $209,0003 bd2 ba1.3k sqft8377 Stonelick Rd, Maysville, KY 41056For Sale
 MLS ID #26005186, Dustin R Mitchell, KY Property Hunters. Imagine MLS
 - $270,0004 bd2 ba1.9k sqft7113 Dixon Pike, Maysville, KY 41056For SaleMLS ID #26009659, Travis Hickerson, CENTURY 21 Advantage Realty. Imagine MLS
- $234,9003 bd4 ba1.9k sqft1568 E Algonquin Dr, Maysville, KY 41056For SaleMLS ID #641662, Cody Colwell, Ring Real Estate. NKMLS
- $265,0003 bd2 ba-- sqft449 W 2nd St, Maysville, KY 41056For SaleMLS ID #45369, Tracy Kinney. Buffalo Trace MLS
- $179,0002 bd1 ba1k sqft1333 Mefford Heights Cir, Maysville, KY 41056For SaleMLS ID #45352, Angie Ishmael. Buffalo Trace MLS
- $230,0002 bd2 ba1.4k sqft776 Oakpointe Dr, Maysville, KY 41056For SaleMLS ID #45410, Barbara Boone. Buffalo Trace MLS
- $205,0003 bd2 ba2k sqft302 Commerce St, Maysville, KY 41056For SaleMLS ID #26011369, Meleah Roe, HomeLand Real Estate Inc. Imagine MLS
- $219,0004 bd2 ba4.1k sqft315 W 3rd St, Maysville, KY 41056For Sale
 MLS ID #1712859, Donna Mink, Mink Realty. Metro Search Inc. LLC DBA Apex MLS
 - $299,9004 bd2 ba1.8k sqft120 Crest Ave, Flemingsburg, KY 41041For SaleMLS ID #45245, Rhonda Coffey. Buffalo Trace MLS
- $165,0003 bd1 ba-- sqft1924 Old Main St, Maysville, KY 41056For SaleMLS ID #45273, Kathy Phillips. Buffalo Trace MLS
- $225,0004 bd2 ba-- sqft8143 Day Pike, Maysville, KY 41056For SaleMLS ID #44042, Roy Allen Riddle. Buffalo Trace MLS
- $239,0003 bd2 ba1.2k sqft2337 Cottonwood Ct, Maysville, KY 41056For SaleMLS ID #45277, Michele Bowling. Buffalo Trace MLS
- $295,0002 bd1 ba1k sqft98 Bolton Ln, Tollesboro, KY 41189For SaleMLS ID #26014113, Kevin Boling, Kevin Boling Auction & Real Estate. Imagine MLS
