Brand New Home - Move-In Ready! | Pinewood Subdivision, Maysville, KY Be the first to own this beautiful new construction home, completed in July 2026, located in the desirable Pinewood Subdivision in Maysville, Kentucky. Home Features: 3 spacious bedrooms 2 full bathrooms Approximately 1,600 sq. ft. of living space 500 sq. ft. attached garage Convenient single-story floor plan Brand new construction with modern finishes, 1 year construction warranty Move-in ready Enjoy the comfort and efficiency of a newly built home with an open, functional layout that's perfect for everyday living and entertaining. Contact for pricing, additional details, or to schedule a private showing.
For sale
$339,000
8029 Marshall Dr, Maysville, KY 41056
0beds
0baths
--sqft
Single Family Residence
Built in 2026
-- sqft lot
$335,700 Zestimate®
$--/sqft
$-- HOA
What's special
Convenient single-story floor plan
- 29 days |
- 603 |
- 13 |
Zillow last checked:
Listing updated:
Listed by:
Charles Marshall 606-782-0374,
Chuck Marshall Auction & Real Estate
Source: My State MLS,MLS#: 11906646
Facts & features
Interior
Bedrooms & bathrooms
- Bedrooms: 0
- Bathrooms: 0
Kitchen
- Features: Open
Basement
- Area: 0
Heating
- Electric, Heat Pump
Cooling
- Central
Appliances
- Included: Dishwasher, Oven
Features
- Flooring: Vinyl
- Has basement: No
- Has fireplace: No
Interior area
- Total structure area: 0
- Finished area above ground: 0
Property
Parking
- Total spaces: 2
- Parking features: Attached
- Garage spaces: 2
Details
- Parcel number: PW171
- Lease amount: $0
Construction
Type & style
- Home type: SingleFamily
- Property subtype: Single Family Residence
Materials
- Frame, Vinyl Siding
- Roof: Asphalt
Condition
- New construction: No
- Year built: 2026
Utilities & green energy
- Electric: Amps(0)
- Sewer: Municipal
- Water: Municipal
Community & HOA
HOA
- Has HOA: No
Location
- Region: Maysville
Financial & listing details
- Tax assessed value: $7,500
- Annual tax amount: $79
- Date on market: 7/28/2026
- Date available: 07/18/2026
- Listing agreement: Exclusive
Estimated market value
$335,700
$319,000 - $352,000
$1,772/mo
Price history
| Date | Event | Price |
|---|---|---|
| 7/21/2026 | Listed for sale | $339,000 |
Source: Buffalo Trace MLS #45393 Report a problem | ||
Public tax history
| Year | Property taxes | Tax assessment |
|---|---|---|
| 2025 | $79 -0.3% | $7,500 |
| 2024 | $79 -0.7% | $7,500 |
| 2023 | $80 -0.4% | $7,500 |
| 2022 | $80 -0.4% | $7,500 |
| 2021 | $81 +648.8% | $7,500 +650% |
| 2020 | $11 -0.2% | $1,000 |
| 2019 | $11 +0.1% | $1,000 |
| 2018 | $11 | $1,000 |
| 2017 | -- | $1,000 |
| 2016 | -- | $1,000 |
| 2015 | -- | $1,000 |
| 2012 | -- | $1,000 |
Find assessor info on the county website
Monthly payment
Est. payment
Payment breakdown
Explore the cost of this home by adjusting the details. Changes won't be saved.Climate risks
Neighborhood: 41056
Nearby schools
GreatSchools rating
- NACharles Straub Elementary SchoolGrades: PK-2Distance: 2.5 mi
- 4/10Mason County Middle SchoolGrades: 6-8Distance: 3 mi
- 7/10Mason County High SchoolGrades: 9-12Distance: 3.4 mi
- $284,3003 bd2 ba1.9k sqft8027 Marshall Dr, Maysville, KY 41056Off Market
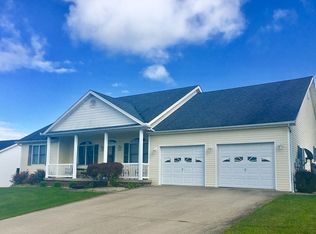
- $1,000-- bd-- ba-- sqft8005 Shelby St, Maysville, KY 41056Off Market
- $298,4003 bd2 ba2k sqft8007 Shelby St, Maysville, KY 41056Off Market

- $290,0004 bd4 ba1.7k sqft8003 Shelby St, Maysville, KY 41056Off Market
- $8,500-- sqft8030 Marshall Dr, Maysville, KY 41056Off Market
- $8,500-- bd-- ba-- sqft8030 Marshall Dr, Maysville, KY 41056Off Market
- $301,5003 bd2 ba2k sqft8028 Marshall Dr, Maysville, KY 41056Off Market
- $253,3003 bd2 ba1.5k sqft8025 Marshall Dr, Maysville, KY 41056Off Market
A local agent can set up tours, give advice and negotiate with sellers.
A local lender can help you make sure your offer is ready when you are.
Similar homes
- $339,0003 bd3 ba2.1k sqft1103 Ashwood Dr, Maysville, KY 41056For Sale
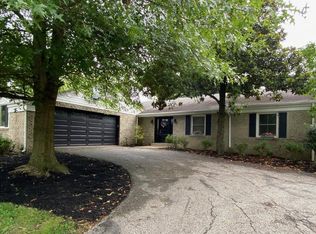 MLS ID #45406, Angie Ishmael. Buffalo Trace MLS
 - $320,0001 bd2 ba-- sqft7262 State Highway 11, Maysville, KY 41056For Sale
 MLS ID #45401, Sharon Lightner. Buffalo Trace MLS
 - $389,0003 bd2 ba1.7k sqft729 Germantown Rd, Maysville, KY 41056For Sale
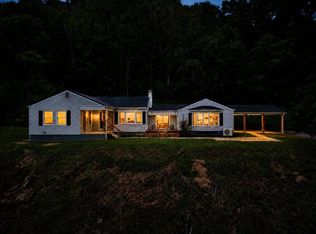 MLS ID #11948577, Michele Bowling, 606 Real Estate & Auctions. My State MLS
 - $379,0003 bd2 ba2.2k sqft132 W Maple Leaf Rd, Maysville, KY 41056For Sale
 MLS ID #642314, Leah Frederick, Howard Hanna Real Estate Serv. NKMLS
 - $265,0003 bd2 ba-- sqft449 W 2nd St, Maysville, KY 41056For SaleMLS ID #45369, Tracy Kinney. Buffalo Trace MLS
- $199,4003 bd2 ba2k sqft302 Commerce St, Maysville, KY 41056For Sale
 MLS ID #26021820, Meleah Roe, HomeLand Real Estate Inc. Imagine MLS
 - $330,0003 bd2 ba2.4k sqft7320 Us Route 52, Ripley, OH 45167For Sale
 MLS ID #1888863, Jill C Lorentz, RE/MAX Local Experts. Cincy MLS
 - $489,0003 bd2 ba1.9k sqft7238 Owens Pike, Maysville, KY 41056For SaleMLS ID #11778578, Michele Bowling, 606 Real Estate & Auctions. My State MLS
- $234,9003 bd4 ba1.9k sqft1568 E Algonquin Dr, Maysville, KY 41056For SaleMLS ID #641662, Cody Colwell, Ring Real Estate. NKMLS
- $209,0003 bd2 ba1.3k sqft8377 Stonelick Rd, Maysville, KY 41056For SaleMLS ID #26005186, Dustin R Mitchell, KY Property Hunters. Imagine MLS
- $369,0003 bd2 ba1.2k sqft1017 Park Ave, Ripley, OH 45167For SaleMLS ID #1891418, Jo Ann Morgan, Ring Real Estate Co., Georgeto. Cincy MLS
- $239,0003 bd2 ba1.2k sqft2337 Cottonwood Ct, Maysville, KY 41056For SaleMLS ID #45277, Michele Bowling. Buffalo Trace MLS
- $175,0003 bd2 ba840 sqft8210 Orangeburg Rd, Maysville, KY 41056For SaleMLS ID #26004167, Kelley Bane, CENTURY 21 Advantage Realty. Imagine MLS
- $379,0003 bd2 ba1.8k sqft3810 Manley Hollow Rd, Vanceburg, KY 41179For SaleMLS ID #11516770, Isaac Singer, Arrowhead Land Company. My State MLS
- $225,000-- bd-- ba-- sqft214 Court St, Maysville, KY 41056For SaleMLS ID #43806, Debi Beiland. Buffalo Trace MLS
- $--3 bd2 ba1.6k sqft241 Garr Ave, Flemingsburg, KY 41041AuctionAuction.com 1
- $489,9003 bd3 ba2.5k sqft401 Us Route 52 E, Aberdeen, OH 45101For SaleMLS ID #1885114, Susan Huff, Huff Realty. Cincy MLS
- $225,000-- bd1 ba-- sqft40-42 W 2nd St, Maysville, KY 41056For SaleMLS ID #43805, Debi Beiland. Buffalo Trace MLS
- $364,9003 bd2 ba2.2k sqft143 Jose Dr, West Union, OH 45693For SaleMLS ID #1887220, Lori Gallowitz, Wilson Realtors, West Union. Cincy MLS
- $172,9002 bd1 ba1.6k sqft2120 Old Main St, Maysville, KY 41056For SaleMLS ID #640551, Leah Frederick, Howard Hanna Real Estate Serv. NKMLS
