Charming 1.5-story home in the heart of Maplewood, filled with character, natural light, and timeless details! This inviting 2-bedroom, 1-bath home features beautiful hardwood floors, stained-glass windows flanking a decorative fireplace, and spacious living and dining rooms with plenty of room to relax and entertain. The kitchen and bath offer the opportunity to add your own personal style and finishing touches. Custom closets by Saint Louis Closet Co. provide thoughtful, organized storage. Major exterior improvements include a new roof and freshly painted exterior, enhancing the home’s curb appeal. Outside, enjoy a large fenced backyard with space for gardening, relaxing, or outdoor gatherings, plus a detached one-car garage. The home has passed its Maplewood municipal inspection, offering added peace of mind. A wonderful opportunity to own a character-filled home in desirable Maplewood with a great combination of charm, functionality, and potential to make it your own!
Pending
Listed by: Dielmann Sotheby's International Realty • Tracy Sheffler • 314-606-3453
$199,900
7265 Zephyr Pl, Saint Louis, MO 63143
2beds
1,042sqft
Single Family Residence
Built in 1930
7,000 Square Feet Lot
$-- Zestimate®
$192/sqft
$-- HOA
What's special
Large fenced backyardNew roofBeautiful hardwood floorsDetached one-car garageNatural lightTimeless detailsFreshly painted exterior
- 5 days
- 451
- 50
Likely to sell faster than
Zillow last checked:
Listing updated:
Listed by:
Tracy Sheffler 314-606-3453,
Dielmann Sotheby's International Realty
Source: MARIS,MLS#: 26066448 Originating MLS: St. Louis Association of REALTORS
Facts & features
Interior
Bedrooms & bathrooms
- Bedrooms: 2
- Bathrooms: 1
- Full bathrooms: 1
Bedroom
- Features: Floor Covering: Wood
- Level: Second
Bedroom 2
- Features: Floor Covering: Wood
- Level: Second
Dining room
- Features: Floor Covering: Wood
- Level: First
Kitchen
- Features: Floor Covering: Ceramic Tile
- Level: First
Living room
- Features: Floor Covering: Wood
- Level: First
Heating
- Forced Air
Cooling
- Central Air
Appliances
- Laundry: In Basement
Features
- Bookcases, Entrance Foyer, Separate Dining
- Flooring: Ceramic Tile, Hardwood
- Doors: Panel Door(s)
- Basement: Unfinished
- Number of fireplaces: 1
- Fireplace features: Living Room
Interior area
- Total structure area: 1,042
- Total interior livable area: 1,042 sqft
- Finished area above ground: 1,042
Property
Parking
- Total spaces: 1
- Parking features: Additional Parking, Garage
- Garage spaces: 1
Features
- Levels: One and One Half
- Patio & porch: Front Porch, Patio
- Fencing: Back Yard
Lot
- Size: 7,000 Square Feet
- Dimensions: 50 x 140
- Features: Interior Lot
Details
- Parcel number: 21J520926
- Special conditions: Standard
Construction
Type & style
- Home type: SingleFamily
- Architectural style: Bungalow
- Property subtype: Single Family Residence
Materials
- Brick
- Foundation: Stone
- Roof: Architectural Shingle
Condition
- Year built: 1930
Utilities & green energy
- Electric: Ameren
- Sewer: Public Sewer
- Water: Public
- Utilities for property: Cable Available
Community & HOA
Community
- Subdivision: Zephyr Hills
HOA
- Has HOA: No
Location
- Region: Saint Louis
Financial & listing details
- Price per square foot: $192/sqft
- Tax assessed value: $231,100
- Annual tax amount: $3,515
- Date on market: 10/19/2026
- Cumulative days on market: 6 days
- Listing terms: Cash,Conventional,FHA,VA Loan
Estimated market value
Not available
Estimated sales range
Not available
Not available
Price history
| Date | Event | Price |
|---|---|---|
| 10/22/2026 | Pending sale | $199,900$192/sqft |
Source:  MARIS #26066448 Report a problem | ||
| 10/19/2026 | Listed for sale | $199,900$192/sqft |
Source: MARIS #26066448 Report a problem | ||
| 7/11/2024 | Listing removed | -- |
Source: Zillow Rentals Report a problem | ||
| 7/8/2024 | Listed for rent | $1,795$2/sqft |
Source: Zillow Rentals Report a problem | ||
| 6/16/2008 | Sold | -- |
Source: Public Record Report a problem | ||
| 10/25/2001 | Sold | -- |
Source: Public Record Report a problem | ||
| 5/10/2001 | Sold | -- |
Source: Public Record Report a problem | ||
Public tax history
| Year | Property taxes | Tax assessment |
|---|---|---|
| 2025 | $3,515 +18.1% | $43,910 +21.4% |
| 2024 | $2,975 +0.8% | $36,180 |
| 2023 | $2,952 +11% | $36,180 +18.3% |
| 2022 | $2,660 +0.8% | $30,590 -12.6% |
| 2021 | $2,639 +19.9% | $35,000 +45.6% |
| 2020 | $2,201 -8.5% | $24,040 -20.7% |
| 2019 | $2,407 | $30,310 +27.3% |
| 2018 | $2,407 | $23,810 |
| 2017 | $2,407 +1.9% | $23,810 +25.4% |
| 2016 | $2,363 +20.7% | $18,980 |
| 2015 | $1,957 | $18,980 |
| 2014 | $1,957 +9.3% | $18,980 |
| 2013 | $1,790 | $18,980 |
| 2012 | -- | $18,980 |
| 2011 | -- | $18,980 -13.1% |
| 2010 | $1,828 +13.7% | $21,850 |
| 2009 | $1,608 -16.6% | $21,850 -21.6% |
| 2008 | $1,928 -2.8% | $27,860 |
| 2007 | $1,983 | $27,860 +16.8% |
| 2006 | $1,983 +3.3% | $23,850 |
| 2005 | $1,918 +66.8% | $23,850 +39% |
| 2003 | $1,150 +38.4% | $17,160 +22.7% |
| 2002 | $831 +23.2% | $13,990 +37.8% |
| 2001 | $675 | $10,150 |
Find assessor info on the county website
Monthly payment
Est. payment
Payment breakdown
Explore the cost of this home by adjusting the details. Changes won't be saved.Climate risks
Neighborhood: 63143
Nearby schools
Schools provided by the listing agent
- Elementary: Mrh Elementary
- Middle: Mrh Middle
- High: Maplewood-Richmond Hgts. High
Source: MARIS. This data may not be complete. We recommend contacting the local school district to confirm school assignments for this home.


Similar homes
- $225,0003 bd1 ba888 sqft7034 Mitchell Ave, Saint Louis, MO 63117For Sale
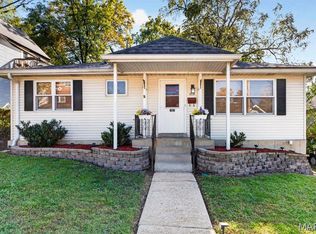
 MLS ID #26063352, Andrea R Fortson, Berkshire Hathaway HomeServices Select Properties. MARIS
- $199,9002 bd1 ba1.4k sqft6207 Fyler Ave, Saint Louis, MO 63139For Sale
 MLS ID #26065214, Allen Brake, Allen Brake Real Estate. MARIS
- $205,0002 bd1 ba1.1k sqft5213 Fairview Ave, Saint Louis, MO 63139For Sale
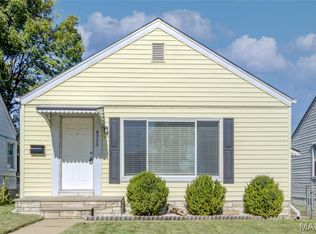 MLS ID #26066211, Christy Jaeger, Coldwell Banker Realty - Gundaker. MARIS
- $210,0003 bd1 ba1.3k sqft7030 Canterbury Ave, Saint Louis, MO 63143For Sale
 MLS ID #26049603, Jeffrey D Winer, Wood Brothers Realty. MARIS
- $289,9002 bd1 ba1.3k sqft7222 Gayola Pl, Saint Louis, MO 63143For SaleMLS ID #26063993, Tracy Sheffler, Dielmann Sotheby's International Realty. MARIS
- $184,9002 bd1 ba1.1k sqft6737 Fyler Ave, Saint Louis, MO 63139For SaleMLS ID #26055826, David Nations, Keller Williams Realty St. Louis. MARIS
- $164,9004 bd2 ba1.1k sqft4879 Oldenburg Ave, Saint Louis, MO 63123For SaleMLS ID #26062588, Susan J Raimondo, Keller Williams Realty St. Louis. MARIS
- $214,9002 bd1 ba935 sqft5315 Blow St, Saint Louis, MO 63109For SaleMLS ID #26063461, Erin France, Magnolia Real Estate. MARIS
- $235,0002 bd1 ba864 sqft7056 Holly Hills Ave, Saint Louis, MO 63123For SaleMLS ID #26064851, Linda R Frierdich, Century 21 Advantage. MARIS
- $180,0002 bd1 ba1.1k sqft9515 Marlowe Ave, Saint Louis, MO 63114For SaleMLS ID #26054783, Jim Manning, Three Doors LLC. MARIS
- $160,0003 bd2 ba1.1k sqft115 W Etta Ave, Saint Louis, MO 63125For SaleMLS ID #26055374, Madison L Bergman, Coldwell Banker Realty - Gundaker. MARIS
- $174,9002 bd1 ba858 sqft7809 Elton St, Saint Louis, MO 63123For SaleMLS ID #26056921, Michelle E Woodland-Lidster, Mainstay Brokerage, LLC. MARIS
- $179,9002 bd2 ba1.1k sqft4453 Wilcox Ave, Saint Louis, MO 63116For SaleMLS ID #26046496, Lana Kruse, Coldwell Banker Realty - Gundaker. MARIS
- $225,0003 bd1 ba1.5k sqft446 Sappington Barracks Rd, Saint Louis, MO 63125For SaleMLS ID #26060177, Julie E Bruenger, LPT Realty LLC. MARIS
- $217,5002 bd1 ba1k sqft4036 Robert Ave, Saint Louis, MO 63116For SaleMLS ID #26056924, Bradley E Summers, Merry Real Estate. MARIS
- $159,9001 bd2 ba1.1k sqft2625 January Ave, Saint Louis, MO 63139For SaleMLS ID #26061643, Mark & Neil Gellman, EXP Realty, LLC. MARIS
- $239,9003 bd2 ba1.1k sqft1272 Pennsylvania Ave, Saint Louis, MO 63130For SaleMLS ID #26044936, Heather A Reeves, RE/MAX Results. MARIS
- $250,0003 bd2 ba1.4k sqft7920 Hildesheim Ave, Saint Louis, MO 63123For SaleMLS ID #26060445, Andy M Boyd, Keller Williams Realty St. Louis. MARIS
- $259,9003 bd1 ba1.2k sqft824 N Forest Ave, Saint Louis, MO 63119For SaleMLS ID #26038745, Michelle L White, Rosvall Real Estate and Consulting. MARIS
- $244,9004 bd2 ba1.2k sqft6936 Greenholly Dr, Saint Louis, MO 63123For SaleMLS ID #26052302, Abdel K Yezza, Berkshire Hathaway HomeServices Select Properties. MARIS
