Move-in ready and never occupied, this four-bedroom, two-bath new construction home is designed around practical everyday convenience, including direct access from the primary closet to the laundry room and a built-in mud bench at the garage entry. The open living area features a gas fireplace, durable vinyl plank flooring with no carpet, and clear sightlines into the kitchen and dining area. The kitchen includes quartz countertops, a large island, stainless steel appliances, gas range, and pantry storage.
The split-bedroom layout separates the primary suite from the three secondary bedrooms. The primary bathroom features a freestanding soaking tub, custom tile shower, double vanity, and walk-in closet connecting directly to the laundry room. The secondary bedrooms and full bathroom are positioned on the opposite side of the home for added flexibility.
A covered rear patio opens to a spacious backyard with room for outdoor seating, gardening, or future personalization. Additional features include a two-car attached garage, natural gas, public water and sewer, and convenient access to downtown Covington, downtown Abita Springs, and the Tammany Trace.
The Louisiana New Home Warranty Act applies.
Active
Price cut: $10K (10/2)
$364,900
72694 Robindale Dr, Covington, LA 70435
4beds
1,810sqft
Single Family Residence
Built in 2024
-- sqft lot
$364,200 Zestimate®
$202/sqft
$15/mo HOA
What's special
Two-car attached garageSplit-bedroom layoutPantry storageCustom tile showerCovered rear patioStainless steel appliancesGas range
- 68 days
- 77
- 8
Zillow last checked:
Listing updated:
Listed by:
Beth Jenkins 985-966-0423,
Select Realty Group, LLC 985-674-5955
Source: GSREIN,MLS#: 2569561
Facts & features
Interior
Bedrooms & bathrooms
- Bedrooms: 4
- Bathrooms: 2
- Full bathrooms: 2
Primary bedroom
- Description: Flooring: Plank,Simulated Wood
- Level: Lower
- Dimensions: 14.33 X 13.33
Bedroom
- Description: Flooring: Plank,Simulated Wood
- Level: Lower
- Dimensions: 11.00 X 10.71
Bedroom
- Description: Flooring: Plank,Simulated Wood
- Level: Lower
- Dimensions: 11.08 X 11.42
Bedroom
- Description: Flooring: Plank,Simulated Wood
- Level: Lower
- Dimensions: 11.00 X 11.42
Dining room
- Description: Flooring: Plank,Simulated Wood
- Level: Lower
- Dimensions: 9.08 X 14.33
Kitchen
- Description: Flooring: Plank,Simulated Wood
- Level: Lower
- Dimensions: 14.33 X 10.54
Living room
- Description: Flooring: Plank,Simulated Wood
- Level: Lower
- Dimensions: 16.13 X 17.38
Heating
- Central, Gas
Cooling
- Central Air
Appliances
- Included: Dishwasher, Disposal, Microwave, Range
- Laundry: Washer Hookup, Dryer Hookup
Features
- Attic, Carbon Monoxide Detector, Pantry, Pull Down Attic Stairs, Stainless Steel Appliances
- Windows: Screens
- Attic: Pull Down Stairs
- Has fireplace: Yes
- Fireplace features: Gas
Interior area
- Total structure area: 2,507
- Total interior livable area: 1,810 sqft
Video & virtual tour
Property
Parking
- Total spaces: 2
- Parking features: Attached, Garage, Two Spaces, Garage Door Opener
- Has attached garage: Yes
Features
- Levels: One
- Stories: 1
- Patio & porch: Covered, Porch
- Exterior features: Porch
- Pool features: None
Lot
- Dimensions: 75' x 162.23' x 75' x 162.35'
- Features: Outside City Limits, Rectangular Lot
Details
- Parcel number: Lot 22, Sq. 15
- Special conditions: None
Construction
Type & style
- Home type: SingleFamily
- Architectural style: Traditional
- Property subtype: Single Family Residence
Materials
- Brick, HardiPlank Type
- Foundation: Slab
- Roof: Shingle
Condition
- New Construction
- New construction: Yes
- Year built: 2024
Details
- Warranty included: Yes
Utilities & green energy
- Sewer: Public Sewer
- Water: Public
Community & HOA
Community
- Subdivision: Robindale
HOA
- Has HOA: Yes
- HOA fee: $180 annually
- HOA name: Yes
Location
- Region: Covington
Financial & listing details
- Price per square foot: $202/sqft
- Date on market: 7/27/2026
Estimated market value
$364,200
$346,000 - $382,000
$2,252/mo
Price history
| Date | Event | Price |
|---|---|---|
| 10/2/2026 | Price change | $364,900-2.7%$202/sqft |
Source:  GSREIN #2569561 Report a problem GSREIN #2569561 Report a problem | ||
| 7/27/2026 | Listed for sale | $374,900$207/sqft |
Source: GSREIN #2569561 Report a problem | ||
Public tax history
Tax history is unavailable.
Monthly payment
Est. payment
Payment breakdown
Explore the cost of this home by adjusting the details. Changes won't be saved.Climate risks
Neighborhood: 70435
Nearby schools
Schools provided by the listing agent
- Elementary: See STPSB.org
- Middle: See STPSB.org
- High: See STPSB.org
Source: GSREIN. This data may not be complete. We recommend contacting the local school district to confirm school assignments for this home.
- $381,800-- bd-- ba1.8k sqft72698 Robindale Dr, Covington, LA 70435Off Market
- $386,400-- bd-- ba1.8k sqft72702 Robindale Dr, Covington, LA 70435Off Market
- $390,9004 bd2 ba1.8k sqft72706 Robindale Dr, Covington, LA 70435Off Market
- $321,900-- bd-- ba1.7k sqft72710 Robindale Dr, Covington, LA 70435Off Market
Similar homes
- $392,0004 bd3 ba1.8k sqft72425 Homestead St, Covington, LA 70435For Sale

 MLS ID #2578601, Sean Mercer, Mercer Realty Group. GSREIN
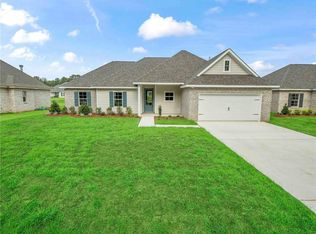
 - $359,9004 bd2 ba1.7k sqft72657 Robindale Dr, Covington, LA 70435New Construction
 MLS ID #2571769, Beth Jenkins, Select Realty Group, LLC. GSREIN
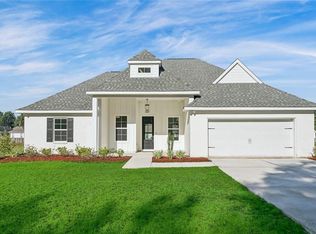
 - $389,0004 bd2 ba1.9k sqft72629 Robindale Dr, Covington, LA 70435New Construction
 MLS ID #2577837, Louis Williams, Keller Williams Realty Services. GSREIN
 - $389,9005 bd2 ba1.9k sqft72661 Robindale Dr, Covington, LA 70435New Construction
 MLS ID #2571781, Beth Jenkins, Select Realty Group, LLC. GSREIN
 - $364,0004 bd3 ba2.1k sqft102 Saint John Cir, Covington, LA 70433For SaleMLS ID #2579438, Ella Croteau, The W Group Real Estate LLC. GSREIN
- $425,0003 bd2 ba1.6k sqft72656 Robindale Dr, Covington, LA 70435For SaleMLS ID #2576308, Jamie Mixon Cure, Keller Williams Realty Services. GSREIN
- $300,0004 bd3 ba2.1k sqft20308 Henry Clay Ave, Covington, LA 70433For SaleMLS ID #2579987, Regen Klein, LPT Realty, LLC.. GSREIN
- $375,0003 bd2 ba2.2k sqft118 Fern Dr, Covington, LA 70433For SaleMLS ID #2574320, Melissa Richoux, NOLA Living Realty. GSREIN
- $387,5003 bd2 ba1.8k sqft401 Greencrest Dr, Covington, LA 70433For SaleMLS ID #2578952, Aimee Felder, REMAX ALLIANCE. GSREIN
- $379,0003 bd3 ba1.5k sqft72315 Kustenmacher Rd, Abita Springs, LA 70420For SaleMLS ID #2577841, Heather Palmisano, FQR Realtors. GSREIN
- $360,0003 bd2 ba1.9k sqft285 Lourdes Ln, Covington, LA 70435For SaleMLS ID #2577623, Breanna Adams, NOLA Living Realty. GSREIN
- $220,0005 bd2 ba1.9k sqft21216 Gardenia St, Covington, LA 70435For SaleMLS ID #2565614, Angela Smith, Gulf Meridian Realty . GSREIN
- $330,0004 bd3 ba2.5k sqft20115 Highway 36, Covington, LA 70433For SaleMLS ID #2557477, Sabrina Pierre, Compass Covington (COMP27). GSREIN
- $327,0003 bd2 ba1.9k sqft73100 John Dr, Covington, LA 70420For SaleMLS ID #2578901, Marlise Borelly, Fleur De Lis Realty Group. GSREIN
- $339,9003 bd3 ba1.7k sqft155 Grand Lake Dr, Covington, LA 70435For SaleMLS ID #2576105, Cynthia Benbow, eXp Realty, LLC. GSREIN
- $395,0003 bd2 ba1.7k sqft22081 Prats Rd, Abita Springs, LA 70420For SaleMLS ID #2525872, Taylor Dossett Finn, 1 Percent Lists. GSREIN
- $379,0004 bd2 ba2k sqft444 Choctaw Dr, Abita Springs, LA 70420For SaleMLS ID #2567233, Kendra St. Pierre, Compass Slidell. GSREIN
- $375,0002 bd2 ba2.2k sqft19408 Front St, Covington, LA 70433For SaleMLS ID #2560181, Laura Province, 1 Percent Lists Gulf South. GSREIN
- $338,0664 bd3 ba2k sqft(Undisclosed Address), Covington, LA 70435New ConstructionGSREIN
- $204,9003 bd2 ba1.4k sqft72433 Bullard St, Covington, LA 70435For SaleMLS ID #2571115, Gregg Tepper, Keller Williams Realty Services. GSREIN
