Discover an exceptional hillside retreat in the prestigious gated community of Eastridge, where luxury living meets the natural beauty of rolling oak-studded hillsides. Situated on 2 private acres, this Mediterranean-inspired estate offers a rare combination of elegance, privacy, and resort-style living. A grand entrance welcomes you into beautifully appointed interiors featuring gracious entertaining spaces, soaring ceilings, and a gourmet kitchen designed for gathering. The luxurious primary suite offers a peaceful sanctuary, while thoughtfully designed living spaces provide comfort and versatility. Step outside to an enchanting setting of terraced gardens, meandering pathways, majestic oaks, and inviting patios. A sparkling pool, spa, charming pool house, and covered outdoor kitchen create an extraordinary setting for entertaining or simply relaxing in the tranquility of your surroundings. A distinctive opportunity to enjoy refined country-style living with the convenience of nearby wineries, shopping, and dining.
Pending
$1,999,900
727 Bridle Ridge Drive, Fairfield, CA 94534
4beds
4,746sqft
Single Family Residence
Built in 2016
2 Acres Lot
$-- Zestimate®
$421/sqft
$238/mo HOA
What's special
Sparkling poolCharming pool houseMajestic oaksBeautifully appointed interiorsGrand entranceMeandering pathwaysTerraced gardens
- 16 days
- 1,317
- 131
Likely to sell faster than
Zillow last checked:
Listing updated:
Listed by:
Elizabeth Fry DRE #00827314 707-249-2226,
Intero Real Estate Services 707-446-9600,
Kendra N Goody DRE #02003843 530-744-4174,
Intero Real Estate Services
Source: BAREIS,MLS#: 326077429 Originating MLS: Northern Solano
Facts & features
Interior
Bedrooms & bathrooms
- Bedrooms: 4
- Bathrooms: 6
- Full bathrooms: 4
- 1/2 bathrooms: 2
Rooms
- Room types: Dining Room, Great Room, Kitchen, Laundry, Living Room, Master Bathroom, Master Bedroom, Office, Possible Guest, Wine Storage Area
Primary bedroom
- Features: Balcony, Walk-In Closet 2+
- Level: Upper
Bedroom
- Level: Main,Upper
Primary bathroom
- Features: Bidet, Double Vanity, Granite, Quartz, Shower Stall(s), Soaking Tub, Sunken Tub, Walk-In Closet 2+
Bathroom
- Features: Bidet, Closet, Granite, Quartz, Shower Stall(s), Tile
- Level: Main,Upper
Dining room
- Features: Dining/Family Combo, Formal Room
- Level: Main
Family room
- Features: Deck Attached
- Level: Main
Kitchen
- Features: Breakfast Area, Butlers Pantry, Granite Counters, Kitchen Island, Island w/Sink, Kitchen/Family Combo, Pantry Cabinet, Pantry Closet, Slab Counter, Stone Counters, Space in Kitchen
- Level: Main
Living room
- Features: Deck Attached
- Level: Main,Upper
Heating
- Central
Cooling
- Ceiling Fan(s), Central Air
Appliances
- Included: Built-In Gas Oven, Built-In Gas Range, Dishwasher, Disposal, Double Oven, Electric Water Heater, Free-Standing Gas Range, Range Hood, Microwave, Plumbed For Ice Maker, Self Cleaning Oven, Warming Drawer, Wine Refrigerator, See Remarks
- Laundry: Cabinets, Gas Hook-Up, Inside Area, Inside Room, Upper Level
Features
- Cathedral Ceiling(s), Formal Entry, Storage
- Flooring: Carpet, Marble, Stone, Wood
- Windows: Low Emissivity Windows, Window Coverings, Screens
- Basement: None
- Number of fireplaces: 3
- Fireplace features: Family Room, Gas Log, Living Room, Master Bedroom, See Remarks
Interior area
- Total structure area: 4,746
- Total interior livable area: 4,746 sqft
Property
Parking
- Total spaces: 6
- Parking features: Attached, Electric Vehicle Charging Station(s), Garage Door Opener, Garage Faces Front, Garage Faces Side, Gentle Down, Paved
- Attached garage spaces: 3
- Uncovered spaces: 3
Features
- Levels: Two
- Stories: 2
- Patio & porch: Patio, Front Porch
- Exterior features: Balcony, Built-In Barbeque, Covered Courtyard, Fire Pit, Outdoor Kitchen
- Pool features: Fenced, Gunite, See Remarks
- Has spa: Yes
- Spa features: Private
- Fencing: Metal,Wood
- Has view: Yes
- View description: Hills
Lot
- Size: 2 Acres
- Features: Auto Sprinkler F&R, Sprinklers In Front, Garden, Landscaped, Landscape Front, Street Lights
Details
- Additional structures: Guest House, Pergola, Other, Pool House, ADU Full Bathrooms: 1, ADU Type: 2nd Unit Detached
- Parcel number: 0027651090
- Special conditions: Standard
Construction
Type & style
- Home type: SingleFamily
- Architectural style: Mediterranean
- Property subtype: Single Family Residence
Materials
- Frame, Stucco
- Foundation: Slab
- Roof: Spanish Tile
Condition
- Year built: 2016
Details
- Builder name: Davidon Homes
Utilities & green energy
- Electric: 220 Volts, 220 Volts in Kitchen, 220 Volts in Laundry
- Sewer: Public Sewer
- Water: Public, See Remarks
- Utilities for property: Cable Available, Electricity Connected, Internet Available, Natural Gas Available, Natural Gas Connected, Public
Green energy
- Energy efficient items: Appliances, Construction, Cooling, Insulation, Thermostat, Water Heater, Windows
- Energy generation: Solar
Community & HOA
Community
- Features: Gated
- Security: Carbon Monoxide Detector(s), Double Strapped Water Heater, Gated with Guard, Security Gate, Smoke Detector(s), See Remarks
- Subdivision: Eastridge
HOA
- Has HOA: Yes
- Amenities included: Other
- Services included: Common Areas, Maintenance Grounds, Road, Security
- HOA fee: $238 monthly
- HOA name: Eastridge Property Owners' Association
- HOA phone: 707-447-7797
Location
- Region: Fairfield
Financial & listing details
- Price per square foot: $421/sqft
- Tax assessed value: $1,390,953
- Date on market: 10/28/2026
- Electric utility on property: Yes
Estimated market value
Not available
Estimated sales range
Not available
$6,156/mo
Price history
| Date | Event | Price |
|---|---|---|
| 11/4/2026 | Pending sale | $1,999,900$421/sqft |
Source:  BAREIS #326077429 Report a problem | ||
| 10/28/2026 | Listed for sale | $1,999,900+70.2%$421/sqft |
Source: BAREIS #326077429 Report a problem | ||
| 11/3/2016 | Sold | $1,175,000$248/sqft |
Source: Public Record Report a problem | ||
| 8/4/2016 | Listing removed | $1,175,000$248/sqft |
Source: Davidon Homes #21616242 Report a problem | ||
| 7/11/2016 | Listed for sale | $1,175,000$248/sqft |
Source: Davidon Homes #21616242 Report a problem | ||
Public tax history
| Year | Property taxes | Tax assessment |
|---|---|---|
| 2026 | -- | $1,390,953 +2% |
| 2025 | $16,292 +0.1% | $1,363,681 +2% |
| 2024 | $16,281 +3.1% | $1,336,943 +2% |
| 2023 | $15,798 +0.3% | $1,310,730 +2% |
| 2022 | $15,746 +1% | $1,285,031 +2% |
| 2021 | $15,588 -1.4% | $1,259,835 +1% |
| 2020 | $15,806 +2.3% | $1,246,918 +2% |
| 2019 | $15,458 -2.6% | $1,222,470 +2% |
| 2018 | $15,870 +1.6% | $1,198,500 +2% |
| 2017 | $15,616 +183.7% | $1,175,000 +273.3% |
| 2016 | $5,504 +47.3% | $314,770 +12.2% |
| 2015 | $3,737 +0% | $280,494 +2% |
| 2014 | $3,736 | $275,000 +634.1% |
| 2013 | -- | $37,461 +2% |
| 2012 | -- | $36,726 +2% |
| 2011 | -- | $36,006 +0.8% |
| 2010 | -- | $35,737 |
Find assessor info on the county website
Monthly payment
Est. payment
Payment breakdown
Explore the cost of this home by adjusting the details. Changes won't be saved.Climate risks
Neighborhood: 94534
Nearby schools
Schools provided by the listing agent
- District: Fairfield-Suisun
Source: BAREIS. This data may not be complete. We recommend contacting the local school district to confirm school assignments for this home.
- $2,066,7004 bd6 ba4.6k sqft723 Bridle Ridge Dr, Fairfield, CA 94534Off Market
- $2,415,9005 bd5 ba5.1k sqft731 Bridle Ridge Dr, Fairfield, CA 94534Off Market

- $2,481,6004 bd5 ba4.9k sqft719 Bridle Ridge Dr, Fairfield, CA 94534Off Market
- $1,905,3831.05 acres726 Bridle Ridge Dr, Fairfield, CA 94534Off Market
Similar homes
- $2,350,0004 bd6 ba4.4k sqft710 Bridle Ridge Drive, Fairfield, CA 94534For Sale
 MLS ID #326052849, Ryan Nemeyer, Engel & Volkers Napa. BAREIS
- $2,395,0004 bd5 ba5.2k sqft5323 Laurel Ridge Court, Fairfield, CA 94534For Sale
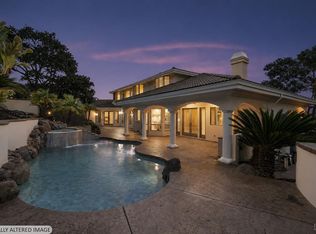 MLS ID #326073550, Ryan Nemeyer, Engel & Volkers Napa. BAREIS
- $1,250,0004 bd4 ba3.4k sqft718 Adagio Dr, Fairfield, CA 94534For Sale
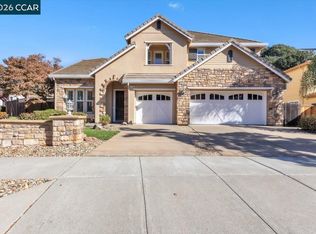 MLS ID #41153418, Eric Hee. CCAR
- $1,200,0004 bd3 ba3.1k sqft830 Bridle Ridge Drive, Fairfield, CA 94534For Sale
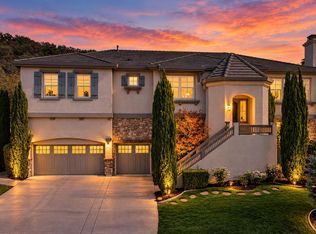 MLS ID #326090850, Yvonne Aiavao, Keller Williams Realty. BAREIS
Local buyer's agents are ready to help
