Welcome home to the tranquility of Earl Street! Set on a one block closed-end street is where you will find this fabulous 3 bed, 3 bath, custom built gem. With over 2,000 sq. ft. of living space, you will have plenty of room for family and friends. The bedrooms are very large by normal standards, and all tastefully done. As you enter the home off your cozy covered front porch, there is an abundant living area that flows into the dining area and then to the custom kitchen ready for your next cooking extravaganza. The lower level family area is perfect for a large rec-room, family room, or as some have suggested, a great golf simulator room as the ceiling is high! You might think that your new adventure might stop there, but the outside living space here is as impressive as the inside! The large deck off the back steps down to an additional patio area making summer entertaining a breeze. The beautiful landscaping around the home includes a sprinkler system with drip feeds for the landscape plants that will keep your exterior looking amazing all summer long! This really is the full package, so don't miss your chance to call 727 Earl Street yours!
For sale
$579,900
727 Earl St, Boyne City, MI 49712
3beds
2,717sqft
SingleFamily
Built in 2013
-- sqft lot
$577,800 Zestimate®
$213/sqft
$-- HOA
What's special
Beautiful landscapingCozy covered front porchCustom kitchenAdditional patio area
- 29 days |
- 1,245 |
- 42 |
Zillow last checked:
Listing updated:
Listed by:
Marty Moody,
Lynda's Real Estate Service 231-582-9555
Source: Northern Michigan MLS,MLS#: 480171
Facts & features
Interior
Bedrooms & bathrooms
- Bedrooms: 3
- Bathrooms: 3
- Full bathrooms: 2
- 1/2 bathrooms: 1
Primary bedroom
- Area: 221
- Dimensions: 13 x 17
Bedroom
- Area: 224
- Dimensions: 14 x 16
Bedroom 1
- Area: 182
- Dimensions: 13 x 14
Dining room
- Area: 182
- Dimensions: 13 x 14
Family room
- Area: 336
- Dimensions: 16 x 21
Kitchen
- Area: 240
- Dimensions: 15 x 16
Living room
- Area: 272
- Dimensions: 16 x 17
Heating
- Natural Gas, Forced Air
Cooling
- Ceiling Fan(s), Central Air
Appliances
- Included: Built-in Microwave, Dishwasher, Disposal, Refrigerator, Washer, Range
Features
- Flooring: Wood
- Windows: Mini Blinds
- Basement: Full,Finished,Poured
Interior area
- Total interior livable area: 2,717 sqft
Property
Parking
- Parking features: Attached Garage, Detached Garage
- Has attached garage: Yes
- Covered spaces: 2.5
Features
- Patio & porch: Deck, Patio
Lot
- Features: Paved
Details
- Additional structures: Shed(s)
- Parcel number: 05137701450
Construction
Type & style
- Home type: SingleFamily
Materials
- Wood Frame/Site Built
Condition
- Year built: 2013
Utilities & green energy
- Sewer: Septic Tank
- Water: Well
- Utilities for property: Cable Connected
Community & HOA
HOA
- Has HOA: No
Location
- Region: Boyne City
Financial & listing details
- Price per square foot: $213/sqft
- Tax assessed value: $513,600
- Annual tax amount: $4,746
- Date on market: 7/16/2026
- Road surface type: Paved
Estimated market value
$577,800
$549,000 - $607,000
$3,084/mo
Price history
| Date | Event | Price |
|---|---|---|
| 7/16/2026 | Listed for sale | $579,900$213/sqft |
Source:  Northern Michigan MLS #480171 Report a problem Northern Michigan MLS #480171 Report a problem | ||
Public tax history
| Year | Property taxes | Tax assessment |
|---|---|---|
| 2025 | $4,746 +2.2% | $256,800 +15.2% |
| 2024 | $4,642 +5% | $223,000 +20.5% |
| 2023 | $4,421 | $185,100 +15.8% |
| 2022 | -- | $159,900 +12% |
| 2021 | -- | $142,800 -12.6% |
| 2020 | -- | $163,400 +10.4% |
| 2019 | -- | $148,000 +22.7% |
| 2018 | -- | $120,600 |
| 2017 | -- | $120,600 +15.3% |
| 2016 | -- | $104,600 +5.1% |
| 2015 | -- | $99,500 |
| 2014 | -- | $99,500 |
Find assessor info on the county website
Monthly payment
Est. payment
Payment breakdown
Explore the cost of this home by adjusting the details. Changes won't be saved.Climate risks
Neighborhood: 49712
Nearby schools
GreatSchools rating
- 6/10Boyne City Middle SchoolGrades: 5-8Distance: 0.4 mi
- 7/10Boyne City High SchoolGrades: 8-12Distance: 0.5 mi
- 6/10Boyne City Elementary SchoolGrades: K-4Distance: 0.6 mi
Schools provided by the listing agent
- District: Boyne City
Source: Northern Michigan MLS. This data may not be complete. We recommend contacting the local school district to confirm school assignments for this home.
- $13,600-- bd-- ba-- sqft801 Earl St, Boyne city, MI 49712Off Market
- $782,5005 bd4 ba2.7k sqft731 Earl St, Boyne City, MI 49712Off Market
- $725,9004 bd4 ba2.8k sqft721 Earl St, Boyne City, MI 49712Off Market
- $341,0003 bd1 ba1.1k sqft714 Alice St, Boyne City, MI 49712Off Market
- $353,4003 bd1 ba1.1k sqft720 Alice St, Boyne City, MI 49712Off Market
- $375,000-- bd1 ba1.1k sqft704 Alice St, Boyne City, MI 49712Sold
- $99,3002 bd1 ba850 sqft526 N Lake St LOT 110, Boyne City, MI 49712Off Market
- $482,7003 bd2 ba1.6k sqft423 Maddy Ln, Boyne City, MI 49712Off Market
A local agent can set up tours, give advice and negotiate with sellers.
Similar homes
- $475,0003 bd4 ba2.6k sqft1320 Nordic Dr, Boyne City, MI 49712For Sale
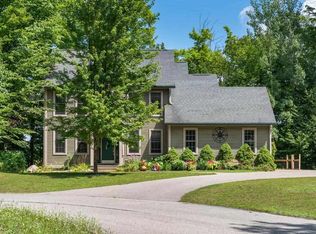 MLS ID #480408, Mallory O'brien. Northern Michigan MLS
 - $525,0003 bd3 ba2k sqft5230 S Korthase Rd, Boyne City, MI 49712For Sale
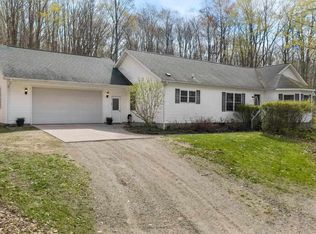 MLS ID #479327, Heather L Ford. Northern Michigan MLS
 - $409,9004 bd2 ba1.6k sqft332 N M 75, Boyne City, MI 49712For Sale
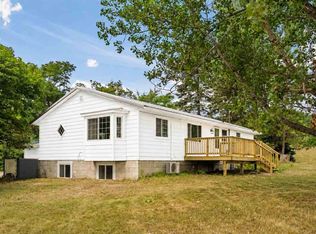 MLS ID #480369, Jennifer Burr. Northern Michigan MLS
 - $427,5003 bd3 ba2.4k sqft3012 Wildwood Harbor Rd, Boyne City, MI 49712For Sale

 MLS ID #26026199, Tyler Ingalls, Keystone Home Group Realty LLC. MichRIC
 - $384,9004 bd2 ba2k sqft422 Hull St, Boyne City, MI 49712For SaleMLS ID #480156, Heather L Ford. Northern Michigan MLS
- $389,0004 bd3 ba2.1k sqft2358 Jaquay Rd, Boyne City, MI 49712For SaleMLS ID #479510, Heather L Ford. Northern Michigan MLS
- $760,0004 bd3 ba2k sqft2900 Healey Rd, Boyne City, MI 49712For SaleMLS ID #480166, Anna M Decamp. Northern Michigan MLS
- $409,0003 bd2 ba1.9k sqft145 W Court St, Boyne City, MI 49712For SaleMLS ID #479042, Julie Dittmar. Northern Michigan MLS
- $424,9003 bd1 ba1.5k sqft133 Cherry St, Boyne City, MI 49712For SaleMLS ID #479630, Marty Moody. Northern Michigan MLS
- $550,0003 bd3 ba2.7k sqft6557 Boyne City Rd, Charlevoix, MI 49720For SaleMLS ID #480167, Christopher Christensen. Northern Michigan MLS
- $335,0003 bd2 ba1.3k sqft627 Jefferson St, Boyne City, MI 49712For SaleMLS ID #479840, Christopher Christensen. Northern Michigan MLS
- $749,0003 bd3 ba2.7k sqft5746 Tebo School Rd, Boyne City, MI 49712For SaleMLS ID #479919, Christopher Christensen. Northern Michigan MLS
- $595,9004 bd3 ba4k sqft1252 Lalonde Rd, East Jordan, MI 49727For SaleMLS ID #479494, Jennifer Burr. Northern Michigan MLS
- $324,9003 bd2 ba1.4k sqft723 N Park St, Boyne City, MI 49712For SaleMLS ID #479539, Christopher Christensen. Northern Michigan MLS
- $525,0004 bd2 ba2.3k sqft2525 Hemlock Ln, Petoskey, MI 49770For SaleMLS ID #479974, Amanda Conklin. Northern Michigan MLS
- $575,0002 bd2 ba1.5k sqft2854 School Rd, Petoskey, MI 49770For SaleMLS ID #480083, Carole Griffin. Northern Michigan MLS
- $549,0003 bd3 ba2.2k sqft2403 Schroeder Rd, East Jordan, MI 49727For SaleMLS ID #479878, Brienna Roberts. Northern Michigan MLS
- $579,0003 bd3 ba2k sqft9412 Six Mile Lake Rd, Ellsworth, MI 49729For SaleMLS ID #479225, Laurie Hodack. Northern Michigan MLS
- $549,5003 bd2 ba2.3k sqft4176 Highway 66 #M, Charlevoix, MI 49720For SaleMLS ID #479988, Alicia Doan. Northern Michigan MLS
- $425,0003 bd2 ba2.4k sqft4480 Walloon Ct, Boyne City, MI 49712For SaleMLS ID #480081, James Evans. Northern Michigan MLS
