Open Sunday 1pm-3pm. Conveniently Located Family Home in Top-Rated School District.
Step into comfort with this updated 2,661 square foot 4-bedroom, 2.5-bath ranch. This gem is nestled on a quiet street in Eagle Rock Village in the highly sought-after Winghaven Subdivision. The great room, dining room/office, kitchen and breakfast room all have vaulted ceilings. Joining the spacious great room and breakfast room is a 2-sided gas fireplace. The sunlit kitchen has 42” upper cabinets, granite countertops, and black stainless-steel appliances. Seamlessly connected to the kitchen is a pleasant breakfast room, which leads to a newly renovated 12’x14’ screened-in porch. This floorplan lends itself to multiple seasons for enjoying morning coffee, barbecues, entertaining or cozy evenings by the fireplace. The front room, with its wainscoting accent, presents multiple function opportunities such as a home office, library, extension of the great room or a dining room. The 3-car garage is just off of the laundry room, which makes cleanup from outdoor actives easy. The spacious primary suite includes a vaulted ceiling, an en suite with soaking tub, and a walk-in closet. Located in the top-rated Fort Zumwalt school. There’s simple access to the Page Extension (Hwy. 364), in between Highways 70, 64 & 94. Just minutes from parks, shopping, dining, and Winghaven Country Club with its Jack Nichlaus designed golf course, swimming pool and restaurant — this home blends convenience with beauty. Recent upgrades include granite countertops and painted cabinets throughout, refinished hardwood floor, new carpet, luxurious vinyl plank and tile, all new lighting, majority of faucets replaced, newer roof (replaced 2022/transferable warranty), AC/Furnace and Water heater (all 3 replaced 2024). Personal property used for staging is not included in the sale and not for sale. With your personal touch the 2,661 square-foot unfinished basement, including roughed in plumbing, has great potential. Your dream home is quick move in ready!
Active
Listed by: Haynes Real Estate, Inc. • Mark W Haynes • 636-978-3300
Price cut: $21.9K (8/29)
$598,000
727 Hawk Run Dr, O'Fallon, MO 63368
4beds
2,661sqft
Single Family Residence
Built in 1999
0.29 Acres Lot
$583,200 Zestimate®
$225/sqft
$39/mo HOA
What's special
Refinished hardwood floorMajority of faucets replacedGranite countertopsNew carpetAll new lightingSunlit kitchenPleasant breakfast room
- 54 days
- 1,054
- 41
Likely to sell faster than
Zillow last checked:
Listing updated:
Listed by:
Mark W Haynes 636-978-3300,
Haynes Real Estate, Inc.
Source: MARIS,MLS#: 26050866 Originating MLS: St. Charles County Association of REALTORS
Originating MLS: St. Charles County Association of REALTORSFacts & features
Interior
Bedrooms & bathrooms
- Bedrooms: 4
- Bathrooms: 3
- Full bathrooms: 2
- 1/2 bathrooms: 1
- Main level bathrooms: 3
- Main level bedrooms: 4
Bedroom
- Level: Main
- Area: 252
- Dimensions: 18x14
Bedroom 2
- Level: Main
- Area: 154
- Dimensions: 14x11
Bathroom 3
- Level: Main
- Area: 143
- Dimensions: 13x11
Bathroom 4
- Level: Main
- Area: 143
- Dimensions: 13x11
Breakfast room
- Level: Main
- Area: 195
- Dimensions: 15x13
Dining room
- Level: Main
- Area: 195
- Dimensions: 15x13
Kitchen
- Description: Walk-in Pantry
- Level: Main
- Area: 195
- Dimensions: 15x13
Living room
- Features: Floor Covering: Carpeting
- Level: Main
- Area: 440
- Dimensions: 22x20
Heating
- Forced Air
Cooling
- Central Air
Appliances
- Included: Humidifier, Microwave, Free-Standing Electric Oven, Free-Standing Refrigerator, Gas Water Heater
Features
- Basement: Concrete
- Number of fireplaces: 1
- Fireplace features: Family Room
Interior area
- Total structure area: 2,661
- Total interior livable area: 2,661 sqft
- Finished area above ground: 2,661
- Finished area below ground: 0
Property
Parking
- Total spaces: 3
- Parking features: Garage - Attached
- Attached garage spaces: 3
Features
- Levels: One
Lot
- Size: 0.29 Acres
- Features: Rectangular Lot
Details
- Parcel number: 2113A8118000010.0000000
- Special conditions: Standard
Construction
Type & style
- Home type: SingleFamily
- Architectural style: Ranch
- Property subtype: Single Family Residence
Materials
- Brick Veneer, Vinyl Siding
Condition
- Year built: 1999
Details
- Builder name: Vantage Builders, Inc.
Utilities & green energy
- Electric: Ameren
- Sewer: Public Sewer
- Water: Public
- Utilities for property: Cable Available
Community & HOA
Community
- Subdivision: Eagle Rock Village
HOA
- Has HOA: Yes
- Amenities included: Association Management
- HOA fee: $465 annually
- HOA name: Winghaven Homeowners Association
Location
- Region: Ofallon
Financial & listing details
- Price per square foot: $225/sqft
- Tax assessed value: $530,125
- Annual tax amount: $444
- Date on market: 8/7/2026
- Cumulative days on market: 54 days
- Listing terms: Conventional,VA Loan
Estimated market value
$583,200
$554,000 - $612,000
$2,956/mo
Price history
| Date | Event | Price |
|---|---|---|
| 8/29/2026 | Price change | $598,000-3.5%$225/sqft |
Source:  MARIS #26050866 Report a problem MARIS #26050866 Report a problem | ||
| 8/7/2026 | Listed for sale | $619,900$233/sqft |
Source: MARIS #26050866 Report a problem | ||
Public tax history
| Year | Property taxes | Tax assessment |
|---|---|---|
| 2025 | $444 -6.9% | $100,724 +11% |
| 2024 | $477 -26.8% | $90,715 |
| 2023 | $651 -87.1% | $90,715 +23.9% |
| 2022 | $5,035 | $73,223 |
| 2021 | -- | $73,223 +9.5% |
| 2020 | -- | $66,866 |
| 2019 | $4,560 | $66,866 +11.7% |
| 2018 | $4,560 +0.6% | $59,869 |
| 2017 | $4,532 +4.3% | $59,869 +8.3% |
| 2016 | $4,346 +8.5% | $55,306 |
| 2015 | $4,004 -5.5% | $55,306 -8.2% |
| 2014 | $4,239 | $60,216 |
| 2013 | -- | $60,216 -6% |
| 2012 | -- | $64,060 -2.8% |
| 2011 | -- | $65,900 |
| 2010 | -- | $65,900 |
| 2009 | -- | $65,900 -2.2% |
| 2008 | -- | $67,370 -78.6% |
| 2007 | -- | $314,580 |
| 2006 | -- | $314,580 |
| 2005 | -- | $314,580 +6.5% |
| 2004 | -- | $295,260 |
| 2003 | -- | $295,260 |
| 2002 | -- | -- |
| 2001 | -- | -- |
Find assessor info on the county website
Monthly payment
Est. payment
Payment breakdown
Explore the cost of this home by adjusting the details. Changes won't be saved.Climate risks
Neighborhood: 63368
Nearby schools
Schools provided by the listing agent
- Elementary: Twin Chimneys Elem.
- Middle: Ft. Zumwalt West Middle
- High: Ft. Zumwalt West High
Source: MARIS. This data may not be complete. We recommend contacting the local school district to confirm school assignments for this home.
Similar homes
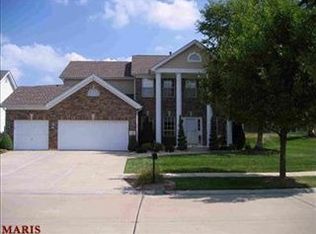
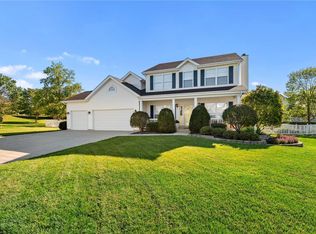
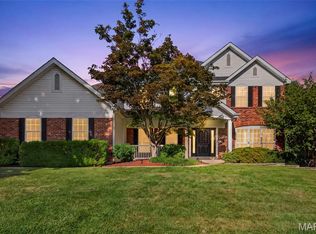
- $599,0004 bd5 ba3.8k sqft1519 Oakland Hills Dr, O'Fallon, MO 63366For Sale
 MLS ID #26043322, Cathy Herbert, Real Broker LLC. MARIS
 - $647,5004 bd3 ba3.2k sqft117 Fox Haven Dr, O'Fallon, MO 63368For Sale
 MLS ID #26048859, Greg A Patterson, Gregory A. Patterson Realty. MARIS
 - $599,9004 bd5 ba3.9k sqft31 Pinewood Ct, Dardenne Prairie, MO 63368For Sale
 MLS ID #26043324, Paige Hellmann, Keller Williams Chesterfield. MARIS
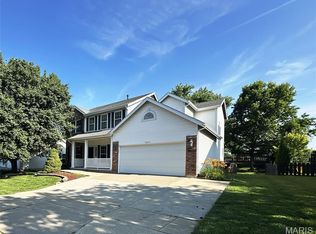
 - $386,9004 bd4 ba3k sqft7377 Little Oaks Dr, O'Fallon, MO 63368For Sale
 MLS ID #26037769, Michelle Syberg, Mid America Property Partners. MARIS
 - $481,9004 bd3 ba2.7k sqft1 Oakdale C Caledonia, Ofallon, MO 63368New ConstructionMLS ID #26035335, Mike Price, Lombardo Homes of St. Louis, LLC. MARIS
- $382,0003 bd2 ba2.3k sqft2212 Harborside Dr, Dardenne Prairie, MO 63368For SaleMLS ID #26031441, Ben Lytle, Opendoor Brokerage LLC. MARIS
- $438,5003 bd2 ba2.6k sqft327 Dalriada Blvd, O'Fallon, MO 63368For SaleMLS ID #26061794, Lisa E Menichino, Coldwell Banker Realty - Gundaker. MARIS
- $579,9006 bd5 ba3.9k sqft309 Thoreau Blvd, O'Fallon, MO 63366For SaleMLS ID #26056937, Ashley M Travers, Ryse Realty Group. MARIS
- $590,0005 bd4 ba3.5k sqft255 Mason Glen Dr, Lake Saint Louis, MO 63367For SaleMLS ID #26022012, Lauren E Johnson, Lux Properties. MARIS
- $420,0004 bd4 ba2.7k sqft526 Springhurst Pkwy, O'Fallon, MO 63368For SaleMLS ID #26030560, Amanda A Alejandro, Realty Shop. MARIS
- $345,9003 bd2 ba1.5k sqft21 White Chapel Ct, O Fallon, MO 63368For SaleMLS ID #26053138, Georgia D Rossel, CityScapes Realty. MARIS
- $499,5003 bd3 ba2.8k sqft78 Nicole Ct, Lake Saint Louis, MO 63367For SaleMLS ID #26050441, Jonathan Minerick, HomeCoin.com. MARIS
- $395,0003 bd3 ba2.7k sqft0 110 Fallon Villa Ct, O Fallon, MO 63368For SaleMLS ID #26042004, Stacey L Manner, Call Dolly, LLC. MARIS
- $424,9003 bd3 ba2.9k sqft174 Stage Coach Landing Dr, Saint Peters, MO 63376For SaleMLS ID #26037932, Mark D Scheller, Mark Scheller Real Estate. MARIS
- $350,0004 bd3 ba1.8k sqft1488 Cochise Dr, O'Fallon, MO 63366For SaleMLS ID #26053582, Jeffrey Wells, Berkshire Hathaway HomeServices Select Properties. MARIS
- $695,0004 bd3 ba3.1k sqft49 Circle Way, Saint Peters, MO 63376For SaleMLS ID #26059298, Michelle M Smith, Platinum Realty of St. Louis. MARIS
- $575,0004 bd4 ba2.9k sqft1564 Highway J, Wright City, MO 63390For SaleMLS ID #26057286, Angela Wadsworth, RE/MAX EDGE. MARIS
- $514,9005 bd3 ba2.8k sqft412 Cottage Grove Dr, Wentzville, MO 63385For SaleMLS ID #26059127, Sara R Blandino, Realty Exchange. MARIS
- $425,0005 bd3 ba3.2k sqft8085 Glen Arbor Dr, Lake Saint Louis, MO 63367For SaleMLS ID #26042645, Maggie K Hase, Main St. Real Estate. MARIS
- $350,0004 bd3 ba2k sqft1252 Caribou Run, O'Fallon, MO 63366For SaleMLS ID #26047792, Tony Brown, Realty Executives Premiere. MARIS
