Beautifully updated two-story in the heart of Ivory Ridge. The main floor opens to vaulted ceilings, a light-filled great room with gas fireplace, and a remodeled kitchen featuring quartz counters, subway tile backsplash, stainless steel appliances, and a large island. A main-floor primary suite includes a garden tub, separate tile-and-glass shower, double vanity, private water closet, and a walk-in closet with built-in organizers. Plantation shutters throughout the main level. A private office with French doors sits just off the entry. Upstairs are three bedrooms and a full bath. The fully finished basement is built for family life: a second family room with climbing wall, a dedicated theater room with wall and ceiling speakers, a bedroom, a full bath, and generous storage including a cold-storage room. Outside, enjoy a fully landscaped, fenced backyard with covered gazebo patio, swing set, and inground trampoline. The three-car garage. Owners enjoy full Ivory Ridge amenities: clubhouse, exercise room, swimming pool, tennis, and pickleball courts. Zoned for Skyridge High. Please contact the owner directly to schedule; Buyer to verify all measurements, square footage, HOA terms, and schools. Square footage per appraisal: 2,035 above grade plus finished basement.
For sale
Price cut: $11K (7/11)
$859,000
727 W Sandhill Dr, Lehi, UT 84043
5beds
3,435sqft
:
Get pre-qualified$5,163/mo
Single Family Residence
Built in 2012
8,276 Square Feet Lot
$850,000 Zestimate®
$250/sqft
$100/mo HOA
What's special
Fully landscaped fenced backyardThree-car garagePrivate water closetCovered gazebo patioSeparate tile-and-glass showerInground trampolineLarge island
- 32 days |
- 895 |
- 57 |
Zillow last checked:
Listing updated:
Listed by:
Bryce Anderson 801-899-9102,
Intermountain Properties
Source: UtahRealEstate.com,MLS#: 2167545
Facts & features
Interior
Bedrooms & bathrooms
- Bedrooms: 5
- Bathrooms: 4
- Full bathrooms: 3
- 1/2 bathrooms: 1
- Partial bathrooms: 1
- Main level bedrooms: 1
Rooms
- Room types: Master Bathroom
Primary bedroom
- Level: First
Heating
- Forced Air, Central
Cooling
- Central Air, Ceiling Fan(s)
Appliances
- Included: Microwave, Disposal, Gas Oven, Countertop Range, Gas Range
- Laundry: Electric Dryer Hookup
Features
- Separate Bath/Shower, Walk-In Closet(s), Vaulted Ceiling(s)
- Flooring: Carpet, Tile
- Doors: French Doors, Sliding Doors
- Windows: Window Coverings, Bay Window(s), Double Pane Windows
- Basement: Full
- Number of fireplaces: 1
- Fireplace features: Gas Log
Interior area
- Total structure area: 3,435
- Total interior livable area: 3,435 sqft
- Finished area above ground: 2,035
- Finished area below ground: 1,400
Video & virtual tour
Property
Parking
- Total spaces: 4
- Parking features: Garage - Attached
- Attached garage spaces: 2
- Uncovered spaces: 2
Features
- Levels: Two
- Stories: 3
- Patio & porch: Porch, Patio, Open Porch, Open Patio
- Exterior features: Swing Set
- Has private pool: Yes
- Pool features: Fenced, In Ground, Association
Lot
- Size: 8,276 Square Feet
- Features: Curb & Gutter, Secluded, Sprinkler: Auto-Full
- Residential vegetation: Landscaping: Full, Mature Trees
Details
- Additional structures: Gazebo, Storage Shed(s)
- Parcel number: 497230210
Construction
Type & style
- Home type: SingleFamily
- Property subtype: Single Family Residence
Materials
- Brick, Stucco, Cement Siding
- Roof: Asphalt
Condition
- Blt./Standing
- New construction: No
- Year built: 2012
Utilities & green energy
- Sewer: Public Sewer, Sewer: Public
- Water: Culinary, Irrigation
- Utilities for property: Natural Gas Connected, Electricity Connected, Sewer Connected, Water Connected
Community & HOA
Community
- Features: Clubhouse, Sidewalks
- Subdivision: Park Est @ Ridge
HOA
- Has HOA: Yes
- Amenities included: Clubhouse, Fitness Center, Pool, Tennis Court(s)
- HOA fee: $100 monthly
- HOA name: IVORY RIDGE HOA
- HOA phone: 801-610-9440
Location
- Region: Lehi
Financial & listing details
- Price per square foot: $250/sqft
- Tax assessed value: $720,200
- Annual tax amount: $3,317
- Date on market: 6/24/2026
- Listing terms: Cash,Conventional,FHA,VA Loan
- Inclusions: Ceiling Fan, Gazebo, Microwave, Range, Storage Shed(s), Swing Set, Window Coverings
- Acres allowed for irrigation: 0
- Electric utility on property: Yes
- Road surface type: Paved
Estimated market value
$850,000
$808,000 - $893,000
$3,953/mo
Price history
| Date | Event | Price |
|---|---|---|
| 7/11/2026 | Price change | $859,000-1.3%$250/sqft |
Source:  UtahRealEstate.com #2167545 Report a problem UtahRealEstate.com #2167545 Report a problem | ||
| 6/24/2026 | Listed for sale | $870,000$253/sqft |
Source: UtahRealEstate.com #2167545 Report a problem | ||
| 5/15/2023 | Listing removed | -- |
Source: Zillow Rentals Report a problem | ||
| 4/15/2023 | Listed for rent | $3,500$1/sqft |
Source: Zillow Rentals Report a problem | ||
Public tax history
| Year | Property taxes | Tax assessment |
|---|---|---|
| 2025 | $3,317 +9.6% | $720,200 +11.9% |
| 2024 | $3,025 +7.8% | $643,600 -0.8% |
| 2023 | $2,807 -8.3% | $648,500 -5.4% |
| 2022 | $3,062 +13.3% | $685,700 +147.7% |
| 2021 | $2,703 +6.1% | $276,815 -41% |
| 2020 | $2,547 +10.6% | $468,800 +93.4% |
| 2019 | $2,303 +13.6% | $242,385 -39.9% |
| 2018 | $2,028 -4.6% | $403,400 +106.8% |
| 2017 | $2,125 | $195,030 +2.8% |
| 2016 | $2,125 -3.7% | $189,640 +1.4% |
| 2015 | $2,207 +2.2% | $186,945 +2.8% |
| 2014 | $2,159 | $181,775 +13.8% |
| 2013 | -- | $159,720 |
Find assessor info on the county website
Monthly payment
Est. payment
Payment breakdown
Explore the cost of this home by adjusting the details. Changes won't be saved.Climate risks
Neighborhood: 84043
Nearby schools
GreatSchools rating
- 8/10Fox Hollow SchoolGrades: PK-6Distance: 0.7 mi
- 6/10Viewpoint MiddleGrades: 7-9Distance: 1.1 mi
- 7/10Skyridge High SchoolGrades: 9-12Distance: 0.8 mi
Schools provided by the listing agent
- Elementary: Eaglecrest
- Middle: Viewpoint Middle School
- High: Skyridge
- District: Alpine
Source: UtahRealEstate.com. This data may not be complete. We recommend contacting the local school district to confirm school assignments for this home.
- $681,5004 bd3 ba3.3k sqft725 W Sandhill Dr, Lehi, UT 84043Off Market
- $835,4005 bd5 ba4k sqft711 W Sandhill Dr, Lehi, UT 84043Off Market
- $698,8006 bd3 ba2.7k sqft2722 N 780 W, Lehi, UT 84043Off Market
- $666,3004 bd3 ba3.2k sqft2698 N 780 W, Lehi, UT 84043Off Market

- $742,6004 bd2 ba2.1k sqft2698 N 780th St W, Lehi, UT 84043Off Market
- $790,8003 bd3 ba4k sqft734 W Sandhill Dr, Lehi, UT 84043Off Market
- $734,8006 bd4 ba3.3k sqft2672 N 780 W, Lehi, UT 84043Off Market
- $772,5003 bd4 ba1.6k sqft2672 N 780th St W, Lehi, UT 84043Off Market
A local agent can set up tours, give advice and negotiate with sellers.
Similar homes
- $894,9006 bd5 ba3.9k sqft3019 N 250th St W, Lehi, UT 84043For Sale
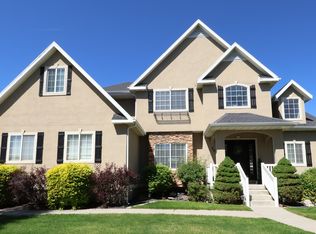
 MLS ID #2158306, Kemish W Hendershot, Real Broker, LLC. UtahRealEstate.com
 - $875,0005 bd5 ba3.8k sqft1772 W 1650 S, Lehi, UT 84043For Sale
 MLS ID #2166352, Dorothy Bell, Selling Utah Real Estate. UtahRealEstate.com
 - $699,9006 bd4 ba2.9k sqft828 W Valley View Way, Lehi, UT 84043For Sale
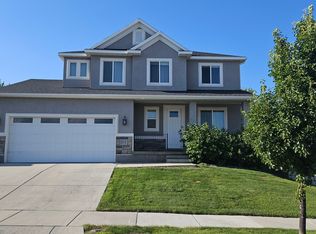 MLS ID #2142893, Christopher Stjernholm, Trelora Realty Inc.. UtahRealEstate.com
 - $799,9007 bd4 ba4.3k sqft3796 N Meadow Springs Ln, Lehi, UT 84043For Sale
 MLS ID #2135571, Joshua Orthel, KW WESTFIELD. UtahRealEstate.com
 - $1,199,9997 bd4 ba4.2k sqft1301 N 2350th St W, Lehi, UT 84043For SaleMLS ID #2167373, Lucy Filizola, Equity Real Estate (Results). UtahRealEstate.com
- $899,9006 bd4 ba3.1k sqft13443 S Bridle Park Cove, Draper, UT 84020For SaleMLS ID #2160457, Chris Butterfield, Butterfield Realty. UtahRealEstate.com
- $869,0005 bd4 ba3.3k sqft341 W 600 N, Lindon, UT 84042For SaleMLS ID #2147068, Jann Bassett, Coldwell Banker Realty (Provo-Orem-Sundance). UtahRealEstate.com
- $859,0003 bd3 ba3.9k sqft2993 E Lake Vista Dr, Eagle Mountain, UT 84005For SaleMLS ID #2167432, Jared Love, Summit Oak Realty LLC. UtahRealEstate.com
- $630,0005 bd3 ba3.3k sqft4143 E Berkshire Ln N, Eagle Mountain, UT 84005For SaleMLS ID #2173498, Jeffrey S Pincock, Real Broker, LLC. UtahRealEstate.com
- $887,0006 bd4 ba4k sqft10446 S Weeping Willow Dr, Sandy, UT 84070For SaleMLS ID #2165750, Christine Dimas, Paramount Real Estate. UtahRealEstate.com
- $899,9993 bd3 ba3.6k sqft4434 N La Ringhierra Dr E, Alpine, UT 84004For SaleMLS ID #2163267, Rachael Nelson, Century 21 Wasatch Life Realty. UtahRealEstate.com
- $999,5006 bd4 ba4.7k sqft1368 W Wasatch Dr, Saratoga Springs, UT 84045For SaleMLS ID #2170989, John Von Gunten, Equity Real Estate (West). UtahRealEstate.com
- $675,0006 bd3 ba2.6k sqft485 W 500th St N, American Fork, UT 84003For SaleMLS ID #2166730, Mark Wilkinson, Berkshire Hathaway HomeServices Elite Real Estate. UtahRealEstate.com
- $659,0005 bd4 ba2.7k sqft2001 E Fielding Ln, Draper, UT 84020For SaleMLS ID #2150246, Elizabeth Roberts, Equity Real Estate (South Valley). UtahRealEstate.com
- $900,0005 bd4 ba4.6k sqft4128 W Madingley Cir S, Herriman, UT 84096For SaleMLS ID #2167916, Evan A. Child, SweetUtahHomes.com, LLC. UtahRealEstate.com
- $690,0006 bd4 ba3.7k sqft3334 S Peregrine Trl, Saratoga Springs, UT 84045For SaleMLS ID #2134508, Hunter L Markus, Equity Real Estate (Results). UtahRealEstate.com
- $508,9904 bd4 ba2.5k sqft1541 N 4030 W, Lehi, UT 84043For SaleMLS ID #2168702, Elvis Ryan, Equity Real Estate (South Valley). UtahRealEstate.com
- $699,0005 bd4 ba2.6k sqft427 W 600 N, Orem, UT 84057For Sale By Owner
- $474,9004 bd3 ba2.4k sqft1537 N 3890 W, Lehi, UT 84043For SaleMLS ID #2170822, David Pestana, Rise Utah Realty, LLC. UtahRealEstate.com
- $460,0004 bd4 ba2k sqft3753 N Prairie Grass Dr, Lehi, UT 84043For SaleMLS ID #2163053, Andrew Kim Brown, Bill Brown Realty Inc.. UtahRealEstate.com
